





Description
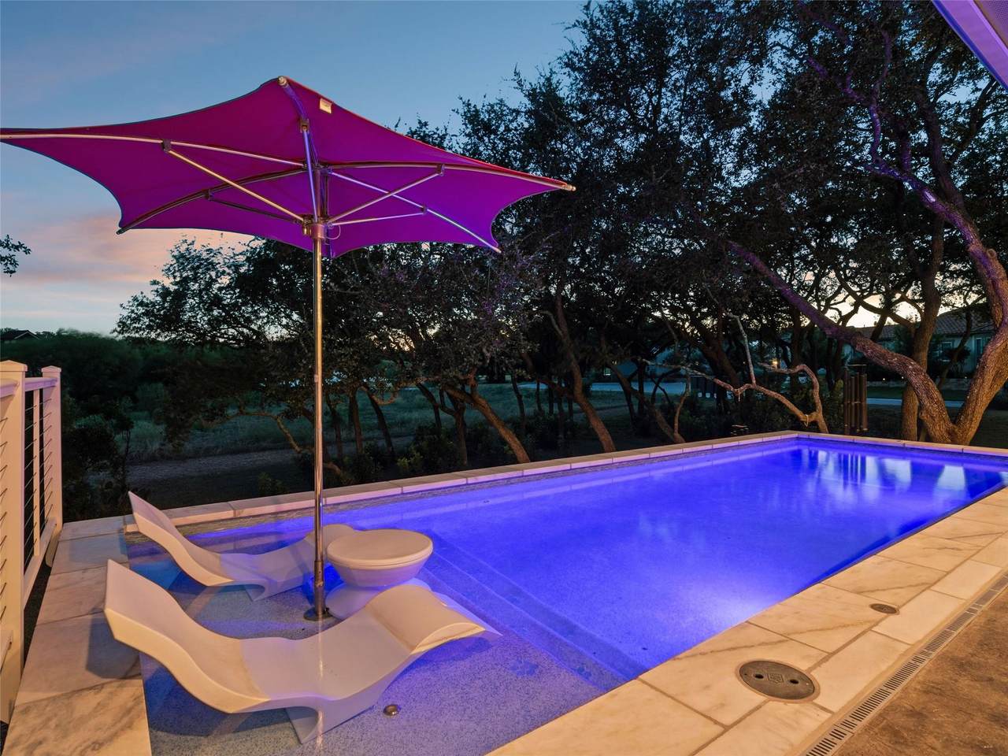
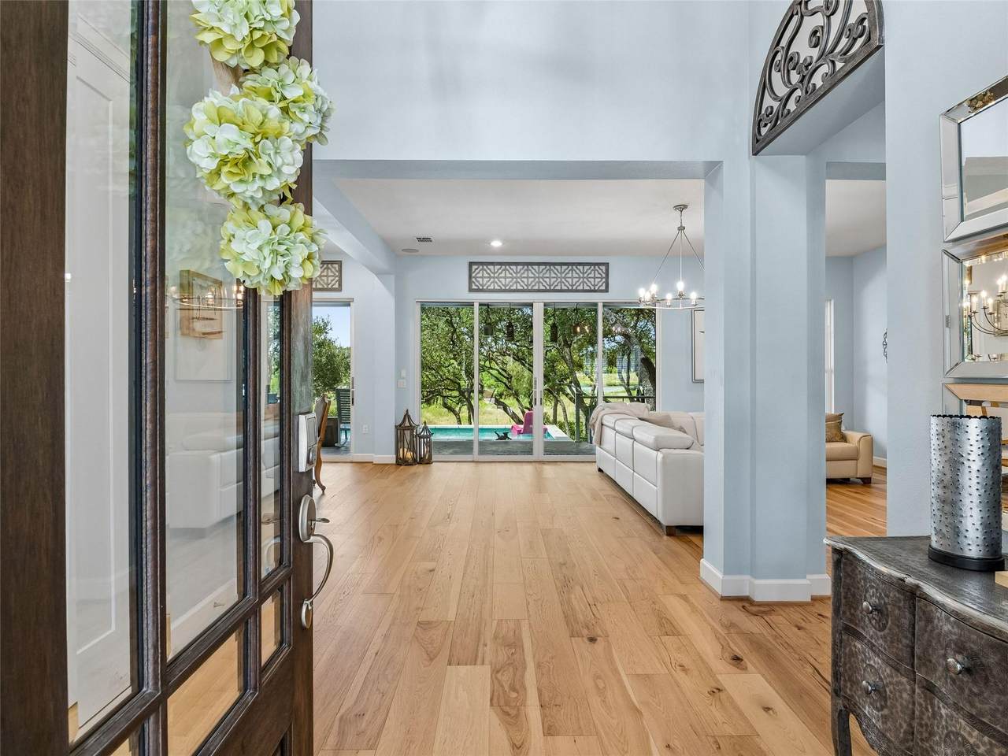
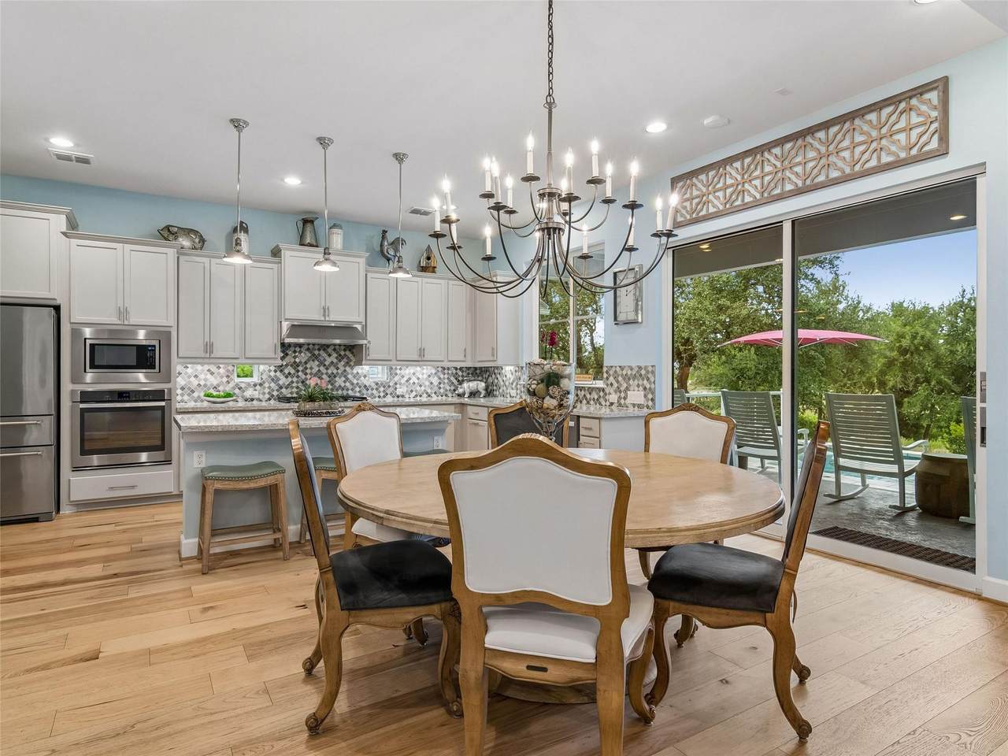
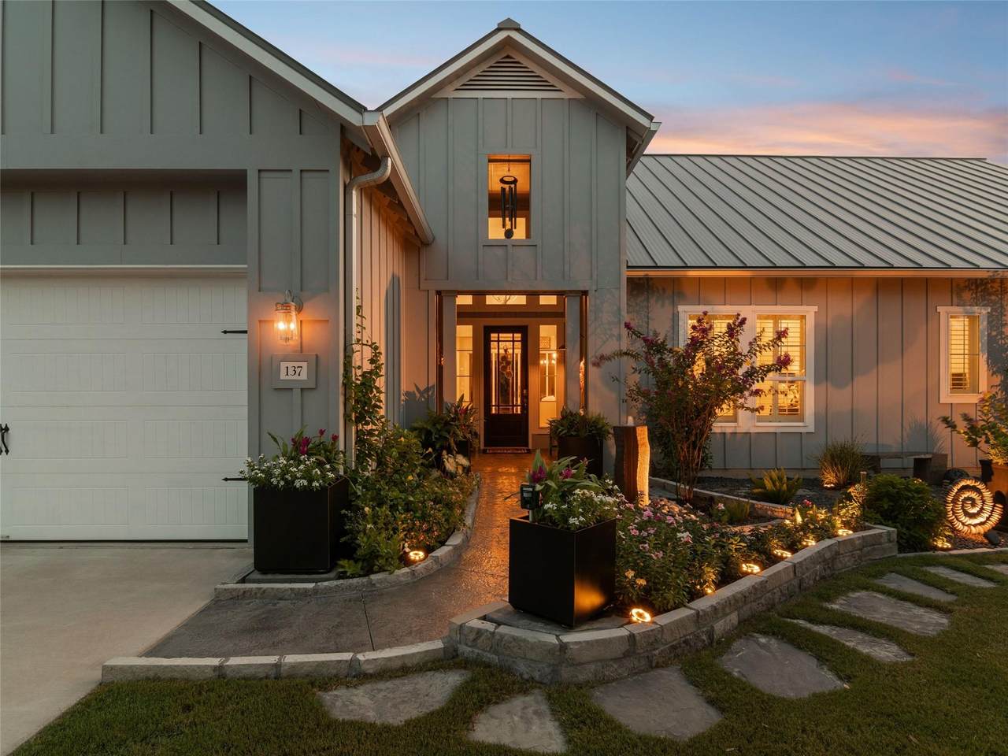
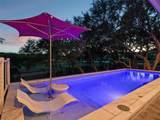
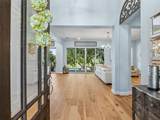
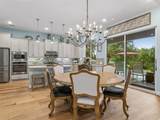
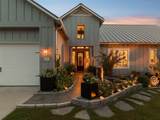
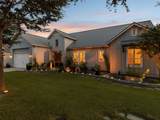
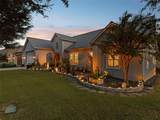
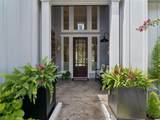
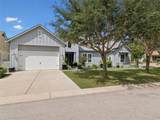
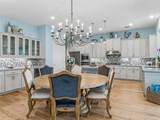
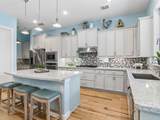
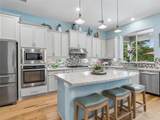
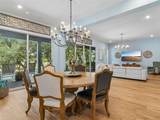
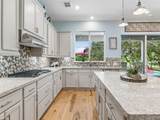
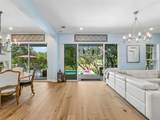
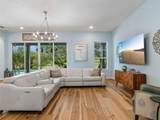
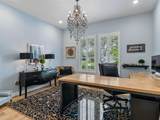
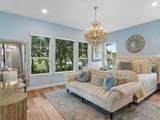
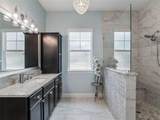
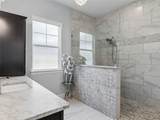
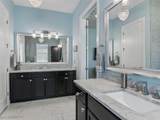
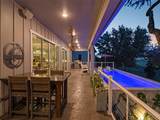
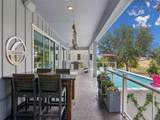
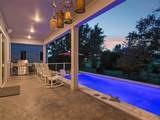
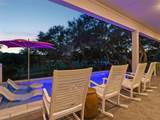
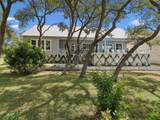
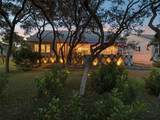
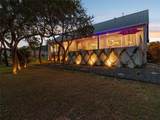
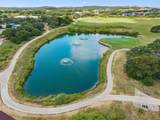
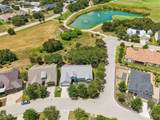
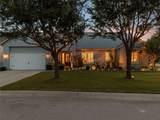
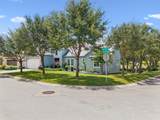
Welcome to 137 Sowing Oak, an exceptional Brookfield Bryant floor plan on a desirable corner lot in Kissing Tree, San Marcos’ premier 55+ luxury community. This beautifully upgraded 2-bedroom, 2.5-bath home with spacious study combines sophisticated interiors, resort-style outdoor living, picturesque views, and remarkable privacy. Beautifully appointed throughout, the home features hickory wood flooring, plantation shutters, Carrara marble in the primary and powder bath, and numerous custom upgrades. The well-designed kitchen is ideal for both everyday living and entertaining and includes a built-in buffet with glass-front cabinetry and a beverage refrigerator. The spacious study offers flexibility as an office, den, guest space, or flex room. A custom-designed utility room provides additional workspace, abundant storage, and dedicated luggage storage. The extraordinary outdoor setting is the true showpiece. Two expansive Western aluminum sliding glass doors—one 8 feet and one 12 feet—span a combined 20 feet, creating a dramatic wall of glass connecting the interior to a private outdoor retreat with a beautiful Keith Zars pool. Enjoy picturesque views of the golf course area and pond with fountains. A non-buildable easement directly behind the property preserves an open, tree-filled backdrop and exceptional privacy. Mature trees, lush landscaping, a natural basalt stone fountain and bench, full irrigation, and oversized gutters with leaf guards complete this rare property. From its premium setting and sophisticated interior to its resort-style pool, protected open space, and park-like surroundings, 137 Sowing Oak offers a truly special combination of luxury, privacy, outdoor living, and the exceptional Kissing Tree lifestyle
-
2BEDS
-
0.19ACRES
-
2BATHS
-
11/2 BATHS
-
2,330SQFT
-
$429$/SQFT
School Information
Description
Welcome to 137 Sowing Oak, an exceptional Brookfield Bryant floor plan on a desirable corner lot in Kissing Tree, San Marcos’ premier 55+ luxury community. This beautifully upgraded 2-bedroom, 2.5-bath home with spacious study combines sophisticated interiors, resort-style outdoor living, picturesque views, and remarkable privacy. Beautifully appointed throughout, the home features hickory wood flooring, plantation shutters, Carrara marble in the primary and powder bath, and numerous custom upgrades. The well-designed kitchen is ideal for both everyday living and entertaining and includes a built-in buffet with glass-front cabinetry and a beverage refrigerator. The spacious study offers flexibility as an office, den, guest space, or flex room. A custom-designed utility room provides additional workspace, abundant storage, and dedicated luggage storage. The extraordinary outdoor setting is the true showpiece. Two expansive Western aluminum sliding glass doors—one 8 feet and one 12 feet—span a combined 20 feet, creating a dramatic wall of glass connecting the interior to a private outdoor retreat with a beautiful Keith Zars pool. Enjoy picturesque views of the golf course area and pond with fountains. A non-buildable easement directly behind the property preserves an open, tree-filled backdrop and exceptional privacy. Mature trees, lush landscaping, a natural basalt stone fountain and bench, full irrigation, and oversized gutters with leaf guards complete this rare property. From its premium setting and sophisticated interior to its resort-style pool, protected open space, and park-like surroundings, 137 Sowing Oak offers a truly special combination of luxury, privacy, outdoor living, and the exceptional Kissing Tree lifestyle
© 2026 Austin Board of REALTORS® (alternatively, from ACTRIS). All information provided is deemed reliable but is not guaranteed and should be independently verified. The Austin Board of REALTORS®, ACTRIS and their affiliates provide the MLS and all content therein “AS IS” and without any warranty, express or implied.The information provided is for consumers' personal, non-commercial use and may not be used for any purpose other than to identify prospective properties consumers may be interested in purchasing. Data last updated: 2026-10-17T11:00:01.303.
 Based on information submitted to the MLS GRID as of 2026-10-17T11:00:01.303 (date and time MLS GRID Data was obtained).
All data is obtained from various sources and may not have been verified by broker or MLS GRID. Supplied
Open House Information is subject to change without notice. All information should be independently reviewed and verified for accuracy. Properties may or may not be listed by the office/agent presenting the information.
Click here for MLS GRID DMCA Notice