








Description
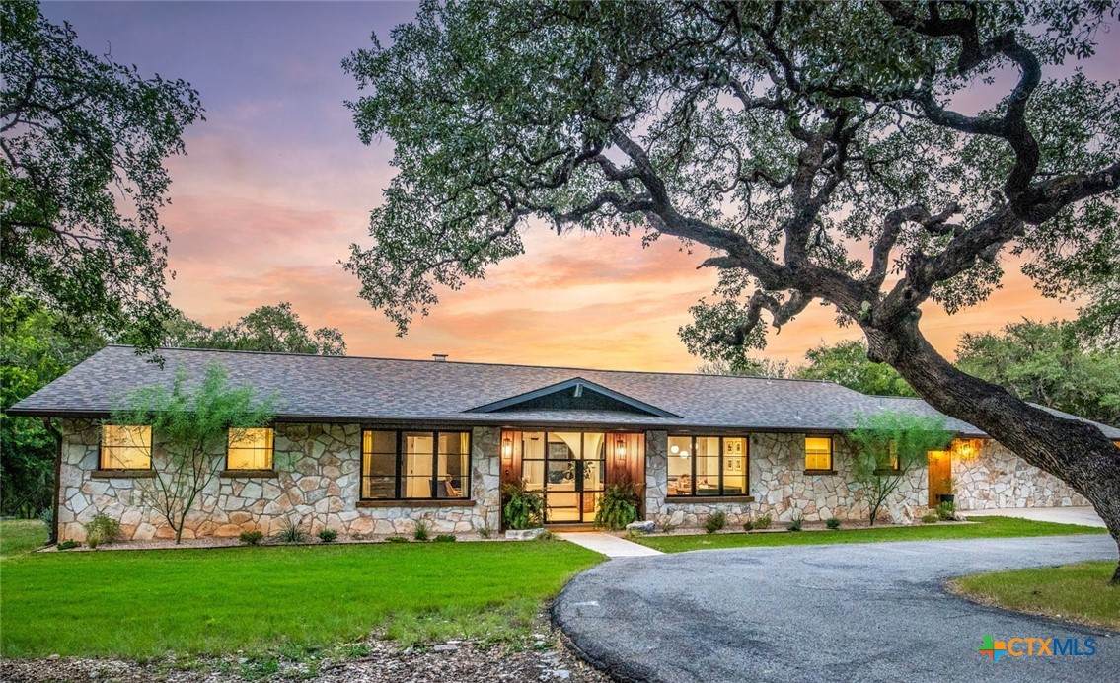
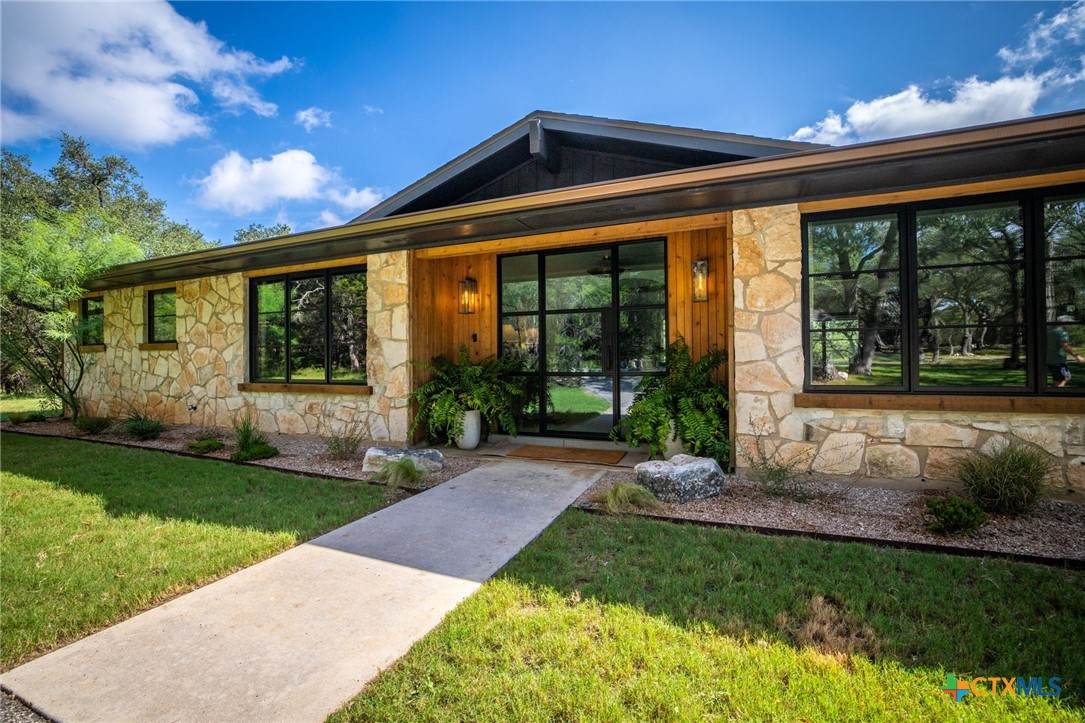
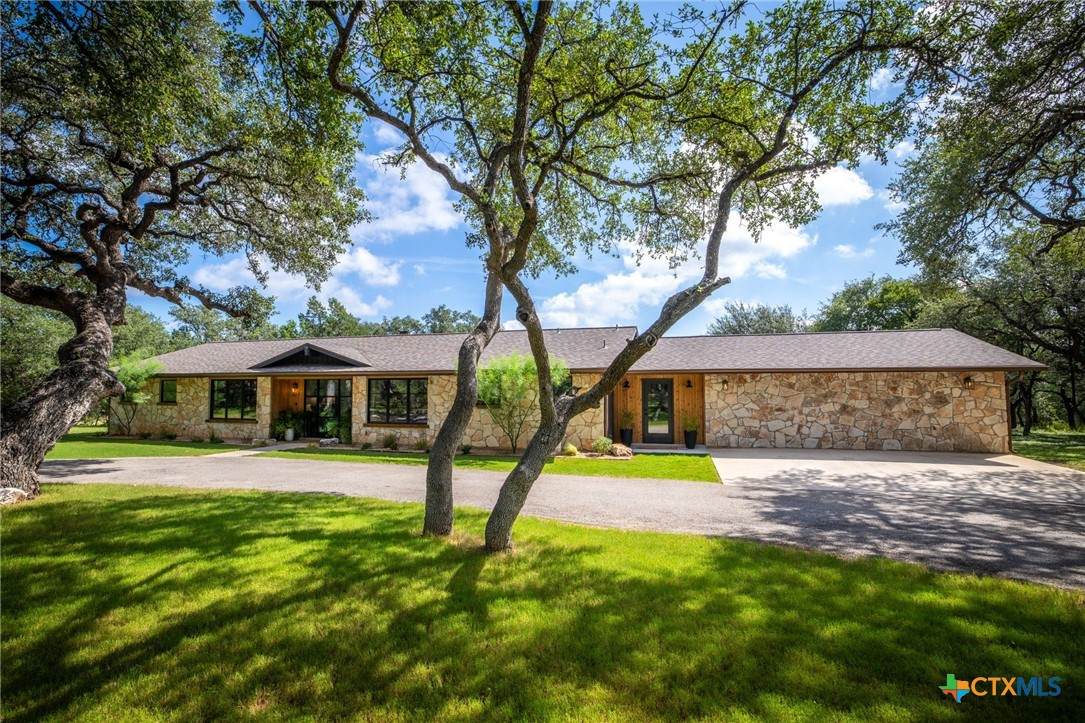
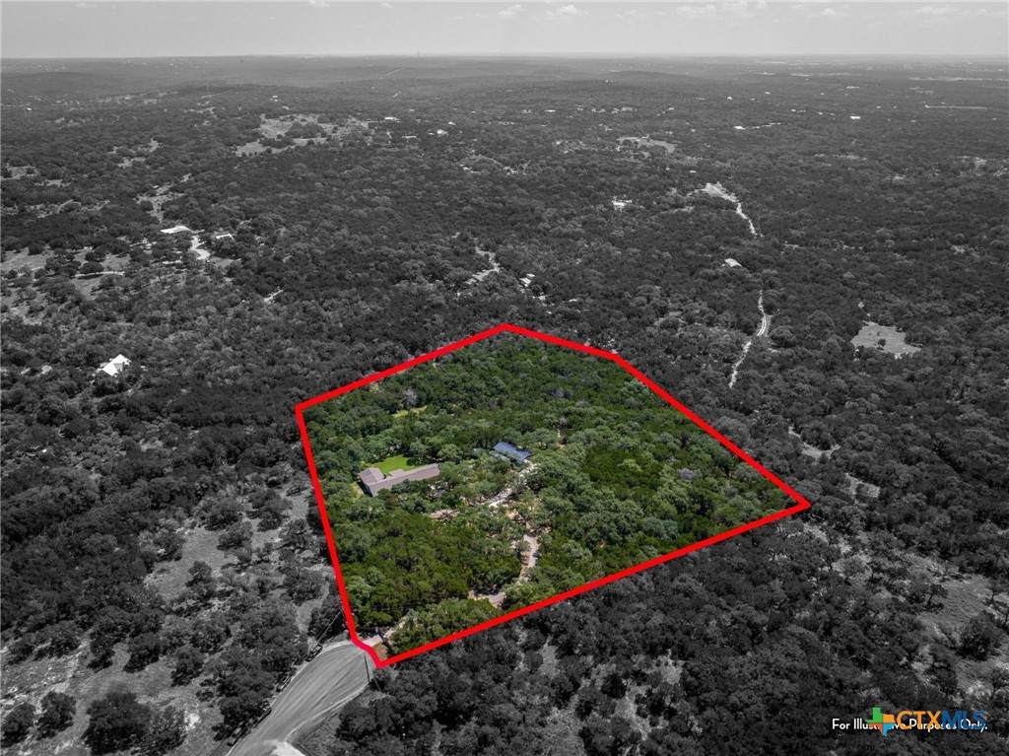
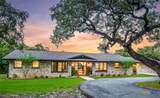
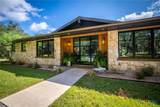
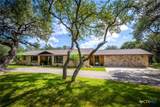
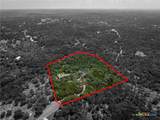
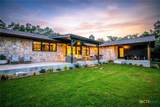
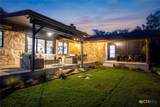
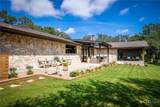
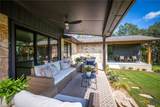
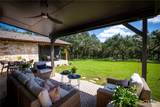
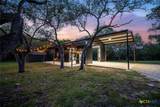
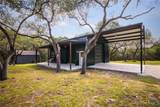
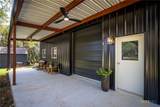
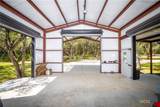
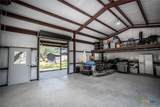
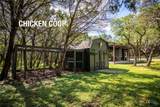
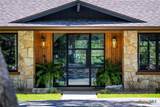
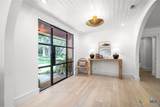
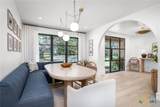
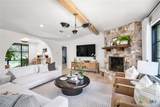
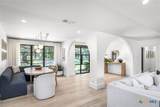
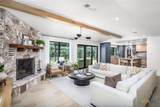
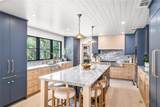
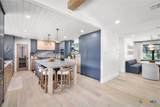
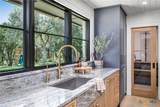
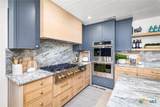
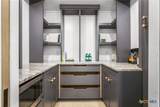
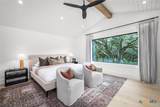
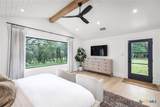
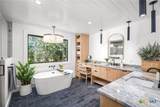
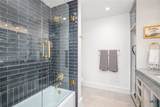
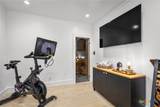
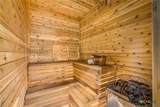
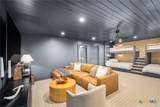
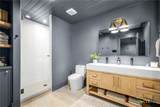
Hill Country retreat on 6.43 beautiful acres in Pleasant Valley Estates. Tucked away on a quiet cul-de-sac and surrounded by mature trees, one-story Craftsman-style offers 3,678 sq ft with 5 bed, 3.5 baths with combination of indoor and outdoor living. Beautifully updated interior featuring wood and tile flooring, open floor plan, multiple living dining areas with distinctive architectural details. Spacious living room anchored by a striking stone fireplace and flows into the heart of the home- gorgeous kitchen. For everyday living and entertaining, kitchen features custom cabinetry, solid countertops, large island w/ seating, gas cooking, double ovens, built-in microwave, walk-in butlers pantry and abundant storage. Expansive primary suite provides a private retreat with outside access, walk-in closet and generous bath featuring dual vanities, garden tub and separate shower. Four additional bedrooms offer flexibility for family & guests, the large 5th bed can be used as game room or media room and provides even more space to spread out, work, play or relax. Dedicated gym & sauna add unexpected luxury. Impressive outdoor living. Relax on covered patio or entertain family & friends with plenty of room to gather. Partially wooded, level acreage provides privacy & versatility while still offering wide-open lawn. Property delivers a substantial workshop, storage buildings & additional covered areas. Chicken coop adds to the property's country-living appeal, while a circular drive, two-car carport and additional open parking provide plenty of room for vehicles and guests. Additional features include a private well and septic, owned water softener, security system, double-pane windows, gutters, and privacy & ranch fencing. Offering the serenity and elbow room of acreage living with a beautifully updated home designed for today's lifestyle, this exceptional property is a rare opportunity to enjoy your own private Hill Country escape. Convenient to New Braunfels.
-
5BEDS
-
6.43ACRES
-
3BATHS
-
11/2 BATHS
-
3,678SQFT
-
$435$/SQFT
School Information
© 2026 Central Texas MLS.
Listing courtesy of Matthew Pierce of Anders Pierce Realty, LLC: (830) 214-6002.
Description
Hill Country retreat on 6.43 beautiful acres in Pleasant Valley Estates. Tucked away on a quiet cul-de-sac and surrounded by mature trees, one-story Craftsman-style offers 3,678 sq ft with 5 bed, 3.5 baths with combination of indoor and outdoor living. Beautifully updated interior featuring wood and tile flooring, open floor plan, multiple living dining areas with distinctive architectural details. Spacious living room anchored by a striking stone fireplace and flows into the heart of the home- gorgeous kitchen. For everyday living and entertaining, kitchen features custom cabinetry, solid countertops, large island w/ seating, gas cooking, double ovens, built-in microwave, walk-in butlers pantry and abundant storage. Expansive primary suite provides a private retreat with outside access, walk-in closet and generous bath featuring dual vanities, garden tub and separate shower. Four additional bedrooms offer flexibility for family & guests, the large 5th bed can be used as game room or media room and provides even more space to spread out, work, play or relax. Dedicated gym & sauna add unexpected luxury. Impressive outdoor living. Relax on covered patio or entertain family & friends with plenty of room to gather. Partially wooded, level acreage provides privacy & versatility while still offering wide-open lawn. Property delivers a substantial workshop, storage buildings & additional covered areas. Chicken coop adds to the property's country-living appeal, while a circular drive, two-car carport and additional open parking provide plenty of room for vehicles and guests. Additional features include a private well and septic, owned water softener, security system, double-pane windows, gutters, and privacy & ranch fencing. Offering the serenity and elbow room of acreage living with a beautifully updated home designed for today's lifestyle, this exceptional property is a rare opportunity to enjoy your own private Hill Country escape. Convenient to New Braunfels.
© 2026 Central Texas Multiple Listing Service, Inc. All rights reserved. IDX information is provided exclusively for consumers' personal, non-commercial use and may not be used for any purpose other than to identify prospective properties consumers may be interested in purchasing. Some properties which appear for sale on the website may no longer be available because they are for instance, under contract, sold or are no longer being offered for sale. Information is deemed reliable but is not guaranteed accurate by the MLS or Vista Real Estate. Data last updated: 2026-10-11T19:05:54.33.