




Description
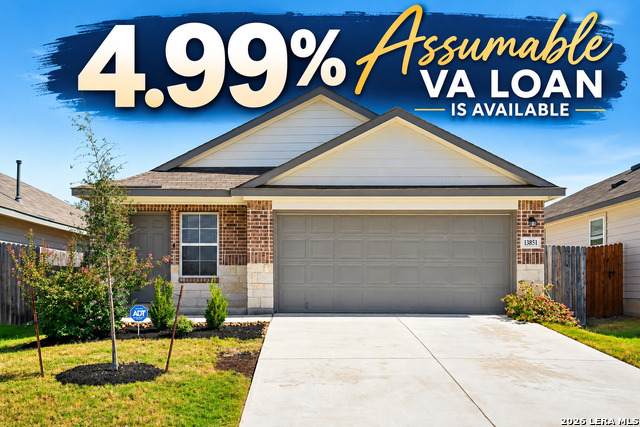
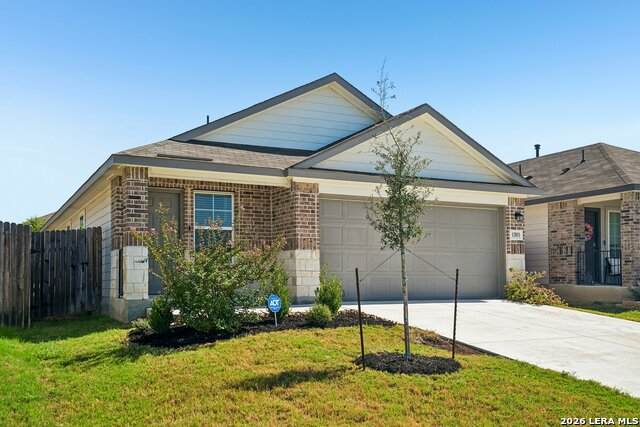
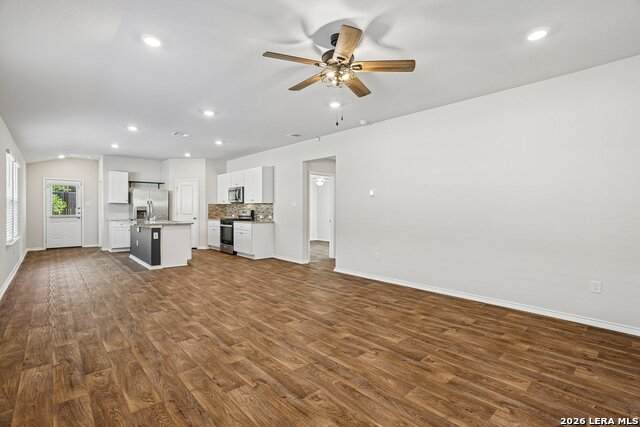
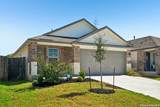
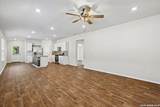
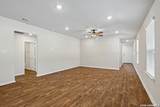
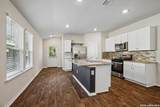
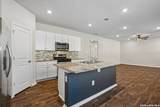
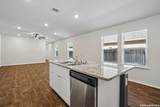
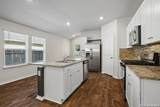
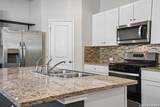
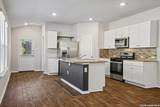
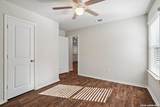
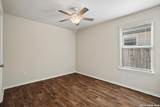
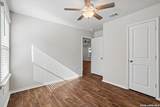
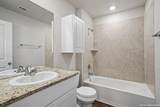
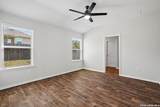
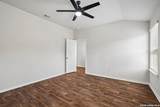
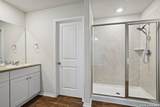
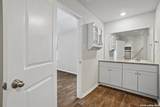
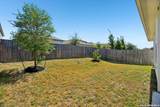
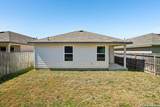
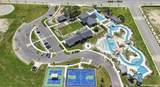
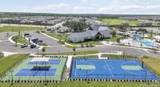
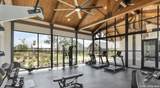
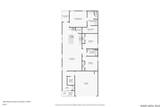
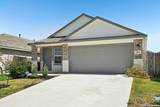
**4.99 assumable VA loan is available for qualified buyers**this 3-bedroom, 2-bathroom home in San Antonio's Riverstone community delivers the kind of move-in-ready value that first-time buyers rarely find in today's market. Spanning 1,531 square feet on a single story, the open floorplan creates an easy, connected flow between the living and kitchen spaces - ideal for everyday living and casual entertaining alike. The kitchen anchors the heart of the home with a generous island, breakfast bar, eat-in dining space, and gas cooking via a range and cooktop, making meal prep as social as it is functional. A 2-car garage adds everyday convenience, while the thoughtful layout places the primary suite apart from the secondary bedrooms for added privacy. The Riverstone neighborhood elevates the lifestyle well beyond the front door - residents enjoy access to resort-style amenities including a lazy river, pools, water slides, a splash pad, sport courts, and a fitness center, all a short distance from home. A community room is also available for private gatherings and events. Outside the neighborhood, the Far West San Antonio location puts Loop 1604, Highway 151, Alamo Ranch shopping and dining, SeaWorld San Antonio, and Lackland AFB all just minutes away. With a 2022 build, low-maintenance finishes, and an assumable 4.99% VA loan available for qualified buyers, this is a rare opportunity to own a newer home with strong community infrastructure at an accessible price point.
-
3BEDS
-
0.11ACRES
-
2BATHS
-
01/2 BATHS
-
1,531SQFT
-
$186$/SQFT
School Information
Description
**4.99 assumable VA loan is available for qualified buyers**this 3-bedroom, 2-bathroom home in San Antonio's Riverstone community delivers the kind of move-in-ready value that first-time buyers rarely find in today's market. Spanning 1,531 square feet on a single story, the open floorplan creates an easy, connected flow between the living and kitchen spaces - ideal for everyday living and casual entertaining alike. The kitchen anchors the heart of the home with a generous island, breakfast bar, eat-in dining space, and gas cooking via a range and cooktop, making meal prep as social as it is functional. A 2-car garage adds everyday convenience, while the thoughtful layout places the primary suite apart from the secondary bedrooms for added privacy. The Riverstone neighborhood elevates the lifestyle well beyond the front door - residents enjoy access to resort-style amenities including a lazy river, pools, water slides, a splash pad, sport courts, and a fitness center, all a short distance from home. A community room is also available for private gatherings and events. Outside the neighborhood, the Far West San Antonio location puts Loop 1604, Highway 151, Alamo Ranch shopping and dining, SeaWorld San Antonio, and Lackland AFB all just minutes away. With a 2022 build, low-maintenance finishes, and an assumable 4.99% VA loan available for qualified buyers, this is a rare opportunity to own a newer home with strong community infrastructure at an accessible price point.

© 2026 Information provided courtesy of LERA MLS. All rights reserved. IDX information is provided exclusively for consumers' personal, non-commercial use and may not be used for any purpose other than to identify prospective properties consumers may be interested in purchasing. Information is deemed reliable but is not guaranteed accurate by the LERA MLS or Vista Real Estate. Last updated 2026-10-05T21:32:49.733.