Skip To Content

13911 Blakeville

Live Oak, TX 78233
  • $275,000
  • STATUS: Active
  • MLS #: 2009072
Short Sale
UPDATED: 73 min ago
$275,000
  • 4
    BEDS
  • 0.29
    ACRES
  • 3
    BATHS
  • 0
    1/2 BATHS
  • 2,795
    SQFT
  • $98
    $/SQFT
Neighborhood:
Type:
Single-Family Home
Built:
2011
County:
Area:

School Information

Elementary School:
Middle School:
High School:
School District:

Description

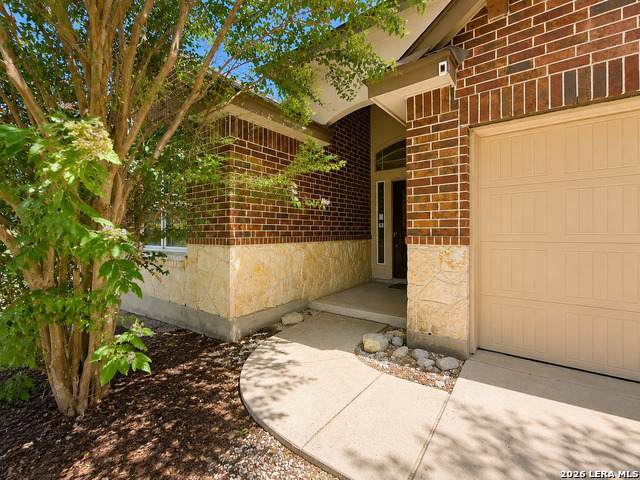
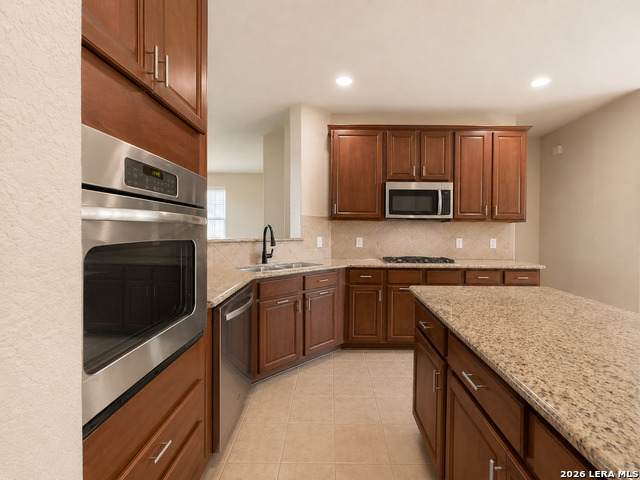
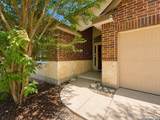
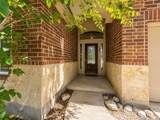
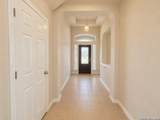
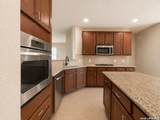
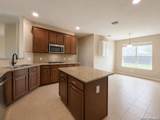
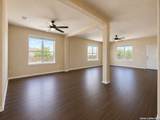
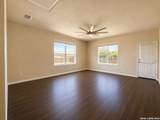
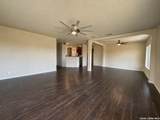
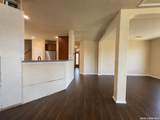
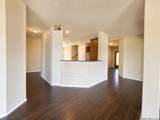
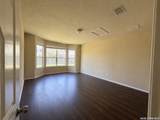
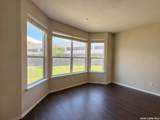
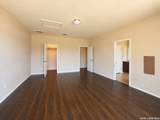
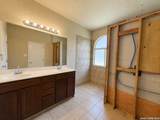
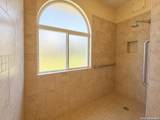
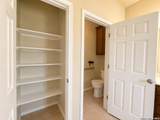
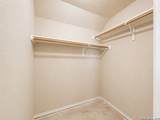
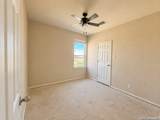
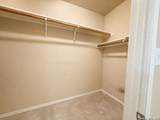
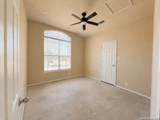
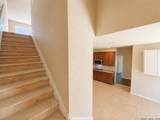
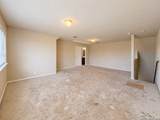
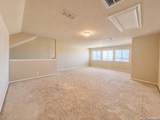
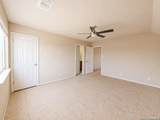
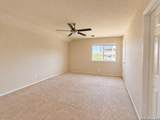
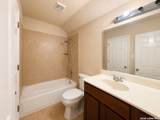
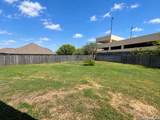
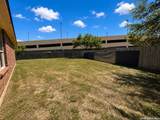
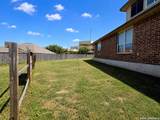
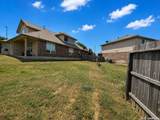
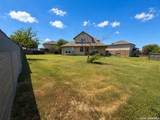
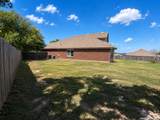
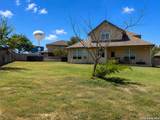
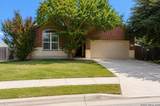
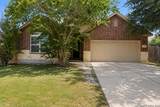
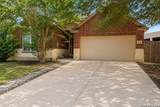
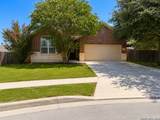
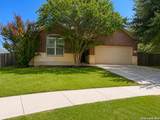
Welcome to Blakeville! This spacious 4-bedroom, 3-full-bath home offers plenty of room to spread out with two living areas, two dining areas, and a flexible floor plan with space for everyone. The primary and 2 secondary bedrooms are located downstairs and the fourth bedroom, second family room, and a full bath is located upstairs. The generously sized kitchen offers plenty of cabinet and counter space, while large windows bring in an abundance of natural light throughout the home. Carpet has been removed from the secondary bedrooms and throughout the upstairs, offering a blank slate for the next owner to install the flooring of their choice. The home could use a little TLC, but that's where the opportunity comes in-bring your ideas, make it your own, and build equity along the way. Step outside to a huge cul-de-sac backyard with plenty of room to entertain, play, garden, or simply enjoy the extra outdoor space. Conveniently located just behind IKEA with easy access to Loop 1604 and I-35, while still tucked away on a quiet street in an established neighborhood near great schools. With its size, layout, location, oversized yard, and potential, Blakeville offers a lot to work with and even more to gain. Make this home your own and schedule your showing today!

Monthly Payment Calculator

LERA MLS

© 2026 Information provided courtesy of LERA MLS. All rights reserved. IDX information is provided exclusively for consumers' personal, non-commercial use and may not be used for any purpose other than to identify prospective properties consumers may be interested in purchasing. Information is deemed reliable but is not guaranteed accurate by the LERA MLS or Vista Real Estate. Last updated 2026-10-06T16:33:04.77.
www.viewvistashomes.com/homes/180195523
Print Image

13911 Blakeville Live Oak, TX 78233

  • Price: $275,000
  • Status: Active
  • On Site: Days
  • Updated: 73 min ago
  • MLS #: 2009072
4
Beds
3
Baths
0
½ Baths
0.29
Acres
2,795
SQFT
$98
$/SQFT
2011
Built
Neighborhood:
Bridlewood Park
County:
Bexar
Area:
Live Oak
Elementary School:
Crestview
Middle School:
Kitty Hawk
High School:
Veterans Memorial
School District:
Judson
Property Description
Welcome to Blakeville! This spacious 4-bedroom, 3-full-bath home offers plenty of room to spread out with two living areas, two dining areas, and a flexible floor plan with space for everyone. The primary and 2 secondary bedrooms are located downstairs and the fourth bedroom, second family room, and a full bath is located upstairs. The generously sized kitchen offers plenty of cabinet and counter space, while large windows bring in an abundance of natural light throughout the home. Carpet has been removed from the secondary bedrooms and throughout the upstairs, offering a blank slate for the next owner to install the flooring of their choice. The home could use a little TLC, but that's where the opportunity comes in-bring your ideas, make it your own, and build equity along the way. Step outside to a huge cul-de-sac backyard with plenty of room to entertain, play, garden, or simply enjoy the extra outdoor space. Conveniently located just behind IKEA with easy access to Loop 1604 and I-35, while still tucked away on a quiet street in an established neighborhood near great schools. With its size, layout, location, oversized yard, and potential, Blakeville offers a lot to work with and even more to gain. Make this home your own and schedule your showing today!
Exterior Features

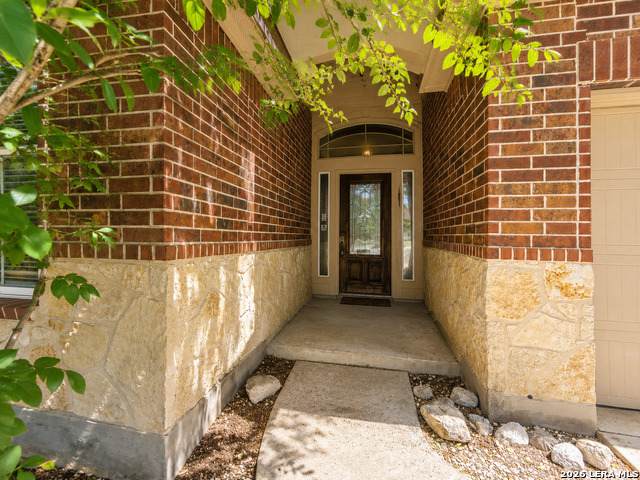
Exterior Brick3 Sides MasonryCement Fiber Exterior Features Privacy Fence Home Faces South Lot Description Cul-de-Sac/Dead End Lot Improvements Street PavedCurbsSidewalksStreetlightsAsphaltInterstate Hwy - 1 Mile or less Parking Two Car Garage Pool Spa None Pool YN No Roof Composition Stories 1.5 Style Two Story

Interior Features

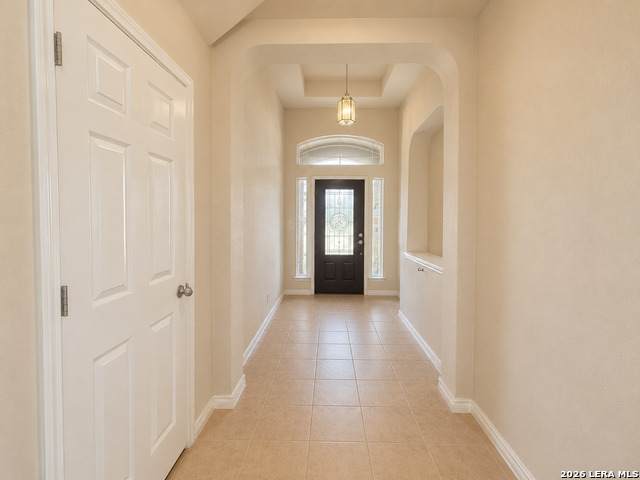
Accessibility Grab Bars in Bathroom(s)Level LotFirst Floor BathFull Bath/Bed on 1st FlrFirst Floor BedroomStall Shower Air Conditioning One Central Bedroom2 Length 13 Bedroom2 Width 12 Bedroom3 Length 12 Bedroom3 Width 9 Bedroom4 Length 12 Bedroom4 Width 13 Dining Room Length 12 Dining Room Width 11 Family Room Length 16 Family Room Width 12 Fireplace Not Applicable Fireplaces 0 Floor CarpetingCeramic Tile Foundation Slab Heating Central Heating Fuel Electric Inclusions Ceiling FansChandelierWasher ConnectionDryer ConnectionCook TopBuilt-In OvenSelf-Cleaning OvenMicrowave OvenStove/RangeGas CookingDisposalDishwasherIce Maker ConnectionVent FanSmoke AlarmSecurity System (Owned)Pre-Wired for SecurityGas Water HeaterIn Wall Pest ControlPlumb for Water SoftenerSmooth CooktopSolid Counter TopsDouble OvensCity Garbage service Interior Two Living AreaSeparate Dining RoomEat-In KitchenTwo Eating AreasIsland KitchenBreakfast BarWalk-In PantryGame RoomLoftUtility Room InsideSecondary Bedroom DownHigh CeilingsOpen Floor PlanPull Down StorageCable TV AvailableHigh Speed Internet Kitchen Length 12 Kitchen Width 10 Master Bath Tub/Shower ComboDouble Vanity Master Bath Length 8 Master Bath Width 7 Master Bedroom DownStairsWalk-In ClosetFull Bath Master Bedroom Length 18 Master Bedroom Width 11 Other Rooms Additional Family RoomBathroom 3 Window Coverings All Remain

Property Features

Approx Age 15 Builder Name Unknown Certified Tax Year 2025 Construction Pre-Owned Currently Being Leased No Hoa Fee1 300 Hoa Frequency Annually Hoa Mandatory Mandatory Hoa Name1 BRIDLEWOOD PARK HOMEOWNERS ASSOCIATIONINC. Miscellaneous Investor Potential Multiple Hoa No Neighborhood Amenities ClubhousePark/PlaygroundJogging TrailsSports Court Possession Closing/Funding Potential Short Sale Yes Proposed Terms ConventionalFHAVA1st Seller CarryWraparoundCashInvestors OKAssumption w/QualifyingAssumption non Qualifying Recent Rehab No Senior Community No Short Sale Info Seller has Applied Source Sq Ft Appsl Dist Subdivision Legal Name BRIDLEWOOD PARK Taxed By Multiple Counties No Total Tax 8169.78 Water Sewer Water SystemSewer System

Listing information © Copyright 2026 San Antonio Board of REALTORS®, All Rights Reserved.
Listing provided courtesy of Humberto Herrera of Keller Williams Heritage: bobbyherrera@kw.com, (210) 616-1029.
LERA MLS

© 2026 Information provided courtesy of LERA MLS. All rights reserved. IDX information is provided exclusively for consumers' personal, non-commercial use and may not be used for any purpose other than to identify prospective properties consumers may be interested in purchasing. Information is deemed reliable but is not guaranteed accurate by the LERA MLS or Vista Real Estate. Last updated 2026-10-06T16:33:04.77.
 
https://bt-photos.global.ssl.fastly.net/sabor/orig_boomver_2_2009072-2.jpg https://bt-photos.global.ssl.fastly.net/sabor/orig_boomver_2_2009072-2.jpg https://bt-photos.global.ssl.fastly.net/sabor/orig_boomver_2_2009072-2.jpg
Logo
Vista Real Estate
7446 Honeysuckle Dr
Temple TX, 76502