Skip To Content

140 Arlington Park Loop

Hutto, TX 78634
  • $440,825
  • STATUS: Active
  • MLS #: 1205535
UPDATED: 15 min ago
$440,825
  • 4
    BEDS
  • 0.12
    ACRES
  • 3
    BATHS
  • 0
    1/2 BATHS
  • 2,295
    SQFT
  • $192
    $/SQFT
Neighborhood:
Type:
Single-Family Home
Built:
2026
County:
Area:

School Information

Elementary School:
Middle School:
High School:
School District:
Property listed by Kent Zarbock of ERA Experts: (512) 270-4765.

Description

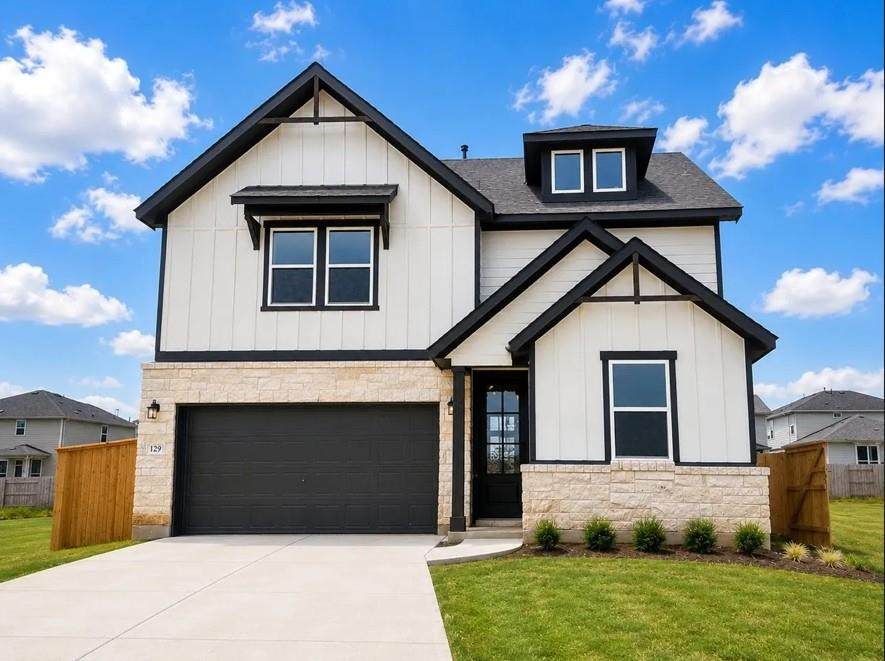
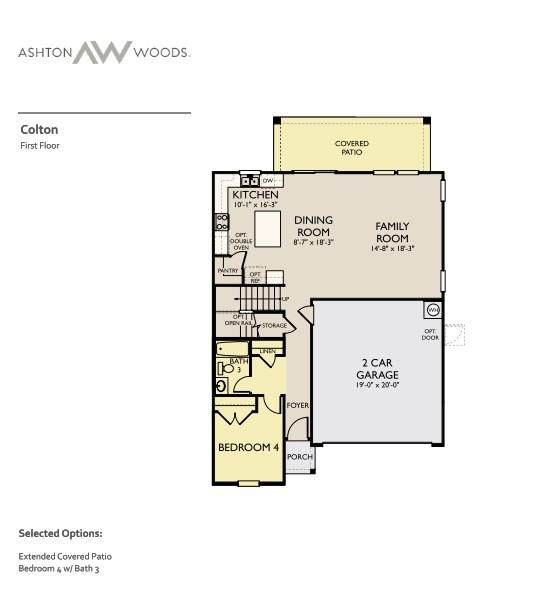
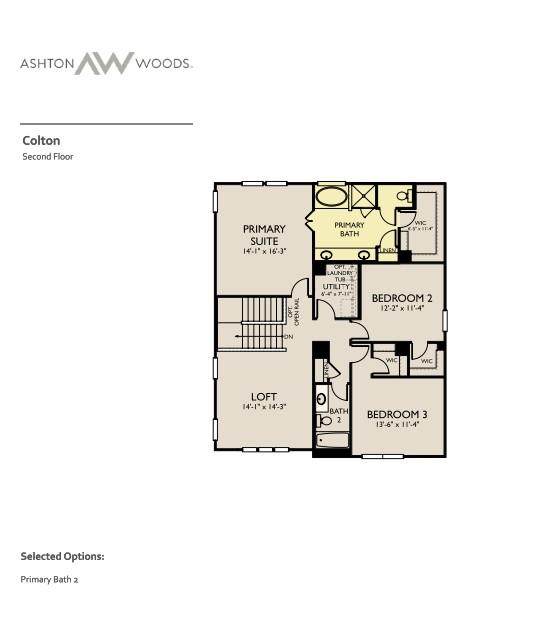
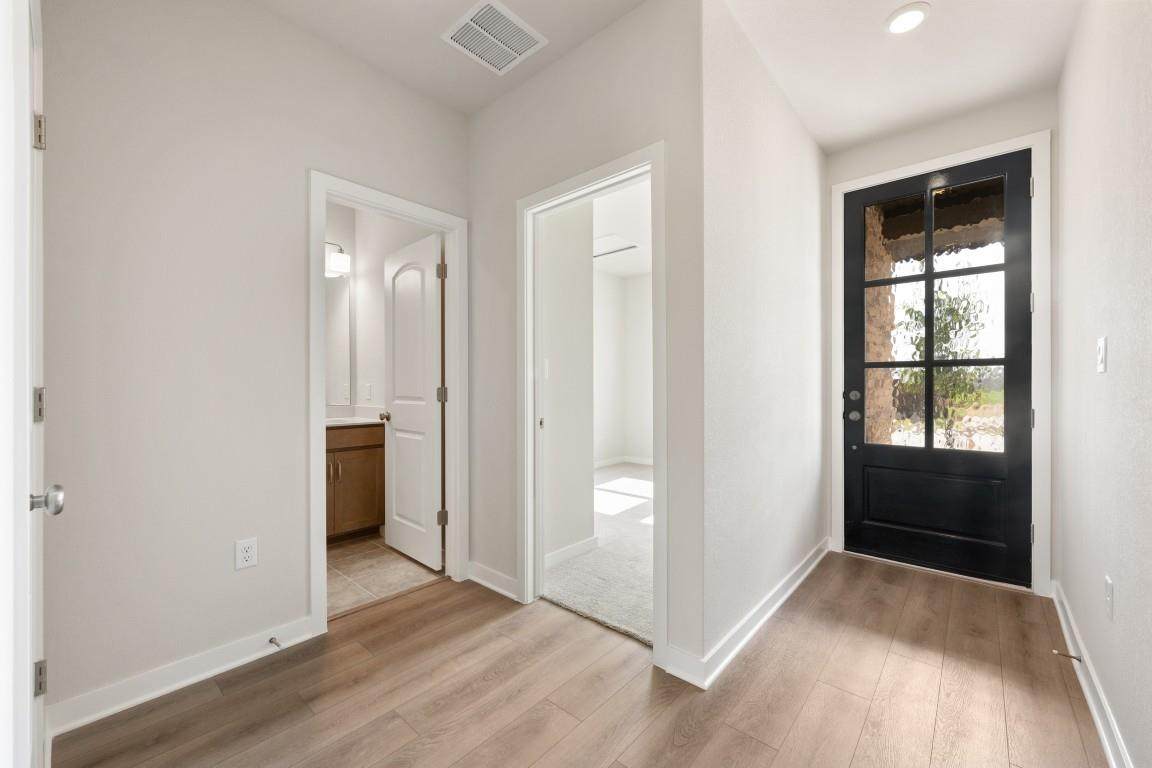
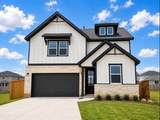
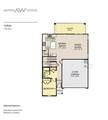
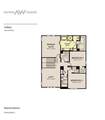
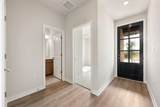
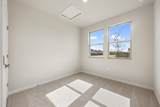
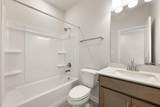
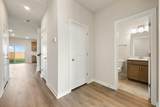
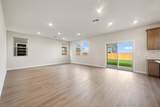
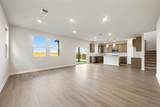
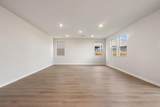
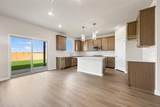
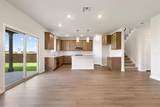
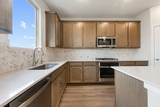
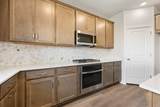
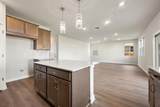
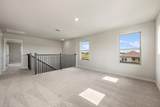
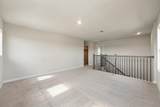
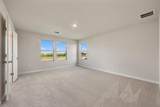
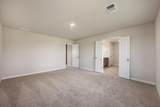
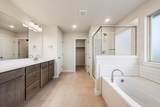
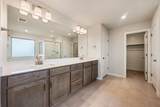
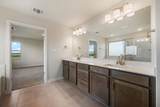
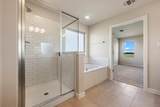
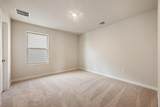
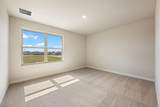
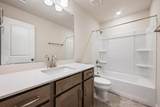
NEW CONSTRUCTION BY ASHTON WOODS! Available December 2026! Welcome to the Colton, a versatile and beautifully designed home in the Rolling Glen community. The open-concept layout offers a guest suite & full bathroom on the first floor for visitors or multi-generational living. The kitchen features Silestone countertops, 42" upper cabinets w/ hardware, luxury vinyl plank throughout, and an impressive 8' front door. The primary suite offers a private retreat with luxurious walk-in shower, walk-in closet and dual vanities. Spacious secondary bedrooms both have walk-in closets! This home features the Ashton Woods Laguna Design Collection. It’s about timeless finishes of enduring style and ageless charm. Earthy, rich cabinets set off by bright, crisp floors.

Monthly Payment Calculator


Austin Board of REALTORS® logo© 2026 Austin Board of REALTORS® (alternatively, from ACTRIS). All information provided is deemed reliable but is not guaranteed and should be independently verified. The Austin Board of REALTORS®, ACTRIS and their affiliates provide the MLS and all content therein “AS IS” and without any warranty, express or implied.The information provided is for consumers' personal, non-commercial use and may not be used for any purpose other than to identify prospective properties consumers may be interested in purchasing. Data last updated: 2026-11-13T17:01:00.563.

MLS Grid logoBased on information submitted to the MLS GRID as of 2026-11-13T17:01:00.563 (date and time MLS GRID Data was obtained). All data is obtained from various sources and may not have been verified by broker or MLS GRID. Supplied Open House Information is subject to change without notice. All information should be independently reviewed and verified for accuracy. Properties may or may not be listed by the office/agent presenting the information. Click here for MLS GRID DMCA Notice
www.viewvistashomes.com/homes/181720072
Print Image

140 Arlington Park Loop Hutto, TX 78634

  • Price: $440,825
  • Status: Active
  • On Site: Days
  • Updated: 15 min ago
  • MLS #: 1205535
4
Beds
3
Baths
0
½ Baths
0.12
Acres
2,295
SQFT
$192
$/SQFT
2026
Built
Neighborhood:
Rolling Glen
County:
Williamson
Area:
Hutto
Elementary School:
Ray Elementary
Middle School:
Farley
High School:
Hutto
School District:
Hutto ISD
Property Description
NEW CONSTRUCTION BY ASHTON WOODS! Available December 2026! Welcome to the Colton, a versatile and beautifully designed home in the Rolling Glen community. The open-concept layout offers a guest suite & full bathroom on the first floor for visitors or multi-generational living. The kitchen features Silestone countertops, 42" upper cabinets w/ hardware, luxury vinyl plank throughout, and an impressive 8' front door. The primary suite offers a private retreat with luxurious walk-in shower, walk-in closet and dual vanities. Spacious secondary bedrooms both have walk-in closets! This home features the Ashton Woods Laguna Design Collection. It’s about timeless finishes of enduring style and ageless charm. Earthy, rich cabinets set off by bright, crisp floors.
Exterior Features

Attached Garage YN Yes Covered Spaces 2 Direction Faces East Exterior Features Pest Tubes in Walls Fencing Back YardFencedPrivacyWood Foundation Details Slab Garage YN Yes Levels Two Lot Features LevelSprinkler - AutomaticSprinkler - Back YardSprinklers In FrontSprinkler - Side Yard Lot Size Dimensions 45 x 118 Other Structures None Parking Features AttachedGarageGarage Door OpenerGarage Faces Front Patio And Porch Features CoveredPatio Roof CompositionShingle View None Waterfront Features None Waterfront YN No

Interior Features

Appliances Built-In Oven(s)DishwasherDisposalENERGY STAR Qualified AppliancesExhaust FanGas CooktopMicrowaveStainless Steel Appliance(s)Gas Water Heater Cooling Central AirElectric Fireplace Features None Fireplaces Total 0 Flooring CarpetVinyl Heating CentralNatural Gas Interior Features Quartz CountersDouble VanityElectric Dryer HookupOpen FloorplanPantryRecessed LightingWalk-In Closet(s)Washer Hookup Laundry Location Laundry RoomUpper Level Main Level Bedrooms 1 Num Dining 0 Num Living 2 Num Other Level Beds 3 Rooms Primary Bathroom (Upper Level Dual VanityWalk-In Closet(s)Walk-in Shower) Kitchen (Main Level Center IslandQuartz CountersDining AreaOpen to Family RoomRecessed Lighting) Primary Bedroom (Upper Level None) Window Features Double Pane WindowsENERGY STAR Qualified WindowsScreens

Property Features

Accessibility Features None Additional Parcels YN No Association Fee 36 Association Fee Frequency Monthly Association Fee Includes Common Area Maintenance Association YN Yes Community Features Cluster MailboxParkPlaygroundPool Estimated Taxes 1644 Fema Flood Plain No Horse YN No Listing Terms CashConventionalFHATexas VetVA Loan New Construction YN Yes Pool Features None Pool Private YN No Property Condition New Construction Property Sub Type Single Family Residence Sewer Public Sewer Special Listing Conditions Standard Tax Annual Amount 1644 Utilities Cable ConnectedElectricity AvailableInternet-CableNatural Gas AvailablePhone AvailableSewer AvailableUnderground UtilitiesWater Available Water Source Public


Austin Board of REALTORS® logo© 2026 Austin Board of REALTORS® (alternatively, from ACTRIS). All information provided is deemed reliable but is not guaranteed and should be independently verified. The Austin Board of REALTORS®, ACTRIS and their affiliates provide the MLS and all content therein “AS IS” and without any warranty, express or implied.The information provided is for consumers' personal, non-commercial use and may not be used for any purpose other than to identify prospective properties consumers may be interested in purchasing. Data last updated: 2026-11-13T17:01:00.563.

MLS Grid logoBased on information submitted to the MLS GRID as of 2026-11-13T17:01:00.563 (date and time MLS GRID Data was obtained). All data is obtained from various sources and may not have been verified by broker or MLS GRID. Supplied Open House Information is subject to change without notice. All information should be independently reviewed and verified for accuracy. Properties may or may not be listed by the office/agent presenting the information. Click here for MLS GRID DMCA Notice
 
https://bt-photos.global.ssl.fastly.net/austin/orig_boomver_1_1205535-2.jpg https://bt-photos.global.ssl.fastly.net/austin/orig_boomver_1_1205535-2.jpg https://bt-photos.global.ssl.fastly.net/austin/orig_boomver_1_1205535-2.jpg
Logo
Vista Real Estate
7446 Honeysuckle
Temple TX, 76502
Property listed by Kent Zarbock of ERA Experts: (512) 270-4765.