Skip To Content

140 Plumbago Cv

Buda, TX 78610
  • $240,000
  • STATUS: Active
  • MLS #: 1315104
UPDATED: 47 min ago
$240,000
  • 3
    BEDS
  • 0.16
    ACRES
  • 2
    BATHS
  • 0
    1/2 BATHS
  • 1,560
    SQFT
  • $154
    $/SQFT
Neighborhood:
Type:
Single-Family Home
Built:
2006
County:
Area:

School Information

Elementary School:
Middle School:
High School:
School District:
Property listed by Davis Cook of Orchard Brokerage: 512-764-9560, 512-764-9560.

Description

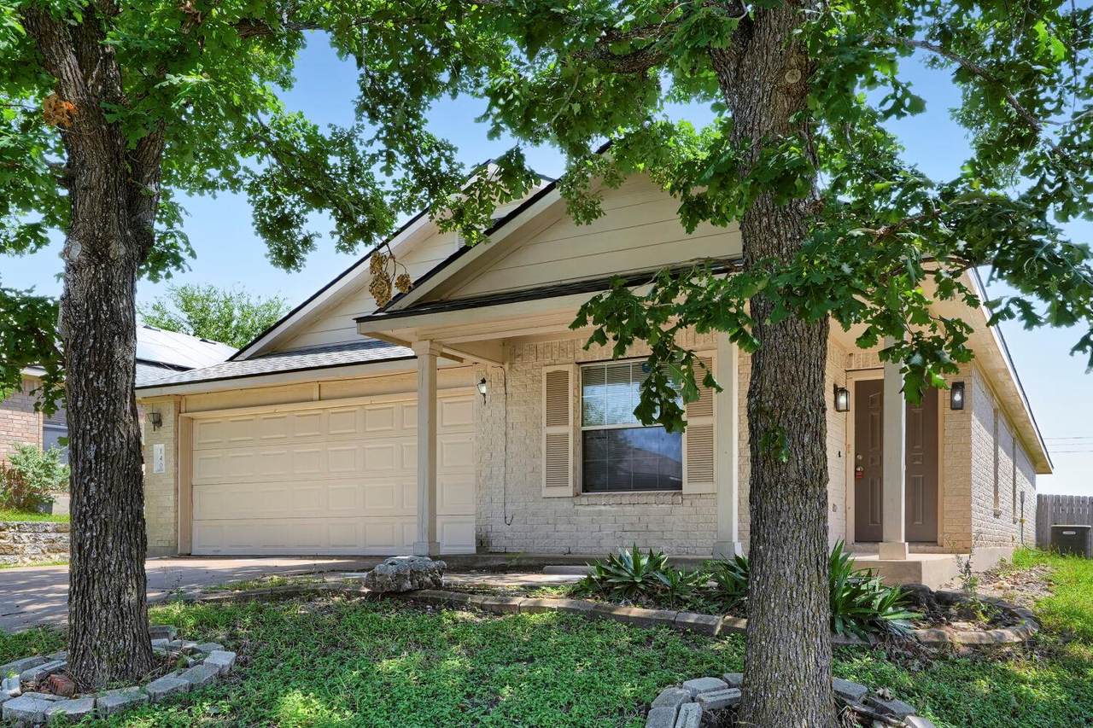
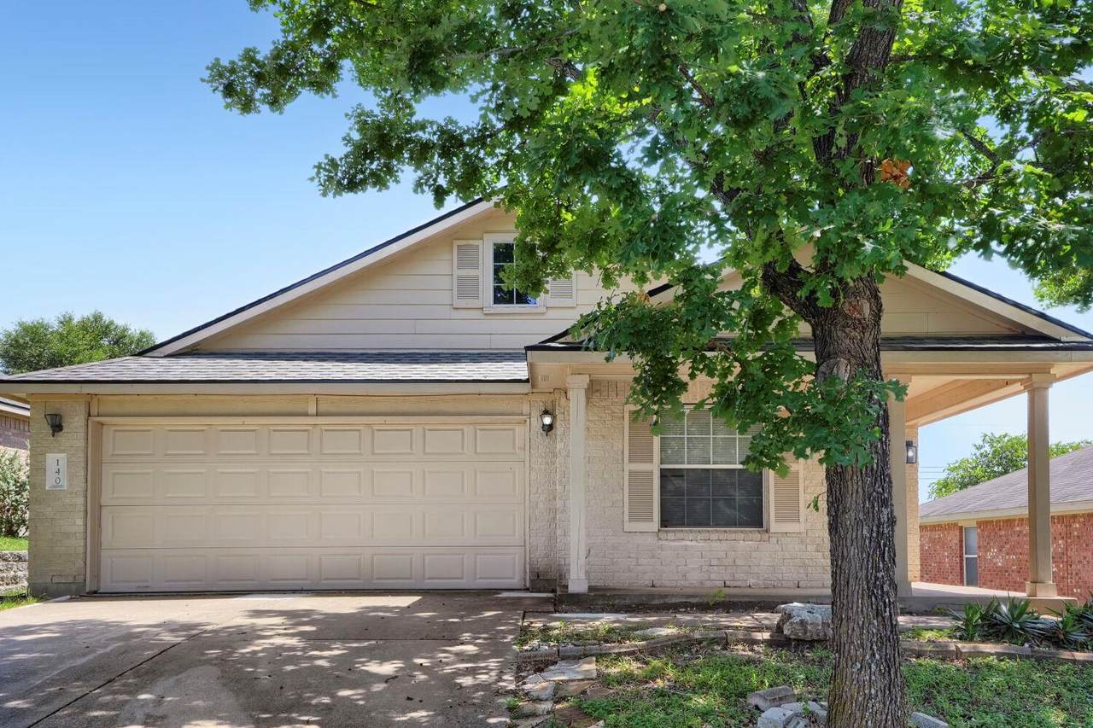
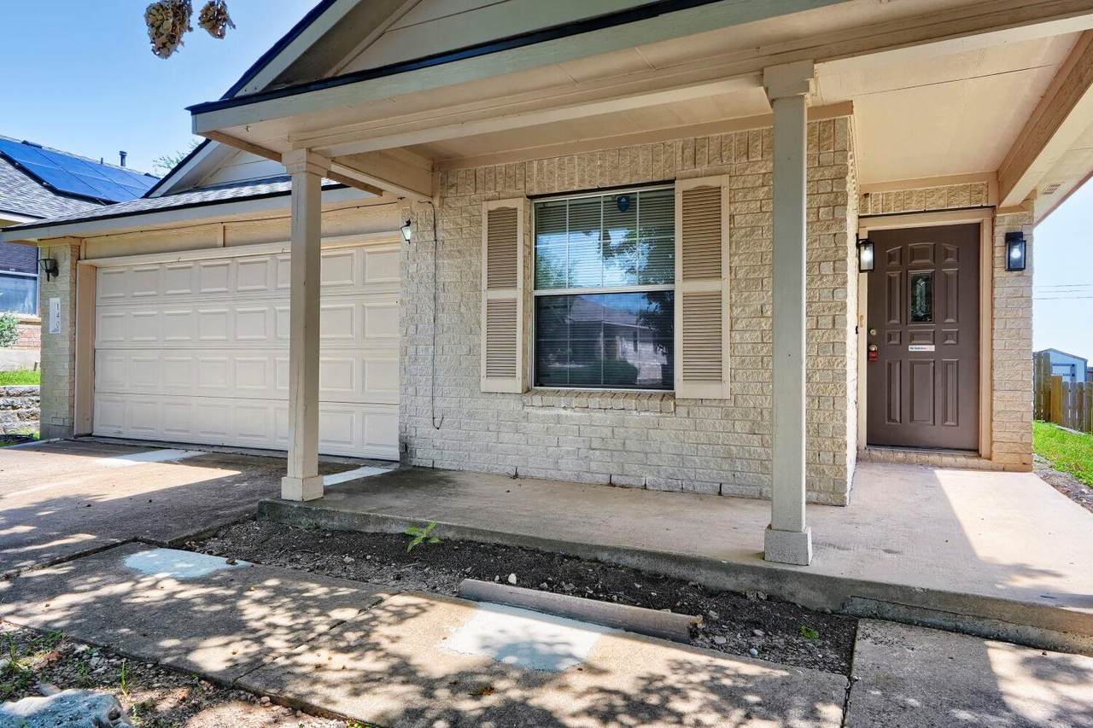
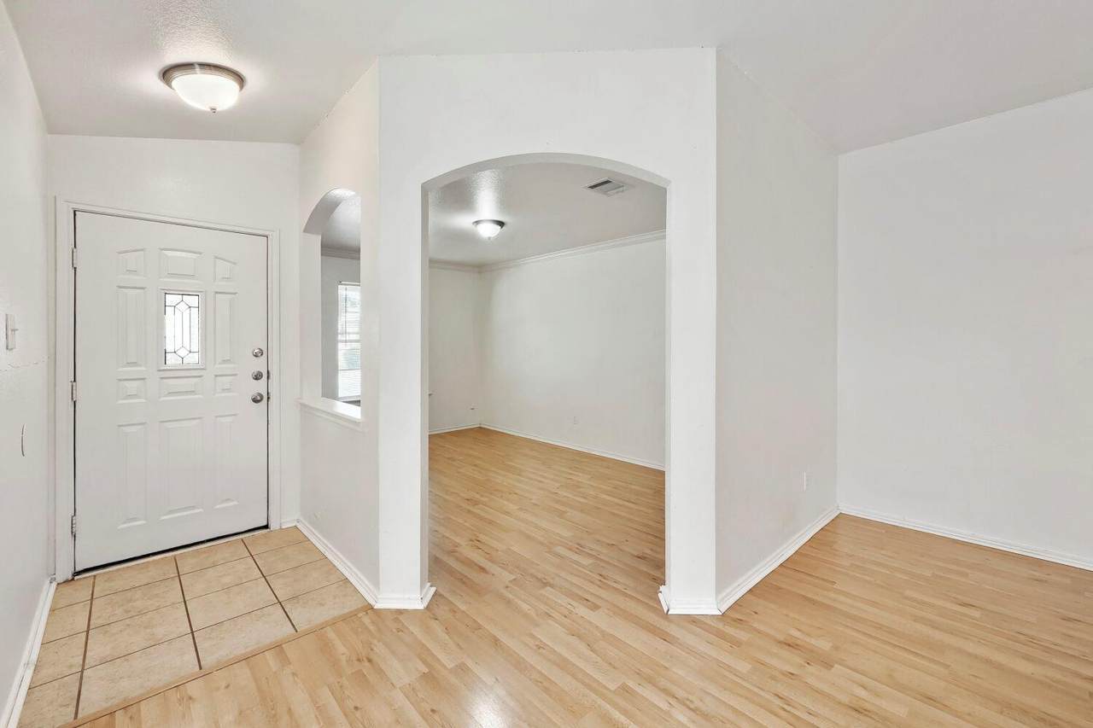
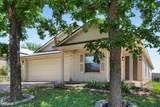
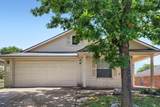
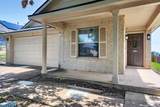
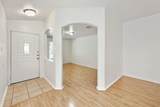
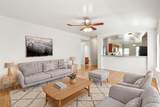
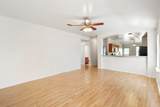
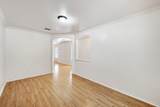
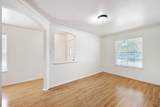
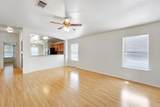
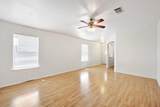
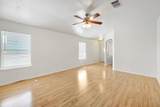
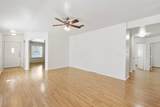
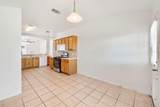
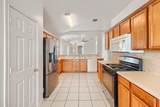
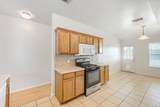
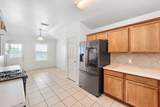
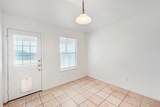
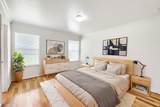
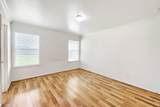
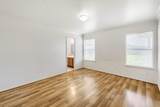
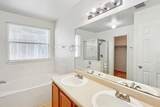
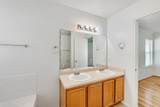
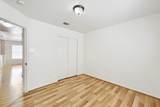
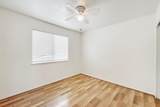
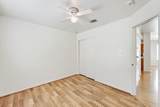
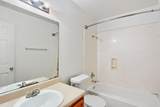
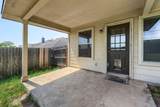
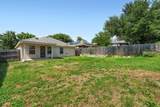
Cozy, comfortable, and full of everyday convenience, welcome home to Green Meadows in Buda! This charming home features low maintenance flooring throughout, an eat-in kitchen with all major appliances conveying, and a flexible front room that works beautifully as a formal dining room, sitting room, or home office, you decide. The primary suite is a private retreat with an ensuite bath featuring dual vanity, soaking tub, and separate shower. Foundation was leveled and Roof was replaced in 2026. Out back, the covered patio and fenced backyard give you the perfect outdoor space to relax and unwind. This neighborhood has some nice amenities like the Green Meadow park with playground, fields, and sport courts. The Tom Green Elementary School is right down the road as well. Just off I-35, you're only 25 minutes from Downtown Austin and close to H-E-B, Cabela's, and Southpark Meadows for shopping and dining. Baylor Scott and White Hospital is nearby for added peace of mind. Zoned to Hays CISD. Come tour this home today! Discounted rate options and no lender fee future refinancing may be available for qualified buyers of this home.

Monthly Payment Calculator


© 2026 Austin Board of REALTORS® (alternatively, from ACTRIS). All information provided is deemed reliable but is not guaranteed and should be independently verified. The Austin Board of REALTORS®, ACTRIS and their affiliates provide the MLS and all content therein “AS IS” and without any warranty, express or implied.The information provided is for consumers' personal, non-commercial use and may not be used for any purpose other than to identify prospective properties consumers may be interested in purchasing. Data last updated: 2026-10-09T15:00:45.64.

MLS Grid  logoBased on information submitted to the MLS GRID as of 2026-10-09T15:00:45.64 (date and time MLS GRID Data was obtained). All data is obtained from various sources and may not have been verified by broker or MLS GRID. Supplied Open House Information is subject to change without notice. All information should be independently reviewed and verified for accuracy. Properties may or may not be listed by the office/agent presenting the information. Click here for MLS GRID DMCA Notice
www.viewvistashomes.com/homes/180298916
Print Image

140 Plumbago Cv Buda, TX 78610

  • Price: $240,000
  • Status: Active
  • On Site: Days
  • Updated: 47 min ago
  • MLS #: 1315104
3
Beds
2
Baths
0
½ Baths
0.16
Acres
1,560
SQFT
$154
$/SQFT
2006
Built
Neighborhood:
Green Meadows Sec One
County:
Hays
Area:
Buda
Elementary School:
Tom Green
Middle School:
Mccormick
High School:
Johnson High School
School District:
Haysconsisd
Property Description
Cozy, comfortable, and full of everyday convenience, welcome home to Green Meadows in Buda! This charming home features low maintenance flooring throughout, an eat-in kitchen with all major appliances conveying, and a flexible front room that works beautifully as a formal dining room, sitting room, or home office, you decide. The primary suite is a private retreat with an ensuite bath featuring dual vanity, soaking tub, and separate shower. Foundation was leveled and Roof was replaced in 2026. Out back, the covered patio and fenced backyard give you the perfect outdoor space to relax and unwind. This neighborhood has some nice amenities like the Green Meadow park with playground, fields, and sport courts. The Tom Green Elementary School is right down the road as well. Just off I-35, you're only 25 minutes from Downtown Austin and close to H-E-B, Cabela's, and Southpark Meadows for shopping and dining. Baylor Scott and White Hospital is nearby for added peace of mind. Zoned to Hays CISD. Come tour this home today! Discounted rate options and no lender fee future refinancing may be available for qualified buyers of this home.
Exterior Features

Attached Garage YN Yes Covered Spaces 2 Direction Faces North Exterior Features See RemarksPrivate Yard Fencing Back YardFencedWood Foundation Details Slab Garage YN Yes Levels One Lot Features Back YardFront YardInterior Lot Other Structures None Parking Features AttachedDrivewayGarageGarage Faces Front Patio And Porch Features CoveredPatioPorch Roof AsphaltShingle View Neighborhood Waterfront Features None Waterfront YN No

Interior Features

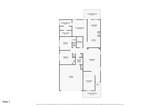
Appliances DishwasherGas RangeMicrowaveOvenRangeRefrigerator Cooling Ceiling Fan(s)Central Air Fireplaces Total 0 Flooring LaminateTile Heating Central Interior Features Breakfast BarCeiling Fan(s)Laminate CountersDouble VanityEat-in KitchenMultiple Dining AreasNo Interior StepsPantryPrimary Bedroom on MainSoaking TubWalk-In Closet(s) Laundry Location Laundry Room Main Level Bedrooms 3 Num Dining 1 Num Living 1 Num Other Level Beds 0 Rooms Primary Bedroom (Main Level Ceiling Fan(s)) Living Room (Main Level Ceiling Fan(s)) Kitchen (Main Level Laminate CountersEat In KitchenPantry) Primary Bathroom (Main Level Dual VanitySeparate ShowerSoaking Tub) Window Features None

Property Features

Accessibility Features None Association Fee 50 Association Fee Frequency Quarterly Association Fee Includes See Remarks Association YN Yes Community Features High Speed InternetParkPlaygroundSidewalksSport Court(s)/Facility Estimated Taxes 6366 Fema Flood Plain No Horse YN No Listing Terms CashConventionalFHAVA Loan New Construction YN No Pool Features None Pool Private YN No Property Condition Resale Property Sub Type Single Family Residence Sewer Public Sewer Special Listing Conditions See Remarks Tax Annual Amount 6366.36 Utilities Electricity AvailableNatural Gas AvailableWater Available Water Source Public


© 2026 Austin Board of REALTORS® (alternatively, from ACTRIS). All information provided is deemed reliable but is not guaranteed and should be independently verified. The Austin Board of REALTORS®, ACTRIS and their affiliates provide the MLS and all content therein “AS IS” and without any warranty, express or implied.The information provided is for consumers' personal, non-commercial use and may not be used for any purpose other than to identify prospective properties consumers may be interested in purchasing. Data last updated: 2026-10-09T15:00:45.64.

MLS Grid  logoBased on information submitted to the MLS GRID as of 2026-10-09T15:00:45.64 (date and time MLS GRID Data was obtained). All data is obtained from various sources and may not have been verified by broker or MLS GRID. Supplied Open House Information is subject to change without notice. All information should be independently reviewed and verified for accuracy. Properties may or may not be listed by the office/agent presenting the information. Click here for MLS GRID DMCA Notice
 
https://bt-photos.global.ssl.fastly.net/austin/1280_boomver_1_1315104-2.jpg https://bt-photos.global.ssl.fastly.net/austin/1280_boomver_1_1315104-2.jpg https://bt-photos.global.ssl.fastly.net/austin/1280_boomver_1_1315104-2.jpg
Logo
Vista Real Estate
7446 Honeysuckle Dr
Temple TX, 76502
Property listed by Davis Cook of Orchard Brokerage: 512-764-9560, 512-764-9560.