Skip To Content

14047 Quarles St

San Antonio, TX 78247
  • $450,000
  • STATUS: Active
  • MLS #: 2008023
UPDATED: 74 min ago
$450,000
  • 4
    BEDS
  • 0.23
    ACRES
  • 2
    BATHS
  • 1
    1/2 BATHS
  • 2,271
    SQFT
  • $198
    $/SQFT
Neighborhood:
Type:
Single-Family Home
Built:
1982
County:
Area:

School Information

Elementary School:
Middle School:
High School:
School District:

Description

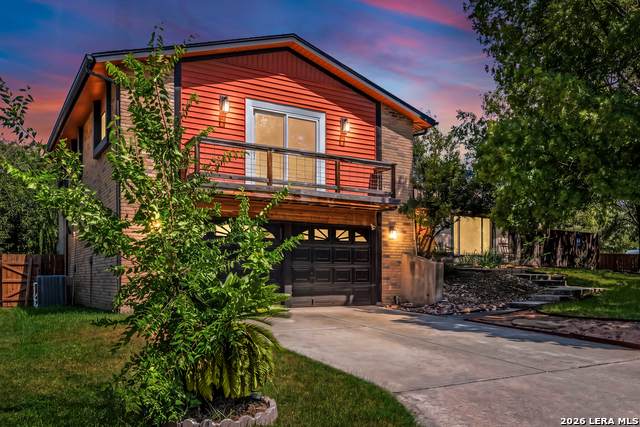
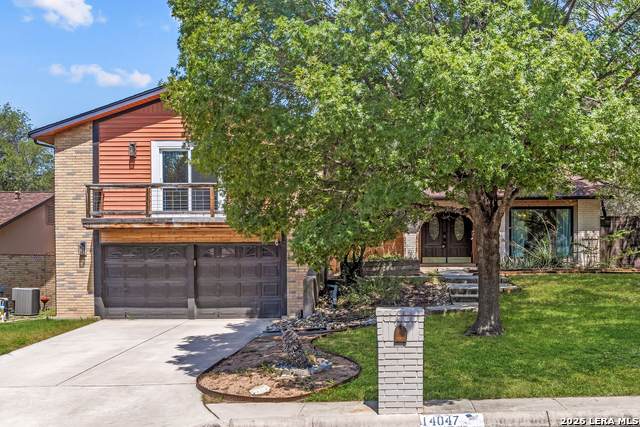
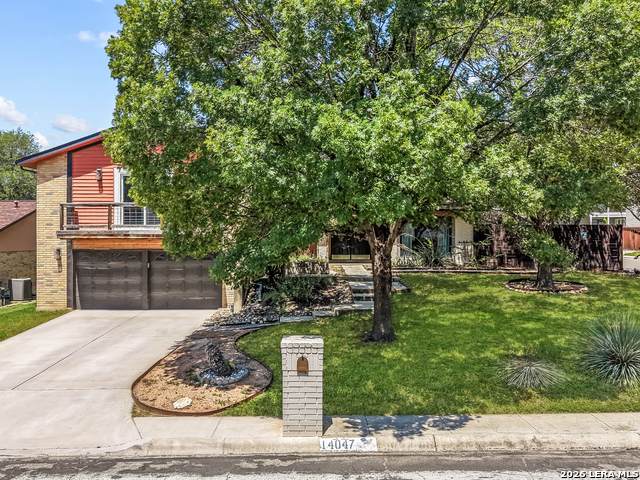
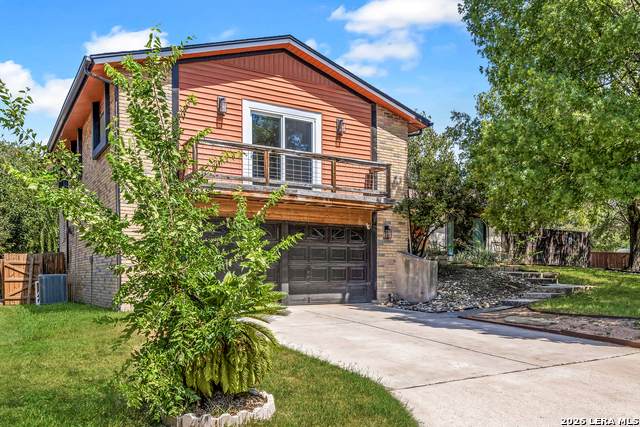
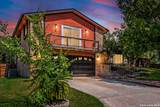
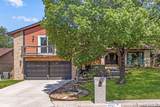
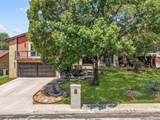
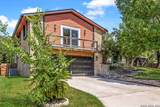
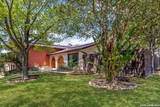
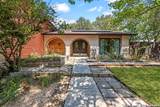
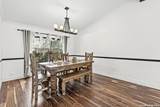
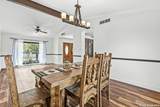
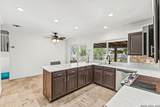
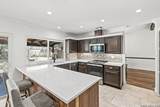
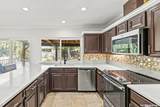
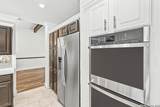
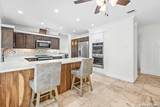
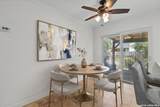
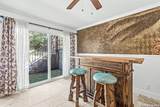
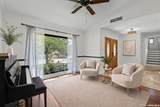
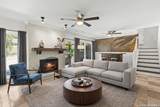
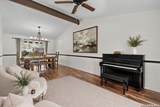
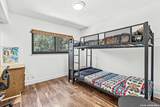
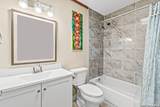
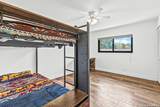
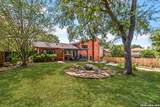
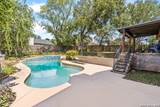
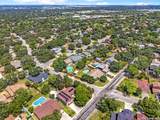
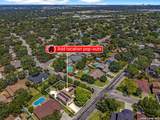
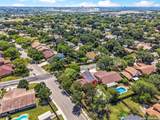
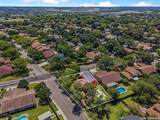
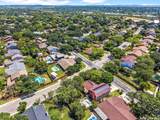
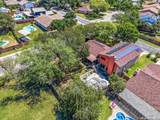
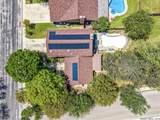
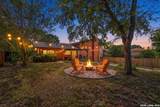
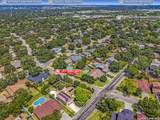
Welcome to 14047 Quarles St, a beautifully updated split-level home in the established Eden subdivision of Northeast San Antonio. Situated on a corner lot of nearly a quarter acre, this 4-bedroom, 3-bath home offers approximately 2,271 square feet of thoughtfully designed living space. The updated kitchen features quartz countertops, stainless steel appliances, and under-cabinet lighting, while raised ceilings and large windows bring an abundance of natural light throughout the home. Acacia engineered hardwood flooring and travertine tile provide a stylish, low-maintenance finish with no carpet. A cozy second living area with fireplace offers additional flexibility, while sliding glass doors open to a backyard designed for entertaining with a sparkling swimming pool, covered patio, special lighting, and rainwater catchment barrel. Conveniently located with easy access to I-35, Loop 1604, Highway 281, downtown San Antonio, and the airport, this home offers a great combination of thoughtful updates, versatile living spaces, and a convenient Northeast San Antonio location.

Monthly Payment Calculator

LERA MLS

© 2026 Information provided courtesy of LERA MLS. All rights reserved. IDX information is provided exclusively for consumers' personal, non-commercial use and may not be used for any purpose other than to identify prospective properties consumers may be interested in purchasing. Information is deemed reliable but is not guaranteed accurate by the LERA MLS or Vista Real Estate. Last updated 2026-10-11T18:32:46.053.
www.viewvistashomes.com/homes/180175238
Print Image

14047 Quarles St San Antonio, TX 78247

  • Price: $450,000
  • Status: Active
  • On Site: Days
  • Updated: 74 min ago
  • MLS #: 2008023
4
Beds
2
Baths
1
½ Baths
0.23
Acres
2,271
SQFT
$198
$/SQFT
1982
Built
Neighborhood:
Eden/Seven Oaks
County:
Bexar
Area:
San Antonio
Elementary School:
Wetmore Elementary
Middle School:
Garner
High School:
Macarthur
School District:
North East I.S.D.
Property Description
Welcome to 14047 Quarles St, a beautifully updated split-level home in the established Eden subdivision of Northeast San Antonio. Situated on a corner lot of nearly a quarter acre, this 4-bedroom, 3-bath home offers approximately 2,271 square feet of thoughtfully designed living space. The updated kitchen features quartz countertops, stainless steel appliances, and under-cabinet lighting, while raised ceilings and large windows bring an abundance of natural light throughout the home. Acacia engineered hardwood flooring and travertine tile provide a stylish, low-maintenance finish with no carpet. A cozy second living area with fireplace offers additional flexibility, while sliding glass doors open to a backyard designed for entertaining with a sparkling swimming pool, covered patio, special lighting, and rainwater catchment barrel. Conveniently located with easy access to I-35, Loop 1604, Highway 281, downtown San Antonio, and the airport, this home offers a great combination of thoughtful updates, versatile living spaces, and a convenient Northeast San Antonio location.
Exterior Features

Exterior BrickSiding Exterior Features Patio SlabCovered PatioDeck/BalconyPrivacy FenceDouble Pane WindowsMature Trees Home Faces EastSouth Lot Description CornerMature Trees (ext feat) Lot Improvements Street PavedCurbsStreet GuttersSidewalksStreetlightsFire Hydrant w/in 500' Parking Two Car Garage Pool Spa In Ground Pool Pool YN Yes Roof Composition Stories 2 Style Split LevelTraditional

Interior Features

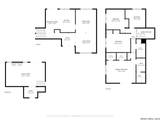
Air Conditioning One Central Bedroom2 Length 15 Bedroom2 Width 12 Bedroom3 Length 11 Bedroom3 Width 14 Bedroom4 Length 11 Bedroom4 Width 12 Dining Room Length 12 Dining Room Width 14 Energy Efficiency Double Pane WindowsCeiling Fans Entry Room Length 17 Entry Room Width 7 Family Room Length 24 Family Room Width 14 Fireplace Other Fireplaces 1 Floor WoodOther Foundation Slab Heating Central Heating Fuel Natural Gas Inclusions Ceiling FansChandelierWasher ConnectionDryer ConnectionWasherDryerCook TopBuilt-In OvenSelf-Cleaning OvenMicrowave OvenStove/RangeRefrigeratorDisposalDishwasherIce Maker ConnectionWater Softener (owned)Smoke AlarmGas Water HeaterGarage Door OpenerPlumb for Water SoftenerSmooth CooktopSolid Counter TopsCity Garbage service Interior Two Living AreaLiv/Din ComboEat-In KitchenTwo Eating AreasBreakfast BarUtility Area in GarageAll Bedrooms UpstairsSkylightsCable TV AvailableHigh Speed InternetLaundry in GarageLaundry Room Kitchen Length 17 Kitchen Width 14 Living Room Length 12 Living Room Width 11 Master Bath Tub/Shower ComboDouble Vanity Master Bath Length 15 Master Bath Width 6 Master Bedroom UpstairsOutside AccessMulti-ClosetsCeiling FanFull Bath Master Bedroom Length 18 Master Bedroom Width 18 Utility Room Length 9 Utility Room Width 6 Window Coverings All Remain

Property Features

Approx Age 44 Builder Name unknown Certified Tax Year 2025 Construction Pre-Owned Currently Being Leased No Hoa Mandatory None Miscellaneous As-Is Neighborhood Amenities None Possession Closing/Funding Potential Short Sale No Proposed Terms ConventionalFHAVACash Recent Rehab No Senior Community No Source Sq Ft Appsl Dist Subdivision Legal Name EDEN/SEVEN OAKS Taxed By Multiple Counties No Total Tax 7931 Utility Supplier Electric CPS Energy Utility Supplier Garbage SAWS Utility Supplier Gas CPS Energy Utility Supplier Sewer SAWS Utility Supplier Water SAWS Water Sewer Sewer System

Listing information © Copyright 2026 San Antonio Board of REALTORS®, All Rights Reserved.
Listing provided courtesy of Charles Gafford of Keller Williams City-View: chuck@homefrontunited.com, (210) 696-9996.
LERA MLS

© 2026 Information provided courtesy of LERA MLS. All rights reserved. IDX information is provided exclusively for consumers' personal, non-commercial use and may not be used for any purpose other than to identify prospective properties consumers may be interested in purchasing. Information is deemed reliable but is not guaranteed accurate by the LERA MLS or Vista Real Estate. Last updated 2026-10-11T18:32:46.053.
 
https://bt-photos.global.ssl.fastly.net/sabor/orig_boomver_2_2008023-2.jpg https://bt-photos.global.ssl.fastly.net/sabor/orig_boomver_2_2008023-2.jpg https://bt-photos.global.ssl.fastly.net/sabor/orig_boomver_2_2008023-2.jpg
Logo
Vista Real Estate
7446 Honeysuckle Dr
Temple TX, 76502