




Description
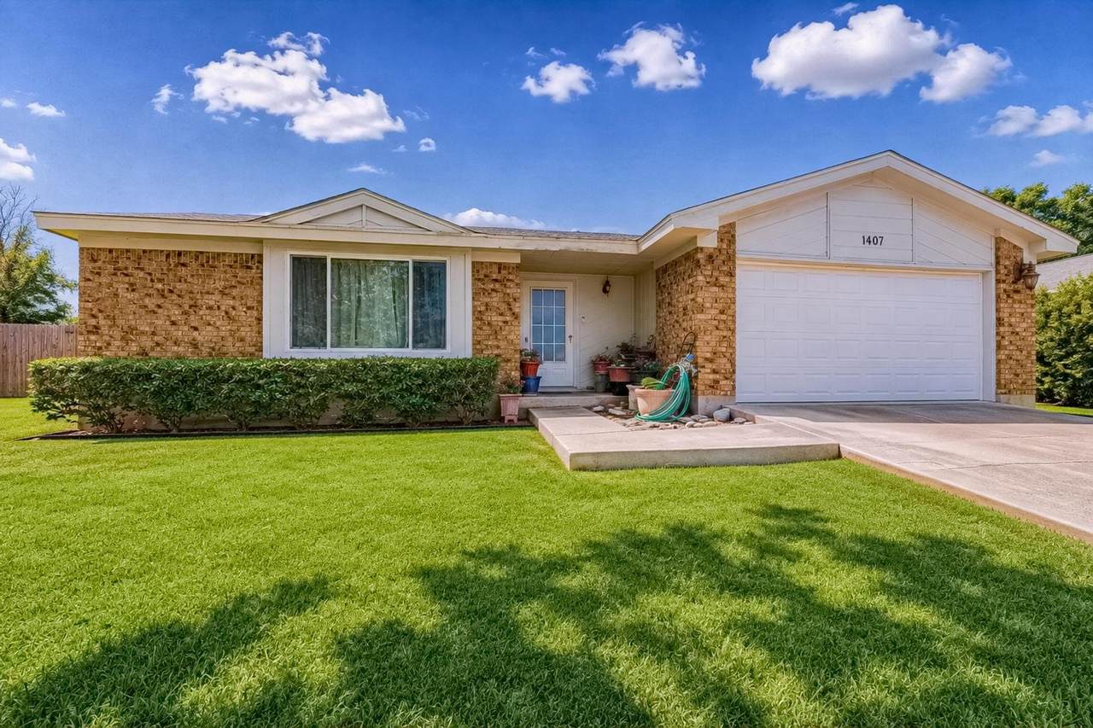
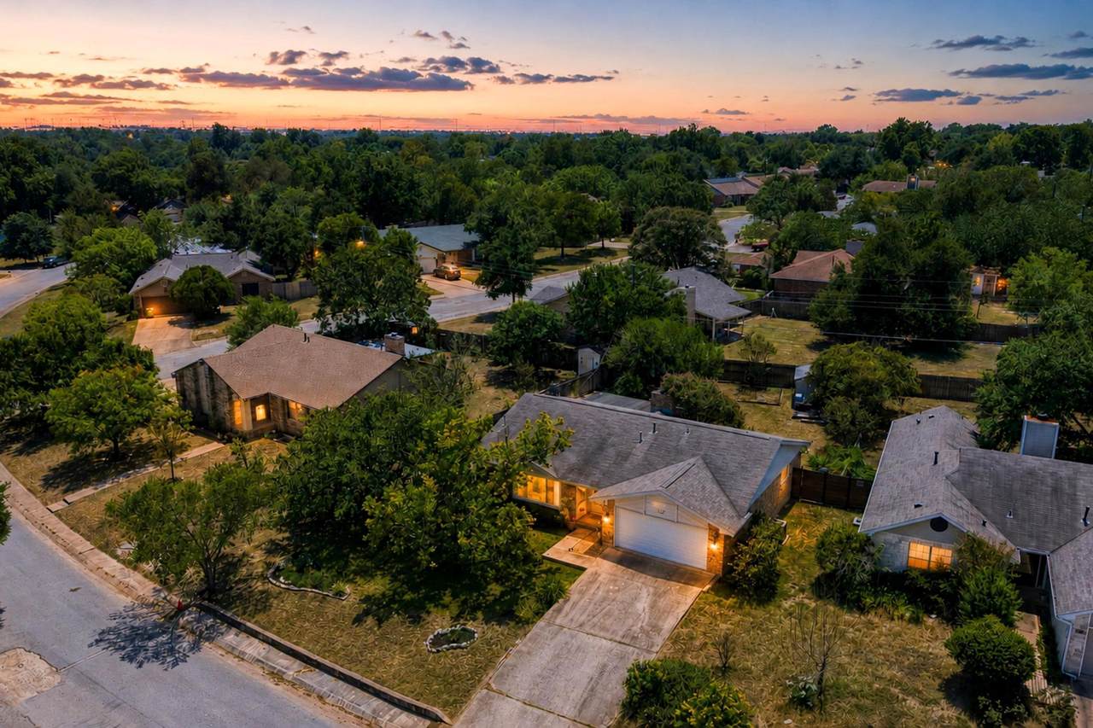
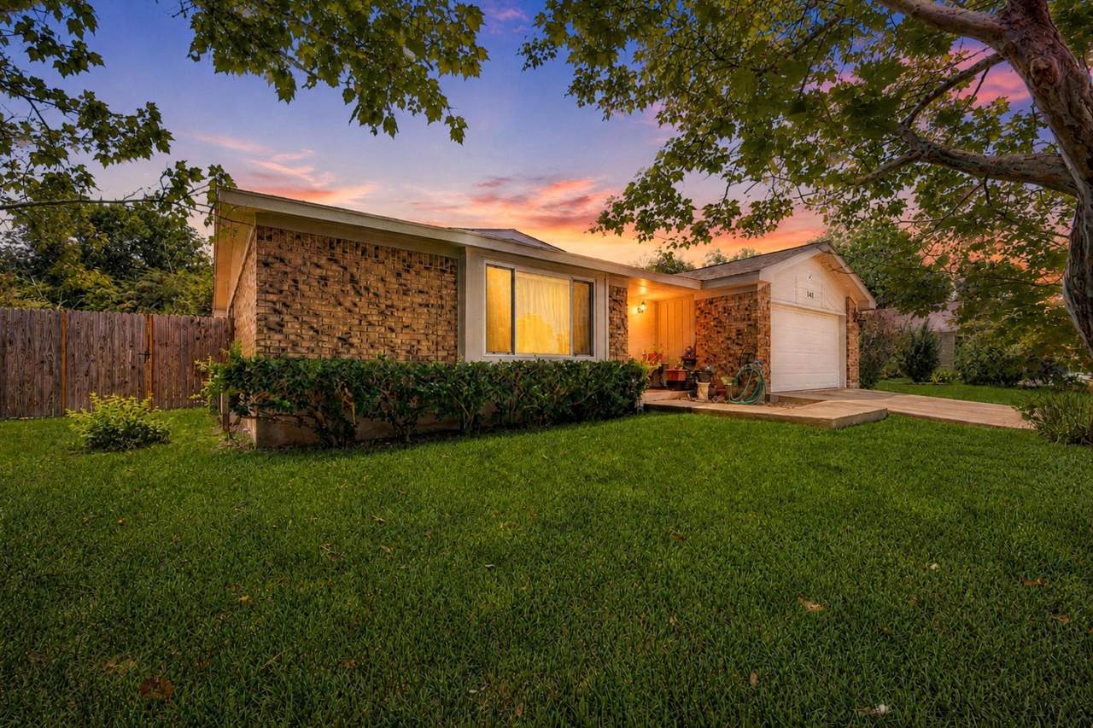
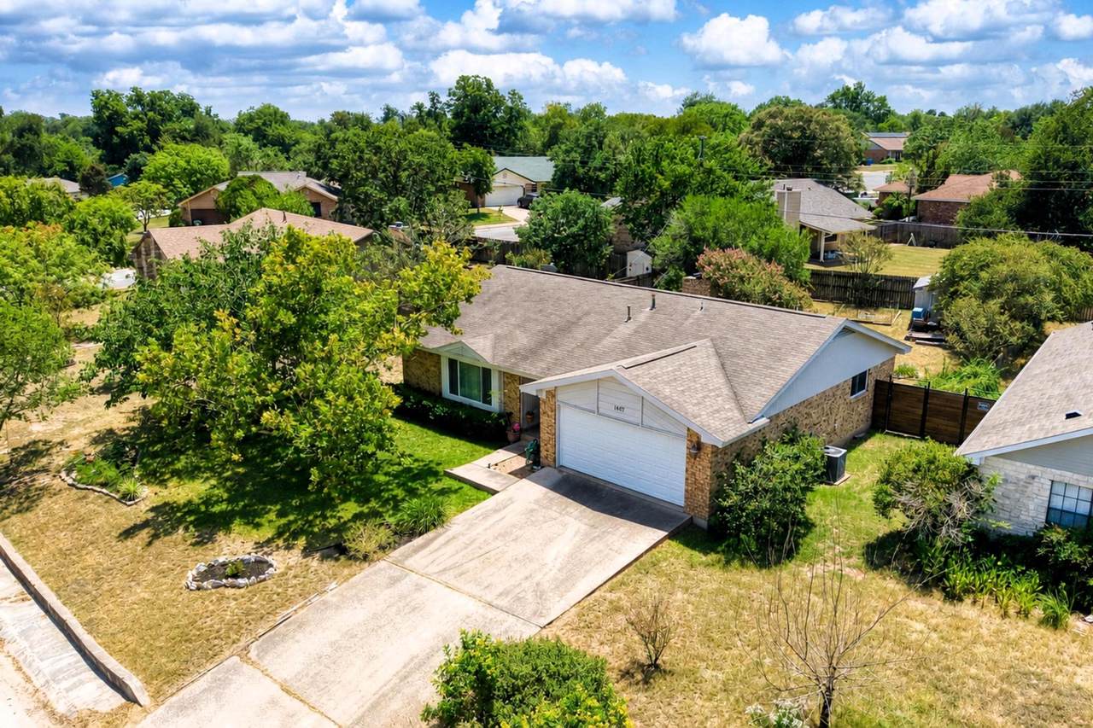
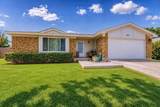
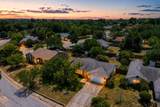
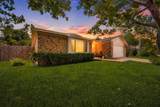
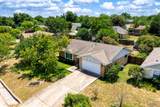
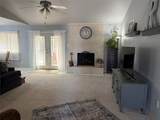
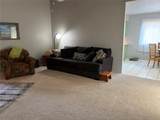
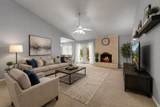
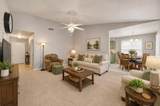
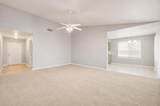
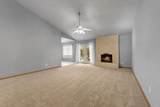
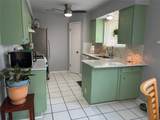
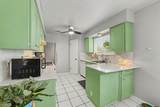
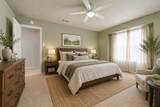
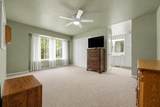
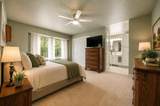
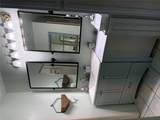
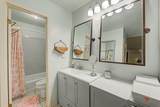
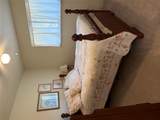
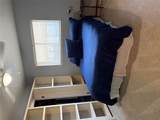
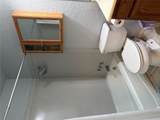
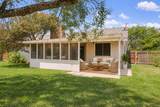
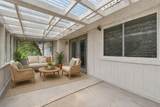
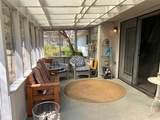
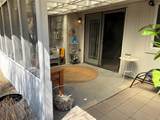
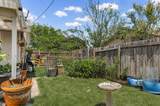
Owner believes that the sq. footage of the home is considerably larger than the tax records show. There is another home that is the exact same floorplan and it is 1606 in the tax records and the home feels much larger than what the county is showing. Buyer needs to verify. Texas native plants and beautiful trees anchor the established garden beds of this established residence, set on a 0.23-acre lot in Pflugerville. This property has never flooded and is designed without an HOA, offering flexibility for daily living and personal preference. The convenient setting sits near a creek, walking trails, the lake, parks, neighborhood trails, downtown Pflugerville, HEB, and major employers, within walking distance to a creek bed, shopping, restaurants, and walking trails. Inside, the home features three bedrooms, two full bathrooms, and a single-story layout. Recent updates include interior and exterior paint, flooring throughout, updated windows, updated lighting throughout, remodeled bathrooms and a remodeled kitchen, a new hot water heater, a water softener, and a Lenox A/C system replaced at the end of 2024. Kitchen picture windows overlook the outdoor space, while natural light fills the layout. Outdoor living features a spacious, partially screened back patio and a garden or storage shed situated within the yard, which is enclosed by new fencing. The established garden beds and trees create a serene setting for quiet mornings or evening gatherings. Schedule a visit to experience these updates and the setting in person.
-
3BEDS
-
0.23ACRES
-
2BATHS
-
01/2 BATHS
-
1,600SQFT
-
$187$/SQFT
School Information
Description
Owner believes that the sq. footage of the home is considerably larger than the tax records show. There is another home that is the exact same floorplan and it is 1606 in the tax records and the home feels much larger than what the county is showing. Buyer needs to verify. Texas native plants and beautiful trees anchor the established garden beds of this established residence, set on a 0.23-acre lot in Pflugerville. This property has never flooded and is designed without an HOA, offering flexibility for daily living and personal preference. The convenient setting sits near a creek, walking trails, the lake, parks, neighborhood trails, downtown Pflugerville, HEB, and major employers, within walking distance to a creek bed, shopping, restaurants, and walking trails. Inside, the home features three bedrooms, two full bathrooms, and a single-story layout. Recent updates include interior and exterior paint, flooring throughout, updated windows, updated lighting throughout, remodeled bathrooms and a remodeled kitchen, a new hot water heater, a water softener, and a Lenox A/C system replaced at the end of 2024. Kitchen picture windows overlook the outdoor space, while natural light fills the layout. Outdoor living features a spacious, partially screened back patio and a garden or storage shed situated within the yard, which is enclosed by new fencing. The established garden beds and trees create a serene setting for quiet mornings or evening gatherings. Schedule a visit to experience these updates and the setting in person.
© 2026 Austin Board of REALTORS® (alternatively, from ACTRIS). All information provided is deemed reliable but is not guaranteed and should be independently verified. The Austin Board of REALTORS®, ACTRIS and their affiliates provide the MLS and all content therein “AS IS” and without any warranty, express or implied.The information provided is for consumers' personal, non-commercial use and may not be used for any purpose other than to identify prospective properties consumers may be interested in purchasing. Data last updated: 2026-10-09T00:00:23.817.
 Based on information submitted to the MLS GRID as of 2026-10-09T00:00:23.817 (date and time MLS GRID Data was obtained).
All data is obtained from various sources and may not have been verified by broker or MLS GRID. Supplied
Open House Information is subject to change without notice. All information should be independently reviewed and verified for accuracy. Properties may or may not be listed by the office/agent presenting the information.
Click here for MLS GRID DMCA Notice