

















Skip To Content

142 Tumbling Creek Run

Kyle, TX 78640
  • $689,990
  • STATUS: Active
  • MLS #: 9379533
Open House
UPDATED: 21 min ago
$689,990
  • 4
    BEDS
  • 0.17
    ACRES
  • 3
    BATHS
  • 1
    1/2 BATHS
  • 2,623
    SQFT
  • $263
    $/SQFT
Neighborhood:
Type:
Single-Family Home
Built:
2026
County:
Area:

School Information

Elementary School:
Middle School:
High School:
School District:
Property listed by Dina Verteramo of HIGHLAND HOMES REALTY: (888) 524-3182.

Description

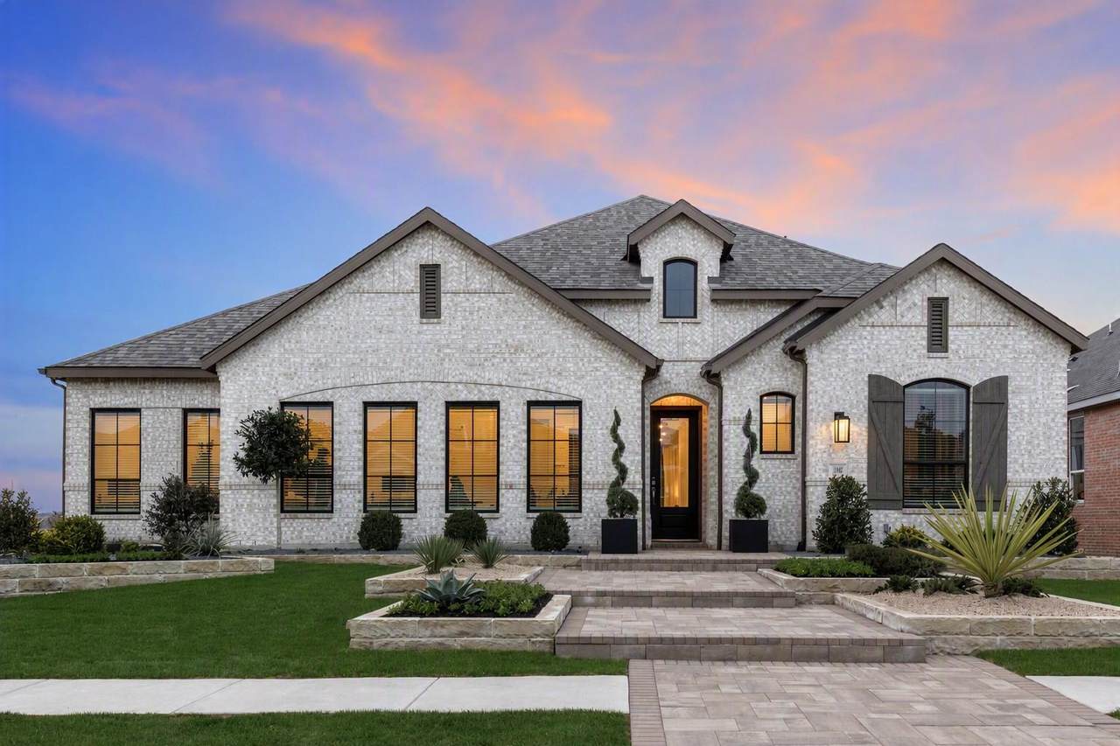
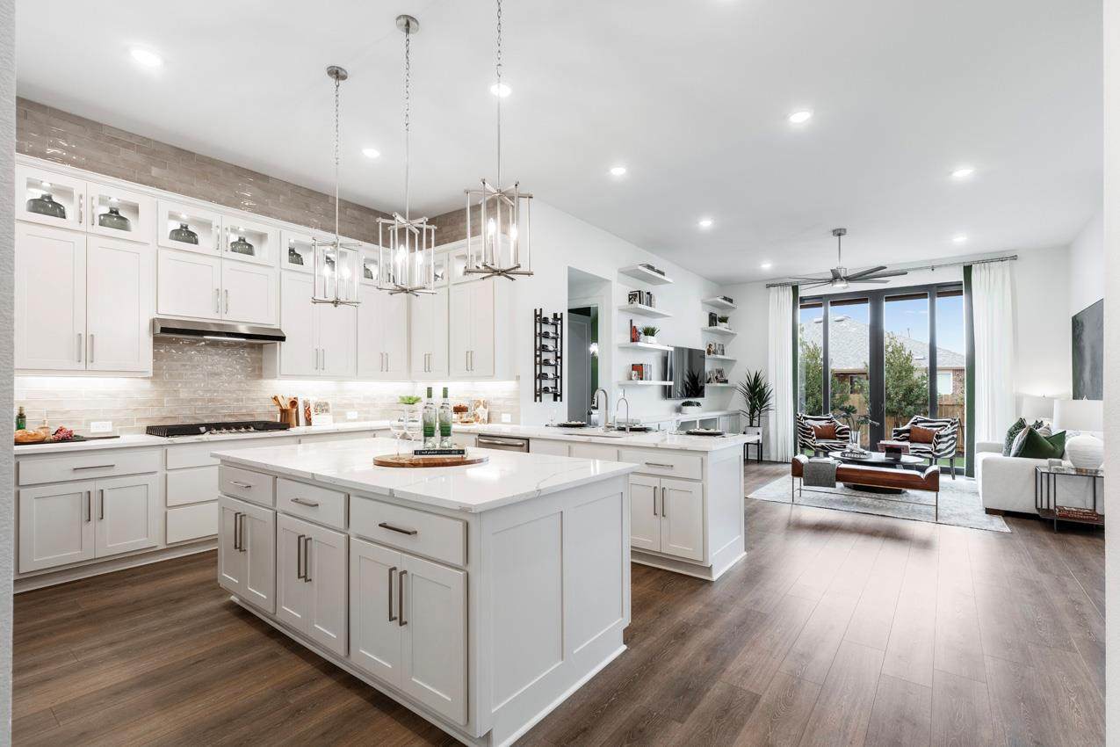
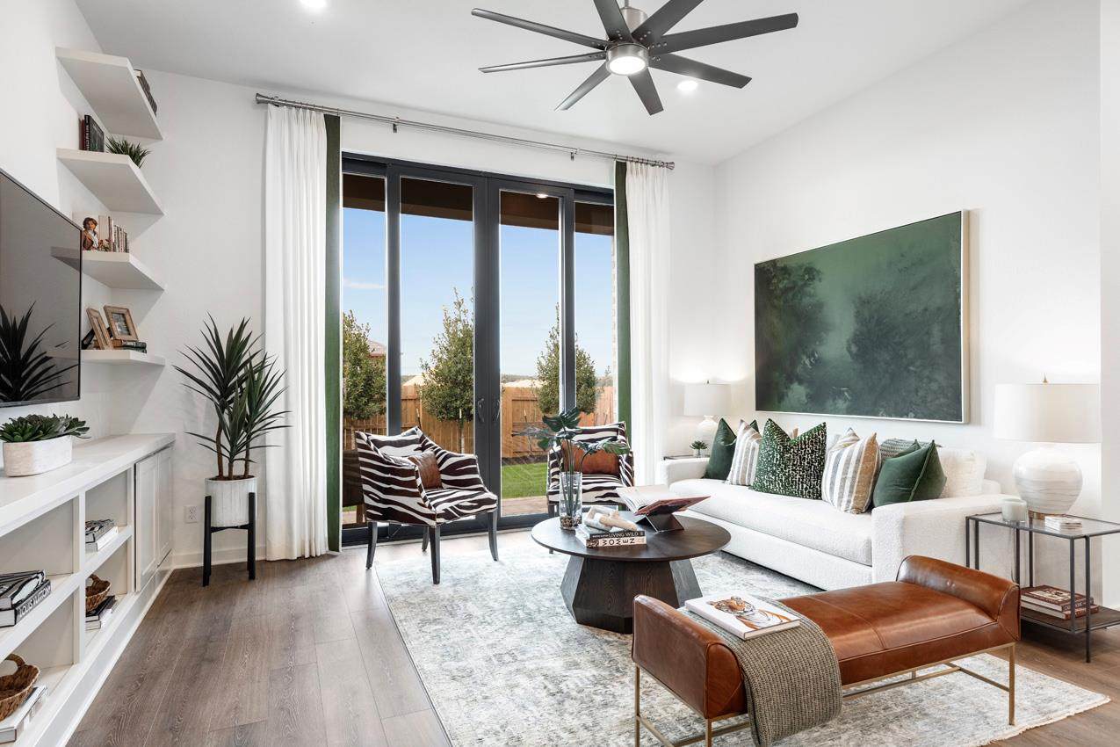
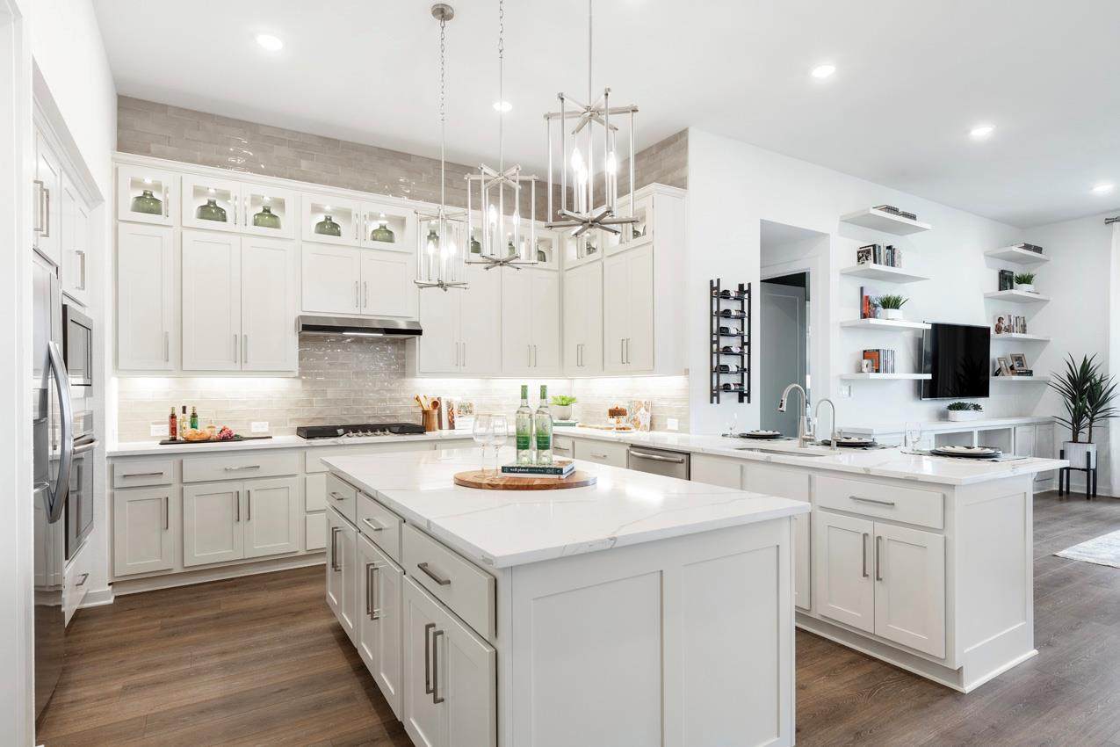
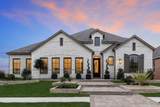
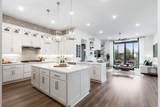
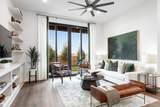
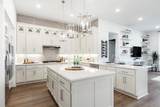
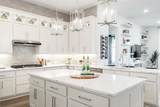
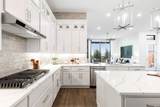
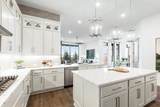
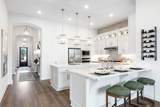
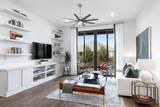
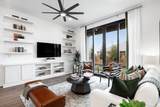
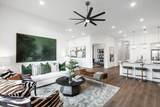
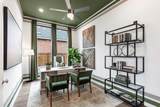
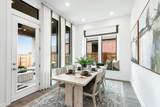
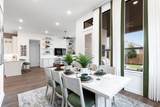
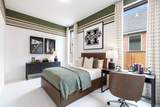
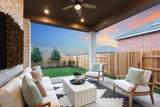
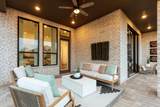
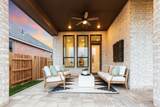
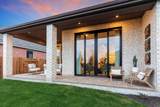
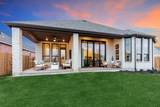
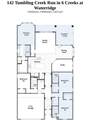
FORMER HIGHLAND HOME MODEL! MOVE-IN READY! Welcome to the stunning Brentwood, located in the highly sought-after 6 Creeks at Waterridge community in Kyle. This former model home, built by ten-time award winning, Highland Homes, sits on a 60-foot homesite and offers approximately 2,623 square feet of thoughtfully designed living space. With 4 spacious bedrooms, 3.5 bathrooms, and a 2.5-car garage, this home provides the perfect balance of comfort and functionality for today’s modern lifestyle. Inside, you’ll find an open-concept layout highlighted by a gourmet kitchen and an expansive family room with glass sliders leading to the expanded outdoor living space. This home offers a seamless flow that makes entertaining effortless. The primary suite features a freestanding rectangular tub and separate shower upgrade for a true retreat, while the additional bedrooms and bathrooms offer ample space for guests. Two of the three guest bedrooms are expanded bedrooms with their own en-suite, full bathroom attached. Thoughtful enhancements such as extra storage off guest bedrooms, and a rear brick exterior elevate both style and convenience. Outdoor living is equally inviting; ideal for grilling or cozy evenings by the fire. Beyond the home, 6 Creeks at Waterridge offers a lifestyle like no other. Residents enjoy scenic greenbelt trails, a resort-style amenity center with pool and playgrounds, a serene fishing pond, and brand-new pickleball courts.

Monthly Payment Calculator


© 2026 Austin Board of REALTORS® (alternatively, from ACTRIS). All information provided is deemed reliable but is not guaranteed and should be independently verified. The Austin Board of REALTORS®, ACTRIS and their affiliates provide the MLS and all content therein “AS IS” and without any warranty, express or implied.The information provided is for consumers' personal, non-commercial use and may not be used for any purpose other than to identify prospective properties consumers may be interested in purchasing. Data last updated: 2026-10-17T11:00:01.303.

MLS Grid  logoBased on information submitted to the MLS GRID as of 2026-10-17T11:00:01.303 (date and time MLS GRID Data was obtained). All data is obtained from various sources and may not have been verified by broker or MLS GRID. Supplied Open House Information is subject to change without notice. All information should be independently reviewed and verified for accuracy. Properties may or may not be listed by the office/agent presenting the information. Click here for MLS GRID DMCA Notice
www.viewvistashomes.com/homes/180214349
Print Image

142 Tumbling Creek Run Kyle, TX 78640

  • Price: $689,990
  • Status: Active
  • On Site: Days
  • Updated: 21 min ago
  • MLS #: 9379533
4
Beds
3
Baths
1
½ Baths
0.17
Acres
2,623
SQFT
$263
$/SQFT
2026
Built
Neighborhood:
6 Creeks At Waterridge
County:
Hays
Area:
Kyle
Elementary School:
Jim Cullen
Middle School:
R C Barton
High School:
Jack C Hays
School District:
Haysconsisd
Property Description
FORMER HIGHLAND HOME MODEL! MOVE-IN READY! Welcome to the stunning Brentwood, located in the highly sought-after 6 Creeks at Waterridge community in Kyle. This former model home, built by ten-time award winning, Highland Homes, sits on a 60-foot homesite and offers approximately 2,623 square feet of thoughtfully designed living space. With 4 spacious bedrooms, 3.5 bathrooms, and a 2.5-car garage, this home provides the perfect balance of comfort and functionality for today’s modern lifestyle. Inside, you’ll find an open-concept layout highlighted by a gourmet kitchen and an expansive family room with glass sliders leading to the expanded outdoor living space. This home offers a seamless flow that makes entertaining effortless. The primary suite features a freestanding rectangular tub and separate shower upgrade for a true retreat, while the additional bedrooms and bathrooms offer ample space for guests. Two of the three guest bedrooms are expanded bedrooms with their own en-suite, full bathroom attached. Thoughtful enhancements such as extra storage off guest bedrooms, and a rear brick exterior elevate both style and convenience. Outdoor living is equally inviting; ideal for grilling or cozy evenings by the fire. Beyond the home, 6 Creeks at Waterridge offers a lifestyle like no other. Residents enjoy scenic greenbelt trails, a resort-style amenity center with pool and playgrounds, a serene fishing pond, and brand-new pickleball courts.
Exterior Features

Attached Garage YN Yes Covered Spaces 2 Direction Faces West Exterior Features Gas GrillLighting Fencing Back YardWood Foundation Details Slab Garage YN Yes Levels One Lot Features Back YardFew TreesFront YardInterior LotLandscapedNative PlantsSprinkler - In-groundSprinkler - Rain Sensor Lot Size Dimensions 60x126 Other Structures None Parking Features AttachedGarageGarage Door OpenerGarage Faces FrontKitchen LevelSide By SideOversized Patio And Porch Features CoveredPatio Roof CompositionShingle View Neighborhood Waterfront Features None Waterfront YN No

Interior Features

Appliances Built-In Electric OvenConvection OvenCooktopDishwasherDisposalExhaust FanGas CooktopENERGY STAR Qualified AppliancesRNGHDStainless Steel Appliance(s)Tankless Water Heater Cooling Central AirENERGY STAR Qualified Equipment Fireplace Features Family RoomGas Fireplaces Total 0 Flooring CarpetTileVinyl Heating ENERGY STAR Qualified EquipmentNatural Gas Interior Features Built-in FeaturesCeiling Fan(s)High CeilingsDouble VanityElectric Dryer HookupEntrance FoyerFrench DoorsHigh Speed InternetKitchen IslandOpen FloorplanPantryPrimary Bedroom on MainRecessed LightingWalk-In Closet(s)Washer Hookup Laundry Location Main LevelLaundry Room Main Level Bedrooms 4 Num Dining 1 Num Living 1 Num Other Level Beds 0 Window Features Bay Window(s)ENERGY STAR Qualified WindowsVinyl Windows

Property Features

Accessibility Features None Association Fee 800 Association Fee Frequency Annually Association Fee Includes Common Area MaintenanceMaintenance Grounds Association YN Yes Community Features ClubhouseDog ParkSport Court(s)/FacilityPlaygroundFishing Estimated Taxes 1.75 Fema Flood Plain No Horse YN No Listing Terms CashConventionalFHAVA Loan New Construction YN Yes Pool Features None Pool Private YN No Property Condition New Construction Property Sub Type Single Family Residence Sewer Public Sewer Special Listing Conditions Standard Utilities Underground UtilitiesWater AvailableWater ConnectedSewer AvailableSewer ConnectedNatural Gas AvailableOtherCable AvailableElectricity Available Water Source Public


© 2026 Austin Board of REALTORS® (alternatively, from ACTRIS). All information provided is deemed reliable but is not guaranteed and should be independently verified. The Austin Board of REALTORS®, ACTRIS and their affiliates provide the MLS and all content therein “AS IS” and without any warranty, express or implied.The information provided is for consumers' personal, non-commercial use and may not be used for any purpose other than to identify prospective properties consumers may be interested in purchasing. Data last updated: 2026-10-17T11:00:01.303.

MLS Grid  logoBased on information submitted to the MLS GRID as of 2026-10-17T11:00:01.303 (date and time MLS GRID Data was obtained). All data is obtained from various sources and may not have been verified by broker or MLS GRID. Supplied Open House Information is subject to change without notice. All information should be independently reviewed and verified for accuracy. Properties may or may not be listed by the office/agent presenting the information. Click here for MLS GRID DMCA Notice
 
https://bt-photos.global.ssl.fastly.net/austin/orig_boomver_1_9379533-2.jpg https://bt-photos.global.ssl.fastly.net/austin/orig_boomver_1_9379533-2.jpg https://bt-photos.global.ssl.fastly.net/austin/orig_boomver_1_9379533-2.jpg
Logo
Vista Real Estate
7446 Honeysuckle
Temple TX, 76502
Property listed by Dina Verteramo of HIGHLAND HOMES REALTY: (888) 524-3182.