



Description
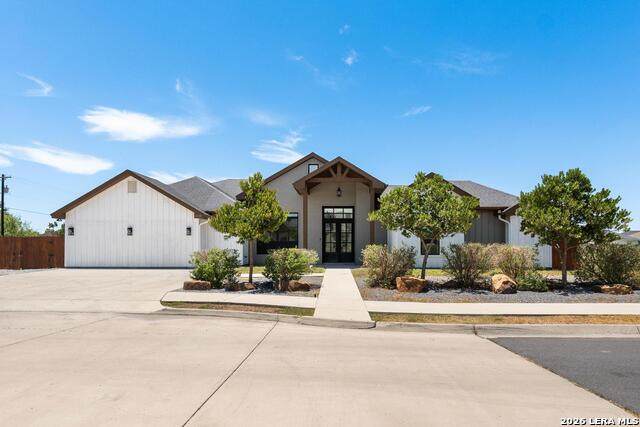
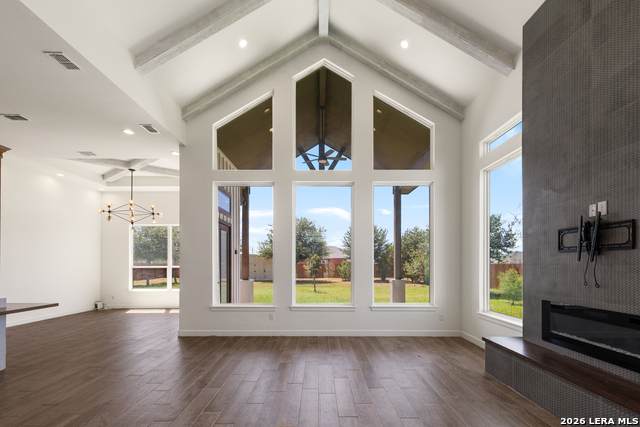
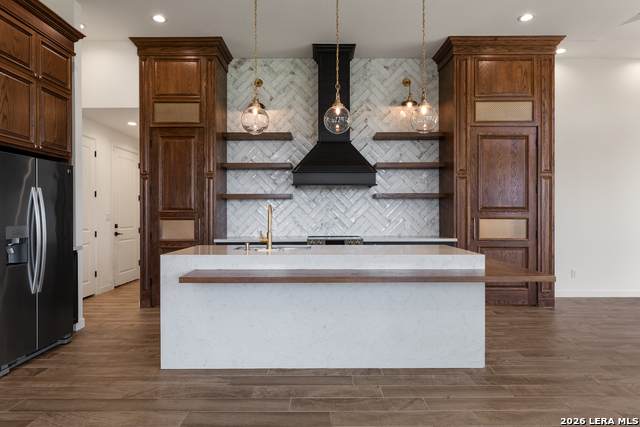
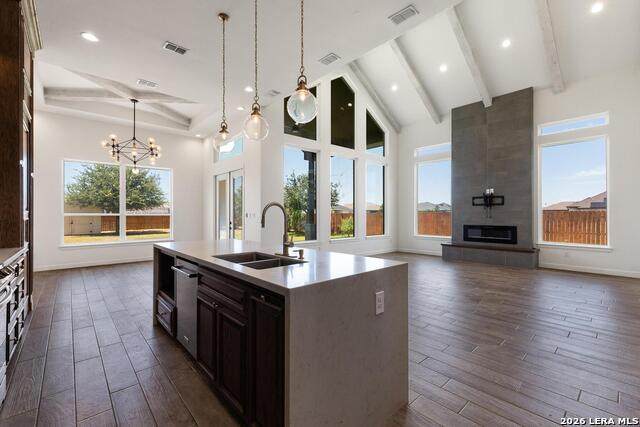
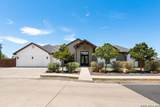
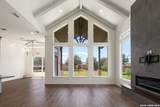
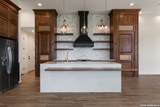
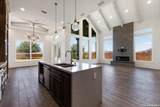
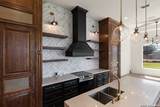
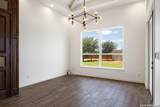
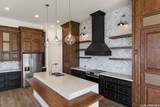
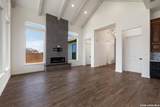
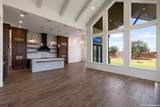
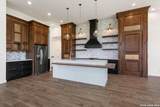
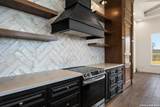
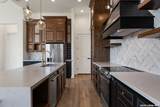
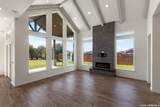
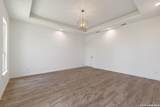
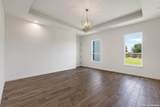
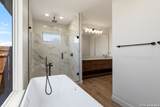
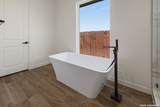
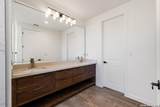
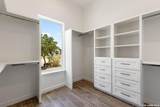
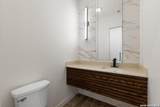
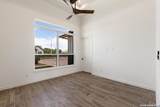
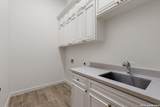
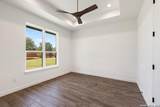
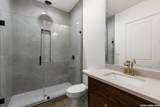
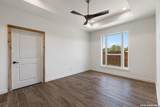
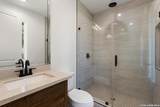
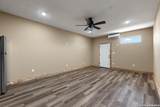
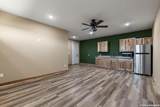
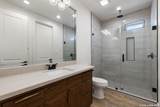
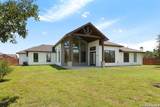
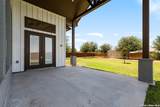
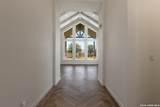
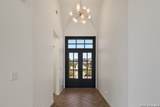
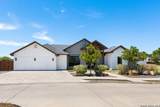
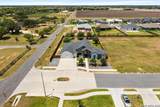
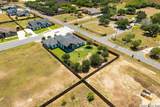
Experience elevated South Texas living at 1426 Jocelyn Circle, a distinctive modern traditional residence situated on approximately 0.39 acres in Antigua Estates. Offering approximately 3,336 sq. ft., this single-story home features 5 bedrooms, 4.5 baths, an office/study, soaring ceilings, and beautifully designed spaces for everyday living and entertaining. The heart of the home is the spectacular open-concept kitchen, dining, and living area. High ceilings and abundant natural light create an impressive sense of space, while the fireplace adds warmth and character. The seamless layout is ideal for intimate gatherings, celebrations, and relaxed evenings at home. The private primary suite offers a peaceful retreat with dual vanities, a soaking tub, separate shower, and walk-in closet. Spacious secondary bedrooms provide comfort and flexibility for family and guests, while the dedicated office is ideal for working from home or creating a quiet study. A versatile lounge adds another dimension to the home and can be transformed into a media room, game room, private lounge, fitness studio, creative space, or additional entertaining area. Outside, the covered patio extends the living space and provides an inviting setting to enjoy the generous homesite and South Texas lifestyle. Built in 2020, 1426 Jocelyn Circle blends distinctive architecture, modern comfort, and versatile living spaces into a home designed for connection, entertaining, and memorable everyday living.
-
4BEDS
-
0.39ACRES
-
4BATHS
-
11/2 BATHS
-
3,336SQFT
-
$150$/SQFT
School Information
Description
Experience elevated South Texas living at 1426 Jocelyn Circle, a distinctive modern traditional residence situated on approximately 0.39 acres in Antigua Estates. Offering approximately 3,336 sq. ft., this single-story home features 5 bedrooms, 4.5 baths, an office/study, soaring ceilings, and beautifully designed spaces for everyday living and entertaining. The heart of the home is the spectacular open-concept kitchen, dining, and living area. High ceilings and abundant natural light create an impressive sense of space, while the fireplace adds warmth and character. The seamless layout is ideal for intimate gatherings, celebrations, and relaxed evenings at home. The private primary suite offers a peaceful retreat with dual vanities, a soaking tub, separate shower, and walk-in closet. Spacious secondary bedrooms provide comfort and flexibility for family and guests, while the dedicated office is ideal for working from home or creating a quiet study. A versatile lounge adds another dimension to the home and can be transformed into a media room, game room, private lounge, fitness studio, creative space, or additional entertaining area. Outside, the covered patio extends the living space and provides an inviting setting to enjoy the generous homesite and South Texas lifestyle. Built in 2020, 1426 Jocelyn Circle blends distinctive architecture, modern comfort, and versatile living spaces into a home designed for connection, entertaining, and memorable everyday living.

© 2026 Information provided courtesy of LERA MLS. All rights reserved. IDX information is provided exclusively for consumers' personal, non-commercial use and may not be used for any purpose other than to identify prospective properties consumers may be interested in purchasing. Information is deemed reliable but is not guaranteed accurate by the LERA MLS or Vista Real Estate. Last updated 2026-10-05T22:32:45.873.