


Description
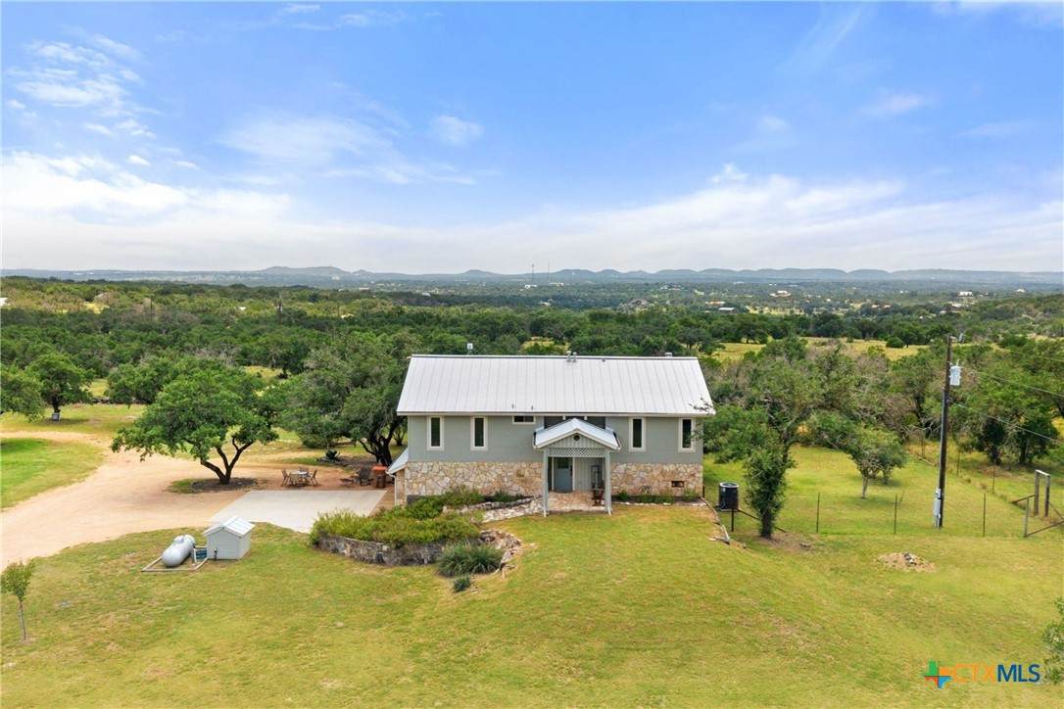
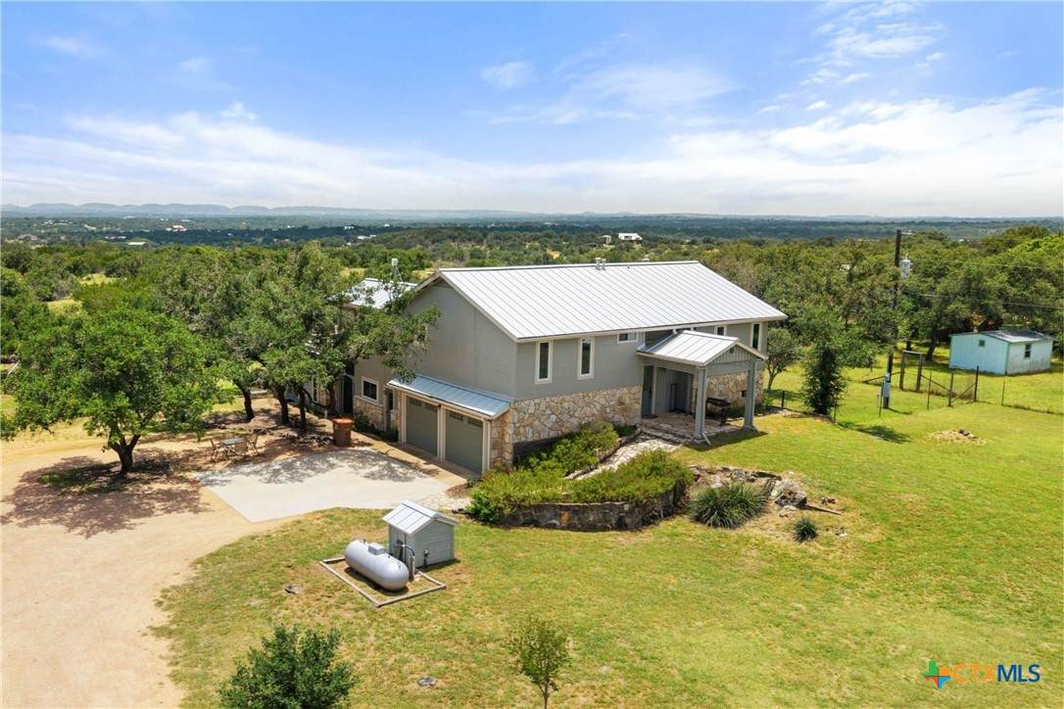
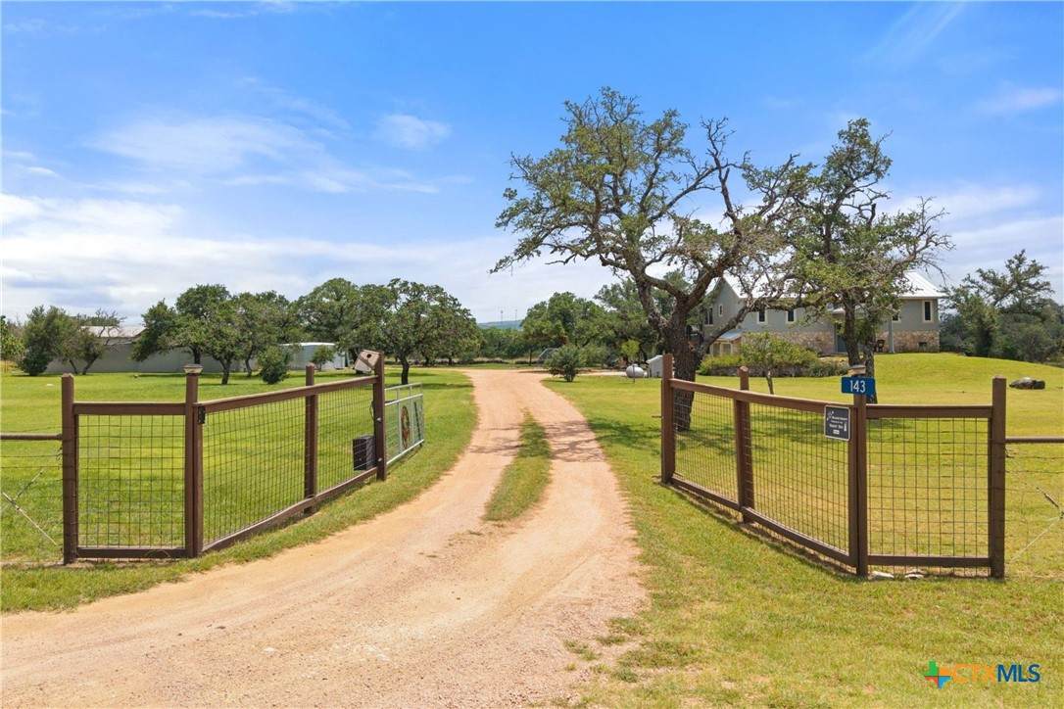
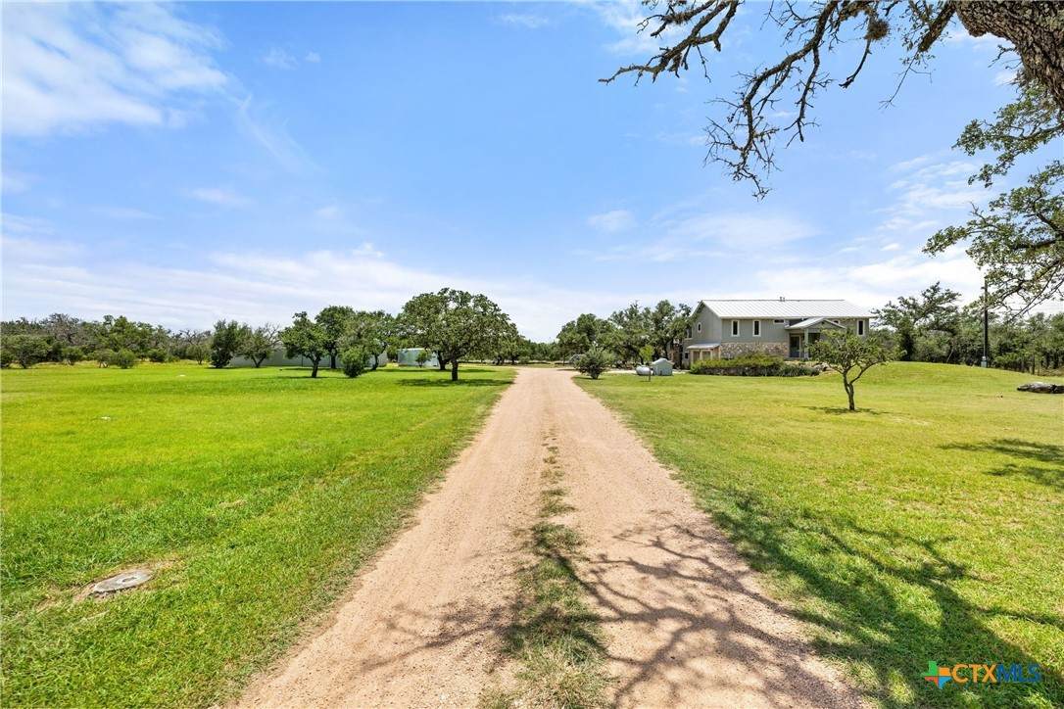
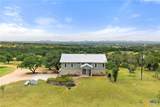
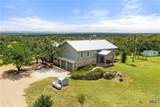
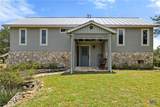
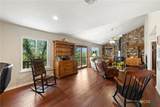
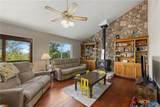
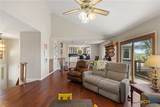
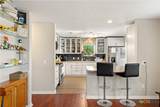
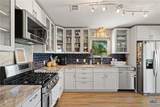
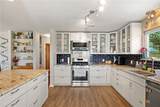
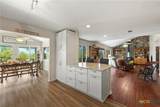
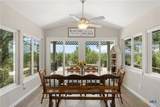
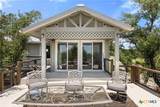
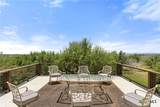
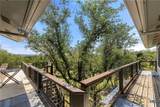
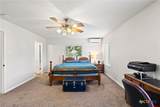
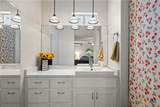
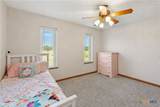
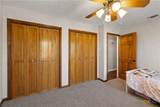
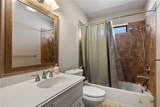
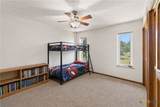
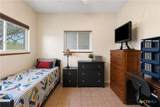
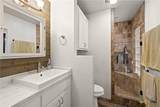
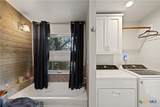
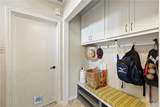
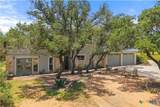
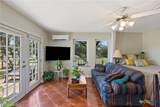
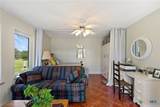
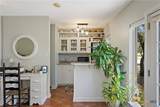
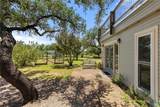
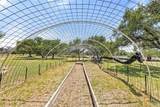
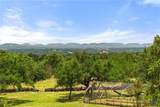
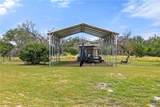
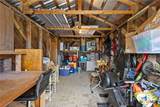
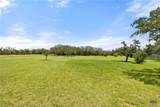
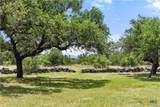
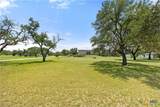
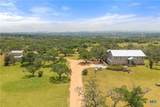
Tucked away on five private acres in the Pedernales Subdivision, this property offers privacy, stunning Hill Country views, & community river access just moments from a shared park on the Pedernales River. Inside, the living room features high ceilings, a striking stone accent wall, & a wood-burning stove. Large windows fill the home w/ natural light & showcase sweeping views of the Pedernales River Valley. The open layout flows to an upper-level deck, creating the perfect place to enjoy the scenery. The updated kitchen offers white cabinetry, granite countertops, a navy tile backsplash, breakfast bar, & a bright dining nook surrounded by windows. The split-level main home offers 2,304 square feet w/ three bedrooms, two full baths, & a dedicated office. A separate 325-square-foot mother-in-law suite includes a fourth bedroom, full bath, kitchenette, & private patio, providing excellent space for guests, extended family, or rental income. Outside, you'll find a two-car garage, shop building w/ a garage bay & two covered parking spaces, metal RV carport, storage building, enclosed raised garden bed, & children's clubhouse. Water is supplied by a private well & a 13,850-gallon rainwater collection system, plus a separate tank dedicated to the garden. An active ag exemption through beekeeping is in place w/ two years remaining. Located just three miles from downtown Johnson City & within an hour of Austin & San Antonio, this property combines peaceful country living w/ convenient access to Hill Country wineries, restaurants, & shopping. Private, peaceful, & versatile, this property is ideal as a full-time residence, multi-generational home, vacation retreat, or investment opportunity. Schedule your showing today & experience everything this exceptional Hill Country property has to offer.
-
4BEDS
-
5ACRES
-
3BATHS
-
01/2 BATHS
-
2,629SQFT
-
$264$/SQFT
School Information
© 2026 Central Texas MLS.
Listing courtesy of Tricia Keith of Keller Williams Realty: (512) 448-4111.
Description
Tucked away on five private acres in the Pedernales Subdivision, this property offers privacy, stunning Hill Country views, & community river access just moments from a shared park on the Pedernales River. Inside, the living room features high ceilings, a striking stone accent wall, & a wood-burning stove. Large windows fill the home w/ natural light & showcase sweeping views of the Pedernales River Valley. The open layout flows to an upper-level deck, creating the perfect place to enjoy the scenery. The updated kitchen offers white cabinetry, granite countertops, a navy tile backsplash, breakfast bar, & a bright dining nook surrounded by windows. The split-level main home offers 2,304 square feet w/ three bedrooms, two full baths, & a dedicated office. A separate 325-square-foot mother-in-law suite includes a fourth bedroom, full bath, kitchenette, & private patio, providing excellent space for guests, extended family, or rental income. Outside, you'll find a two-car garage, shop building w/ a garage bay & two covered parking spaces, metal RV carport, storage building, enclosed raised garden bed, & children's clubhouse. Water is supplied by a private well & a 13,850-gallon rainwater collection system, plus a separate tank dedicated to the garden. An active ag exemption through beekeeping is in place w/ two years remaining. Located just three miles from downtown Johnson City & within an hour of Austin & San Antonio, this property combines peaceful country living w/ convenient access to Hill Country wineries, restaurants, & shopping. Private, peaceful, & versatile, this property is ideal as a full-time residence, multi-generational home, vacation retreat, or investment opportunity. Schedule your showing today & experience everything this exceptional Hill Country property has to offer.
© 2026 Central Texas Multiple Listing Service, Inc. All rights reserved. IDX information is provided exclusively for consumers' personal, non-commercial use and may not be used for any purpose other than to identify prospective properties consumers may be interested in purchasing. Some properties which appear for sale on the website may no longer be available because they are for instance, under contract, sold or are no longer being offered for sale. Information is deemed reliable but is not guaranteed accurate by the MLS or Vista Real Estate. Data last updated: 2026-10-09T00:06:04.287.