



Skip To Content

144 Woodlands

La Vernia, TX 78121
  • $719,999
  • STATUS: Price Change
  • MLS #: 2009112
Price Reduced
UPDATED: 15 min ago
$719,999
  • 4
    BEDS
  • 1.09
    ACRES
  • 2
    BATHS
  • 1
    1/2 BATHS
  • 3,062
    SQFT
  • $235
    $/SQFT
Neighborhood:
Type:
Single-Family Home
Built:
2015
County:
Area:

School Information

Elementary School:
Middle School:
High School:
School District:

Description

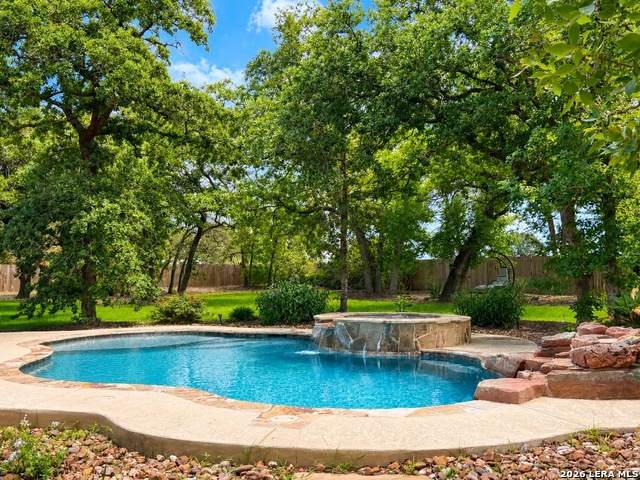
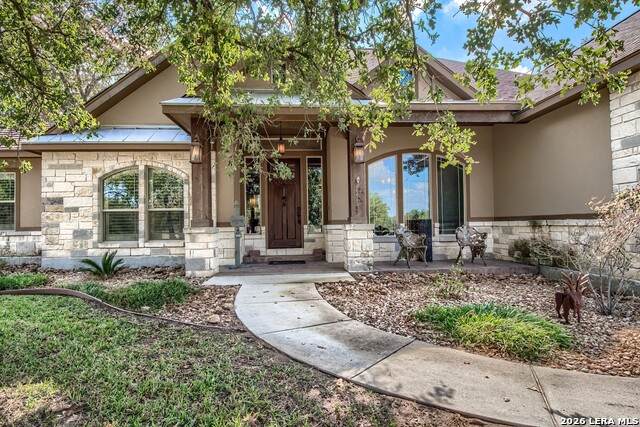
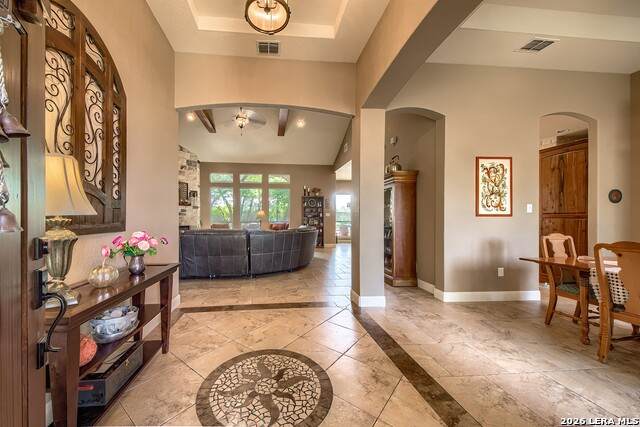
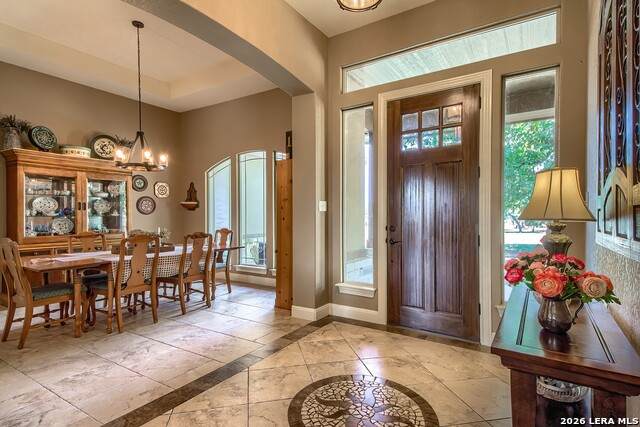
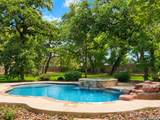
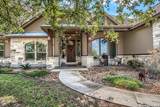
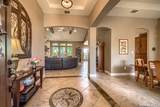
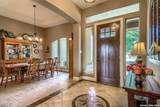
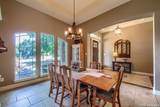
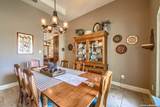
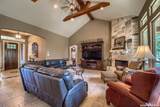
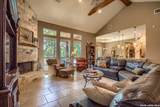
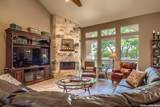
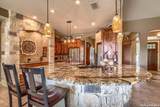
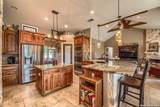
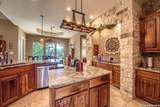
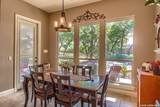
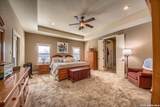
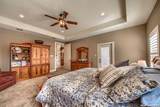
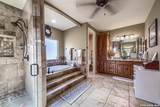
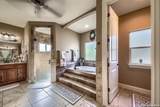
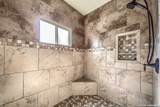
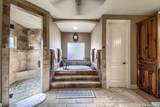
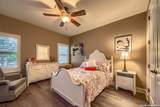
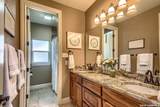
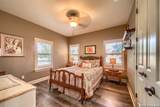
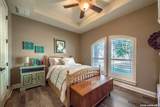
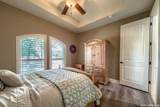
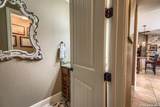
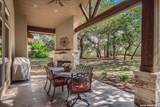
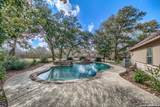
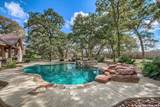
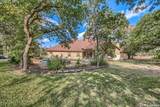
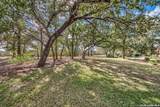
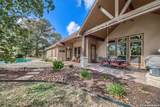
****BUYER INCENTIVE! Seller will provide buyer with closing cost credit up to $10,000 with an acceptable offer! Welcome to your dream home! This spacious 4-bedroom, 2.5-bath residence offers comfort, character, and all the extras you've been looking for. Step inside to find oversized bedrooms, elegant custom shutters, and a warm, inviting living area with a wood-burning fireplace - perfect for cozy evenings at home. The gourmet kitchen is built for both everyday living and entertaining, featuring a double oven, plenty of counter space, and an open layout that flows seamlessly into the dining and living areas. A versatile bonus room provides endless options - ideal for a home office, playroom, or media space. The primary suite is a true retreat, complete with dual walk-in closets, separate vanities, a soaking tub, and a walk-in shower. Step outside to your private backyard oasis! Enjoy the sparkling inground swimming pool and attached hot tub, which can be heated by propane for year-round relaxation. A covered patio, mature trees, and a full sprinkler system to keep your landscaping lush and green. An oversized garage for extra storage or workshop space. This home has it all - space, style, and an unbeatable backyard for entertaining or unwinding. **Smaller HVAC unit replaced Aug. 2023, Larger HVAC unit replaced Dec. 2024.

Monthly Payment Calculator

LERA MLS

© 2026 Information provided courtesy of LERA MLS. All rights reserved. IDX information is provided exclusively for consumers' personal, non-commercial use and may not be used for any purpose other than to identify prospective properties consumers may be interested in purchasing. Information is deemed reliable but is not guaranteed accurate by the LERA MLS or Vista Real Estate. Last updated 2026-10-17T10:33:04.46.
www.viewvistashomes.com/homes/180200260
Print Image

144 Woodlands La Vernia, TX 78121

  • Price: $719,999
  • Status: Price Change
  • On Site: Days
  • Updated: 15 min ago
  • MLS #: 2009112
4
Beds
2
Baths
1
½ Baths
1.09
Acres
3,062
SQFT
$235
$/SQFT
2015
Built
Neighborhood:
Woodlands
County:
Wilson
Area:
La Vernia
Elementary School:
La Vernia
Middle School:
La Vernia
High School:
La Vernia
School District:
La Vernia Isd.
Property Description
****BUYER INCENTIVE! Seller will provide buyer with closing cost credit up to $10,000 with an acceptable offer! Welcome to your dream home! This spacious 4-bedroom, 2.5-bath residence offers comfort, character, and all the extras you've been looking for. Step inside to find oversized bedrooms, elegant custom shutters, and a warm, inviting living area with a wood-burning fireplace - perfect for cozy evenings at home. The gourmet kitchen is built for both everyday living and entertaining, featuring a double oven, plenty of counter space, and an open layout that flows seamlessly into the dining and living areas. A versatile bonus room provides endless options - ideal for a home office, playroom, or media space. The primary suite is a true retreat, complete with dual walk-in closets, separate vanities, a soaking tub, and a walk-in shower. Step outside to your private backyard oasis! Enjoy the sparkling inground swimming pool and attached hot tub, which can be heated by propane for year-round relaxation. A covered patio, mature trees, and a full sprinkler system to keep your landscaping lush and green. An oversized garage for extra storage or workshop space. This home has it all - space, style, and an unbeatable backyard for entertaining or unwinding. **Smaller HVAC unit replaced Aug. 2023, Larger HVAC unit replaced Dec. 2024.
Exterior Features

Exterior 4 Sides MasonryStone/RockStucco Exterior Features Covered PatioPrivacy FenceWrought Iron FenceSprinkler SystemMature Trees Lot Description County VIew1 - 2 AcresMature Trees (ext feat) Lot Improvements Street Paved Parking Two Car GarageOversized Pool Spa In Ground PoolHot TubPool is Heated Pool YN Yes Roof Composition Stories 1 Style One StoryRanch

Interior Features

Air Conditioning Two Central Bedroom2 Length 14 Bedroom2 Width 13 Bedroom3 Length 13 Bedroom3 Width 11 Bedroom4 Length 12 Bedroom4 Width 12 Breakfast Room Length 13 Breakfast Room Width 13 Dining Room Length 12 Dining Room Width 13 Energy Efficiency Double Pane WindowsLow E WindowsCeiling Fans Fireplace TwoLiving RoomWood Burning Fireplaces 2 Floor CarpetingCeramic TileVinyl Foundation Slab Heating Central Heating Fuel Electric Inclusions Ceiling FansWasher ConnectionDryer ConnectionCook TopBuilt-In OvenSelf-Cleaning OvenMicrowave OvenDisposalDishwasherIce Maker ConnectionVent FanSmoke AlarmPre-Wired for SecurityElectric Water HeaterGarage Door OpenerSolid Counter TopsDouble OvensCustom CabinetsPrivate Garbage Service Interior One Living AreaSeparate Dining RoomTwo Eating AreasBreakfast BarWalk-In PantryStudy/LibraryUtility Room InsideHigh CeilingsOpen Floor Plan Kitchen Length 14 Kitchen Width 13 Living Room Length 22 Living Room Width 19 Master Bath Tub/Shower SeparateSeparate VanityGarden Tub Master Bath Length 19 Master Bath Width 10 Master Bedroom SplitOutside AccessWalk-In ClosetMulti-ClosetsCeiling FanFull Bath Master Bedroom Length 19 Master Bedroom Width 16 Other Rooms Other Utility Room Length 9 Utility Room Width 8 Window Coverings All Remain

Property Features

Approx Age 11 Builder Name Gembler Certified Tax Year 2025 Construction Pre-Owned Currently Being Leased No Hoa Fee1 79 Hoa Frequency Annually Hoa Mandatory Mandatory Hoa Name1 THE WOODLANDS PROPERTY OWNERS ASSOCIATION Miscellaneous No City TaxCluster Mail Box Multiple Hoa No Neighborhood Amenities None Possession Closing/Funding Proposed Terms ConventionalFHAVACash Source Sq Ft Bldr Plans Subdivision Legal Name WOODLANDS SUBDIVISION Taxed By Multiple Counties No Total Tax 13835 Utility Supplier Electric GVEC Utility Supplier Garbage Buyer Choice Utility Supplier Sewer Septic Utility Supplier Water SS Water Water Sewer Aerobic Septic

Listing information © Copyright 2026 San Antonio Board of REALTORS®, All Rights Reserved.
Listing provided courtesy of Jamie Waltisperger of Morrison Realty Group LLC: jwaltisperger@hotmail.com, (210) 385-5431.
LERA MLS

© 2026 Information provided courtesy of LERA MLS. All rights reserved. IDX information is provided exclusively for consumers' personal, non-commercial use and may not be used for any purpose other than to identify prospective properties consumers may be interested in purchasing. Information is deemed reliable but is not guaranteed accurate by the LERA MLS or Vista Real Estate. Last updated 2026-10-17T10:33:04.46.
 
https://bt-photos.global.ssl.fastly.net/sabor/orig_boomver_2_2009112-2.jpg https://bt-photos.global.ssl.fastly.net/sabor/orig_boomver_2_2009112-2.jpg https://bt-photos.global.ssl.fastly.net/sabor/orig_boomver_2_2009112-2.jpg
Logo
Vista Real Estate
7446 Honeysuckle
Temple TX, 76502