



Description
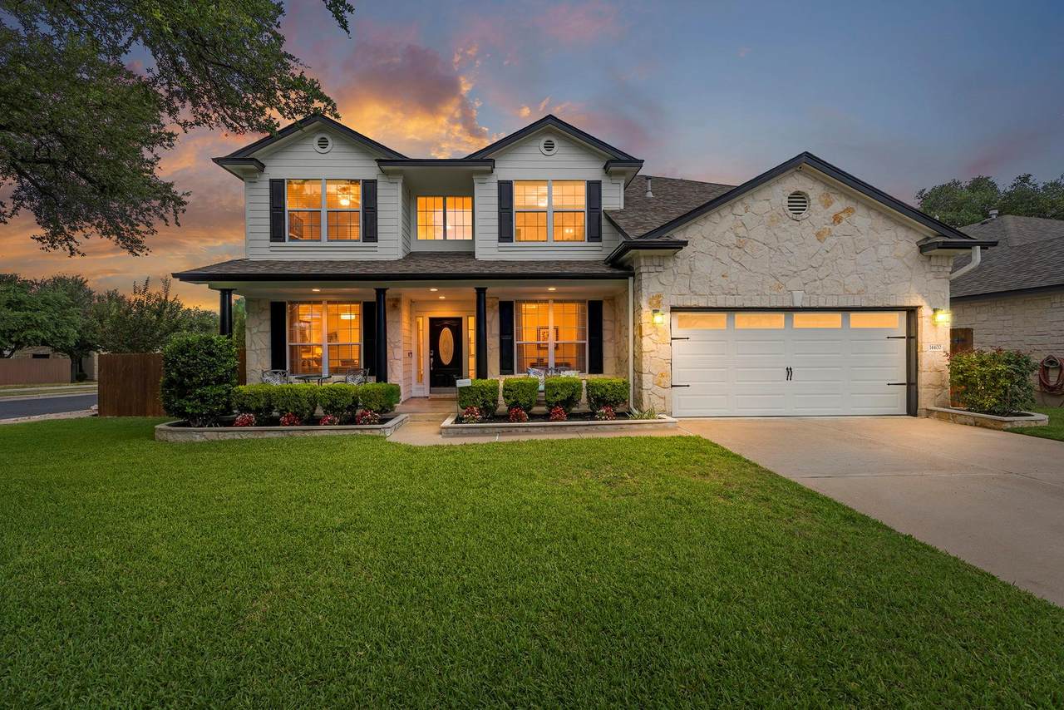
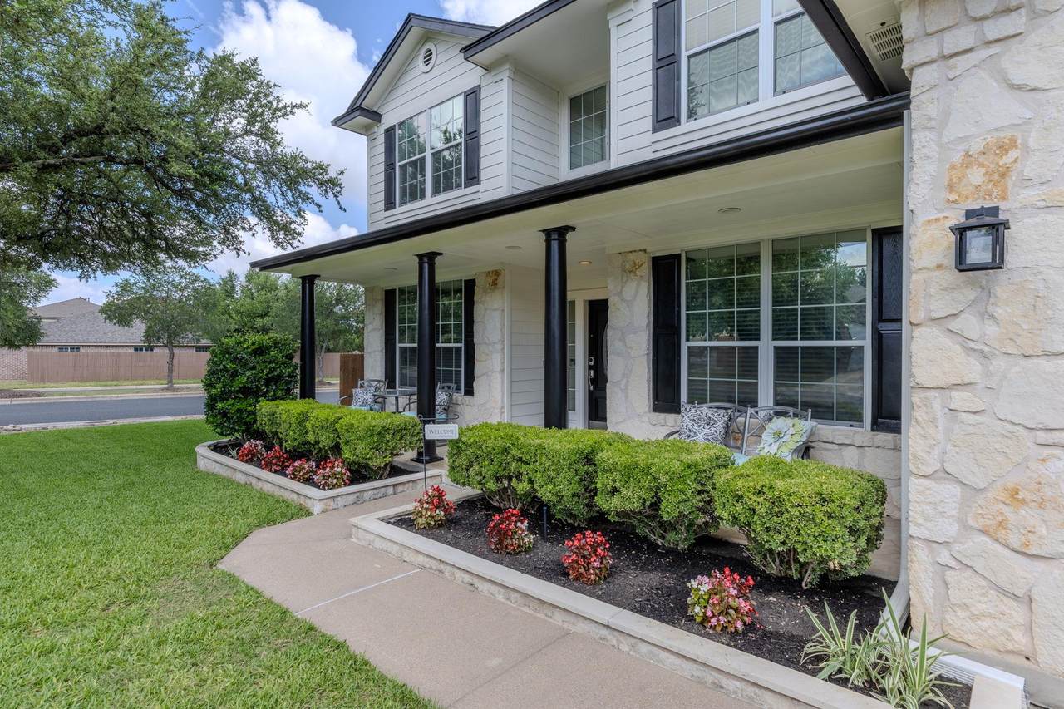
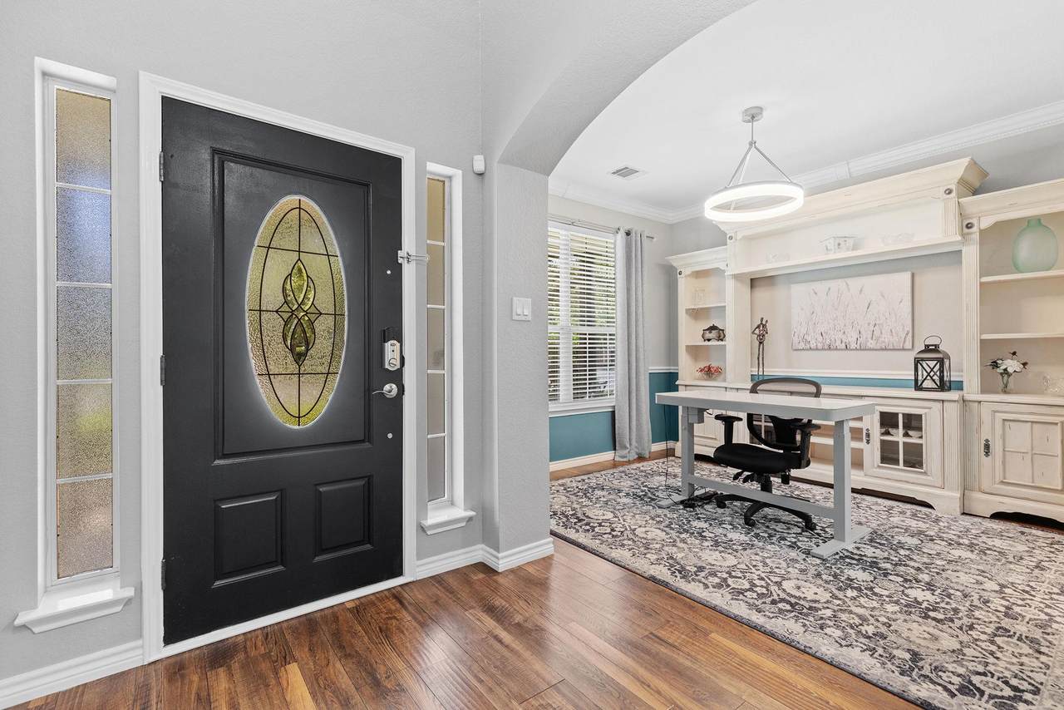
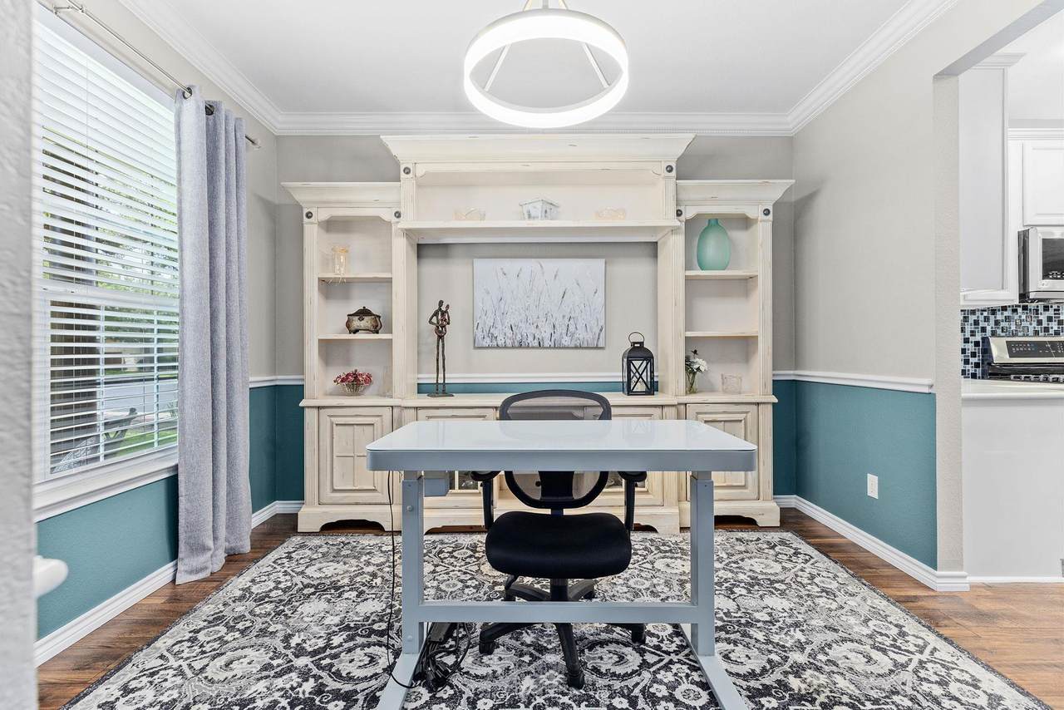
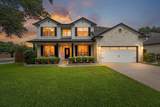
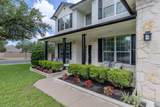
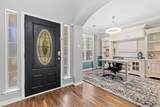
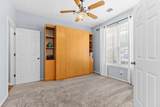
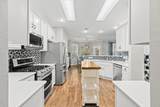
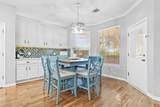
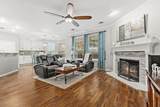
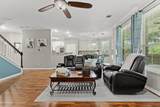
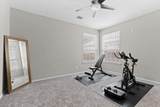
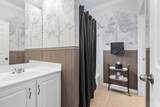
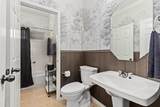
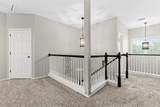
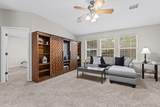
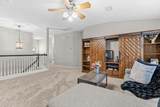
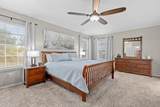
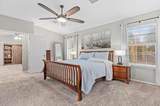
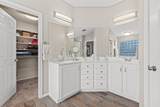
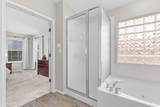
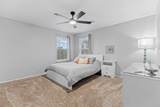
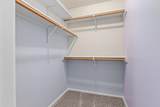
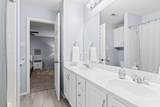
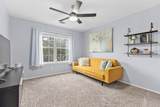
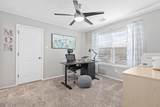
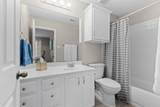
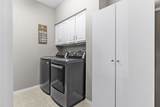
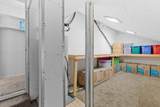
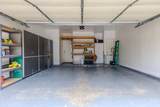
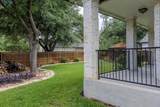
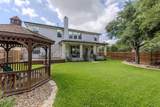
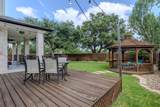
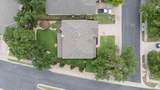
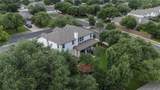
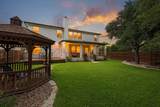
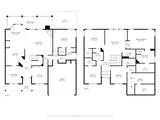
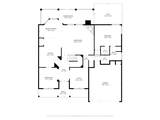
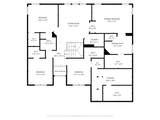
UPDATED ELEGANCE • CUSTOM FEATURES • SUNSET GOLF COURSE VIEWS: Step into a move-in-ready, meticulously maintained, original-owner home featuring a fully finished, climate-controlled attic, thoughtful updates, and custom features throughout. Nestled on an oversized corner lot surrounded by majestic century oak trees, this exceptional Avery Ranch home blends elegance, functionality, with everyday comfort. This spacious 5-bedroom home features large walk-in closets, 4 updated full bathrooms, a dedicated home office with a view, an upstairs game room overlooking the golf course, and a formal dining area. The open-concept breakfast and living areas center around a wood-burning fireplace, creating the perfect setting for cozy evenings with sunset views. The updated kitchen features quartz countertops, updated flooring, lighting, and custom storage built-ins throughout. Thoughtful extras include whole-home water filtration, energy-efficient window tinting, and a built-in Murphy bed with cabinetry for effortless guest accommodations. The rare bonus room surprise is a finished out attic complete with built in shelves, lighting and climate-controlled. Outdoor living is equally impressive with the calming sound of a water fountain, escape the heat in your gazebo, enjoy the deck day or night with string lighting, surrounded by mature oaks, professional landscaping, extensive stonework; a fully fenced backyard retreat. Residents enjoy the resort-style amenities across 1800 acres in this master-planned community located in Northwest Austin, Boarded by Cedar Park and Round Rock, Texas. This exceptional lifestyle includes local dining, 16 miles of hike-and-bike trails, pools, basketball, tennis, pickleball, and access to the award-winning golf course and clubhouse. Rarely does a home offer this combination of setting, functionality, custom features, and thoughtful updates. Come see why this exceptional Avery Ranch house is the one you’ll want to call home!
-
5BEDS
-
0.2ACRES
-
4BATHS
-
01/2 BATHS
-
2,963SQFT
-
$269$/SQFT
School Information
Description
UPDATED ELEGANCE • CUSTOM FEATURES • SUNSET GOLF COURSE VIEWS: Step into a move-in-ready, meticulously maintained, original-owner home featuring a fully finished, climate-controlled attic, thoughtful updates, and custom features throughout. Nestled on an oversized corner lot surrounded by majestic century oak trees, this exceptional Avery Ranch home blends elegance, functionality, with everyday comfort. This spacious 5-bedroom home features large walk-in closets, 4 updated full bathrooms, a dedicated home office with a view, an upstairs game room overlooking the golf course, and a formal dining area. The open-concept breakfast and living areas center around a wood-burning fireplace, creating the perfect setting for cozy evenings with sunset views. The updated kitchen features quartz countertops, updated flooring, lighting, and custom storage built-ins throughout. Thoughtful extras include whole-home water filtration, energy-efficient window tinting, and a built-in Murphy bed with cabinetry for effortless guest accommodations. The rare bonus room surprise is a finished out attic complete with built in shelves, lighting and climate-controlled. Outdoor living is equally impressive with the calming sound of a water fountain, escape the heat in your gazebo, enjoy the deck day or night with string lighting, surrounded by mature oaks, professional landscaping, extensive stonework; a fully fenced backyard retreat. Residents enjoy the resort-style amenities across 1800 acres in this master-planned community located in Northwest Austin, Boarded by Cedar Park and Round Rock, Texas. This exceptional lifestyle includes local dining, 16 miles of hike-and-bike trails, pools, basketball, tennis, pickleball, and access to the award-winning golf course and clubhouse. Rarely does a home offer this combination of setting, functionality, custom features, and thoughtful updates. Come see why this exceptional Avery Ranch house is the one you’ll want to call home!
 © 2026 Austin Board of REALTORS® (alternatively, from ACTRIS). All information provided is deemed reliable but is not guaranteed and should be independently verified. The Austin Board of REALTORS®, ACTRIS and their affiliates provide the MLS and all content therein “AS IS” and without any warranty, express or implied.The information provided is for consumers' personal, non-commercial use and may not be used for any purpose other than to identify prospective properties consumers may be interested in purchasing. Data last updated: 2026-11-16T23:59:54.833.
 Based on information submitted to the MLS GRID as of 2026-11-16T23:59:54.833 (date and time MLS GRID Data was obtained).
All data is obtained from various sources and may not have been verified by broker or MLS GRID. Supplied
Open House Information is subject to change without notice. All information should be independently reviewed and verified for accuracy. Properties may or may not be listed by the office/agent presenting the information.
Click here for MLS GRID DMCA Notice