















Skip To Content

14514 Gunter Ave

San Antonio, TX 78254
  • $650,000
  • STATUS: Active
  • MLS #: 2009134
$650,000
  • 4
    BEDS
  • 0.61
    ACRES
  • 3
    BATHS
  • 1
    1/2 BATHS
  • 2,917
    SQFT
  • $223
    $/SQFT
Neighborhood:
Type:
Single-Family Home
Built:
2005
County:
Area:

School Information

Elementary School:
Middle School:
High School:
School District:

Description

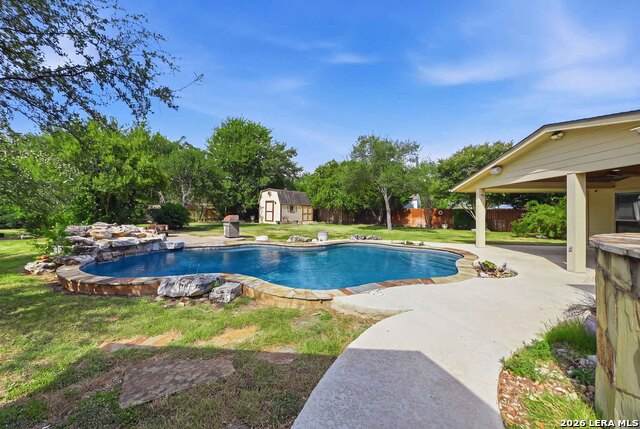
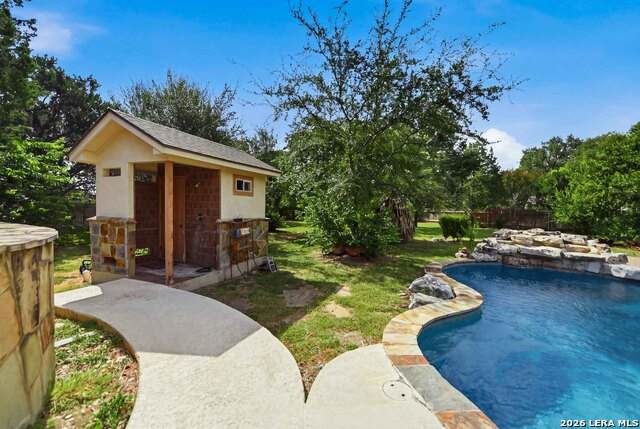
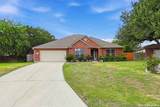
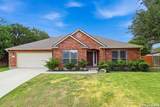
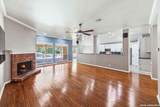
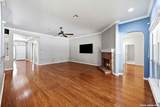
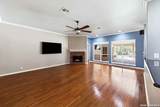
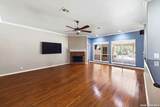
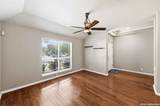
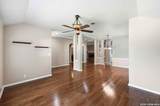
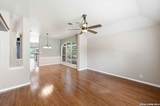
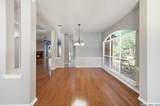
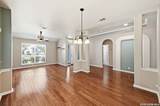
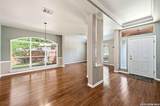
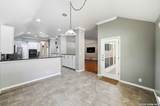
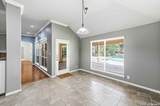
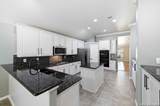
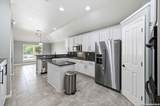
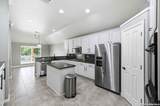
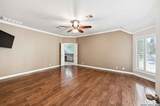
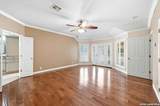
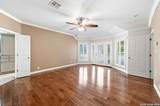
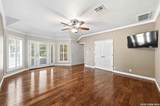
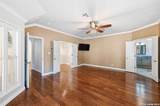
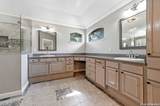
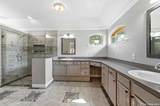
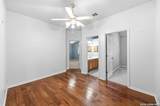
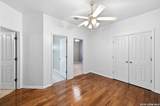
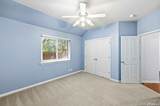
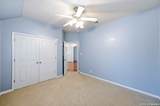
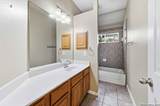
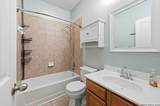
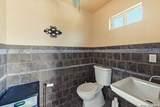
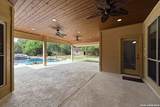
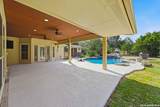
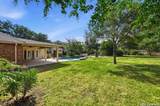
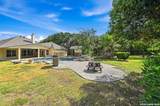
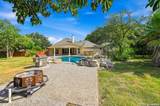
NO NEED TO GO ON VACATION, YOUR BACK YARD PARADISE IS A VACATION!! THE SELLER IS ALSO PAYING $15,000.00 TO HELP BUY DOWN YOUR INTEREST RATE TO MAKE THIS HOME EVEN MORE AFFORDABLE. 40 X 25 COVERED PATIO OVERLOOKING YOUR PRIVATE POOL OASIS WITH WATERFALL PLUS THERE IS EVEN A HALF BATH AT THE POOL SO NO NEED TO GO INSIDE. BUT ONCE YOU STEP INSIDE YOU SEE IT IS EQUALLY IMPRESSIVE WITH A VERY OPEN FLOOR PLAN FEATURING A HUGE LIVING AREA WITH BRICK FIREPLACE MADE FOR ENTERTAINING OR RELAXING AT THE END OF THE DAY. THE CHEF'S KITCHEN OPENS TO LIVING AREA AND FEATURES A LARGE ISLAND, STAINLESS STEEL APPLIANCES INCLUDING REFRIGERATOR, GAS COOKTOP, DOUBLE OVENS, MICROWAVE AND BIG PANTRY. THE ADJOINING DINING ROOM IS MADE FOR ENTERTAINING THE SMALLEST OR BIGGEST GATHERINGS. LARGE MASTER BEDROOM WITH OUTSIDE ACCESS TO THE POOL FEATURES A LUXURY BATH WITH LARGE WALK-IN SHOWER, DOUBLE VANITIES AND BIG CLOSETS. SECONDARY BEDROOMS ARE GOOD SIZE WITH AMPLE CLOSET SPACE AND WITH 3.5 BATHS THERE SHOULD NEVER BE A WAIT FOR THE BATHROOM. THIS PRESTIGIOUS GATED COMMUNITY MAKES YOU FEEL LIKE YOU LIVE IN THE COUNTRY BUT CLOSE TO EVERYTHING. ALL THIS HOME IS LACKING IS YOU TO ENJOY IT. YOU MAY LOVE IT SO MUCH YOU MAY NEVER WANT TO LEAVE SO HURRY BEFORE IT IS GONE!

Monthly Payment Calculator

LERA MLS

© 2026 Information provided courtesy of LERA MLS. All rights reserved. IDX information is provided exclusively for consumers' personal, non-commercial use and may not be used for any purpose other than to identify prospective properties consumers may be interested in purchasing. Information is deemed reliable but is not guaranteed accurate by the LERA MLS or Vista Real Estate. Last updated 2026-10-08T23:32:56.323.
www.viewvistashomes.com/homes/180201541
Print Image

14514 Gunter Ave San Antonio, TX 78254

  • Price: $650,000
  • Status: Active
  • On Site: Days
  • MLS #: 2009134
4
Beds
3
Baths
1
½ Baths
0.61
Acres
2,917
SQFT
$223
$/SQFT
2005
Built
Neighborhood:
Wind Gate Ranch
County:
Bexar
Area:
San Antonio
Elementary School:
Henderson
Middle School:
Folks
High School:
Taft
School District:
Northside
Property Description
NO NEED TO GO ON VACATION, YOUR BACK YARD PARADISE IS A VACATION!! THE SELLER IS ALSO PAYING $15,000.00 TO HELP BUY DOWN YOUR INTEREST RATE TO MAKE THIS HOME EVEN MORE AFFORDABLE. 40 X 25 COVERED PATIO OVERLOOKING YOUR PRIVATE POOL OASIS WITH WATERFALL PLUS THERE IS EVEN A HALF BATH AT THE POOL SO NO NEED TO GO INSIDE. BUT ONCE YOU STEP INSIDE YOU SEE IT IS EQUALLY IMPRESSIVE WITH A VERY OPEN FLOOR PLAN FEATURING A HUGE LIVING AREA WITH BRICK FIREPLACE MADE FOR ENTERTAINING OR RELAXING AT THE END OF THE DAY. THE CHEF'S KITCHEN OPENS TO LIVING AREA AND FEATURES A LARGE ISLAND, STAINLESS STEEL APPLIANCES INCLUDING REFRIGERATOR, GAS COOKTOP, DOUBLE OVENS, MICROWAVE AND BIG PANTRY. THE ADJOINING DINING ROOM IS MADE FOR ENTERTAINING THE SMALLEST OR BIGGEST GATHERINGS. LARGE MASTER BEDROOM WITH OUTSIDE ACCESS TO THE POOL FEATURES A LUXURY BATH WITH LARGE WALK-IN SHOWER, DOUBLE VANITIES AND BIG CLOSETS. SECONDARY BEDROOMS ARE GOOD SIZE WITH AMPLE CLOSET SPACE AND WITH 3.5 BATHS THERE SHOULD NEVER BE A WAIT FOR THE BATHROOM. THIS PRESTIGIOUS GATED COMMUNITY MAKES YOU FEEL LIKE YOU LIVE IN THE COUNTRY BUT CLOSE TO EVERYTHING. ALL THIS HOME IS LACKING IS YOU TO ENJOY IT. YOU MAY LOVE IT SO MUCH YOU MAY NEVER WANT TO LEAVE SO HURRY BEFORE IT IS GONE!
Exterior Features

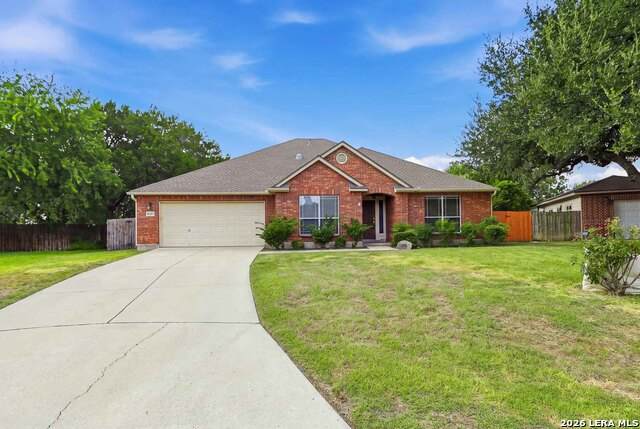
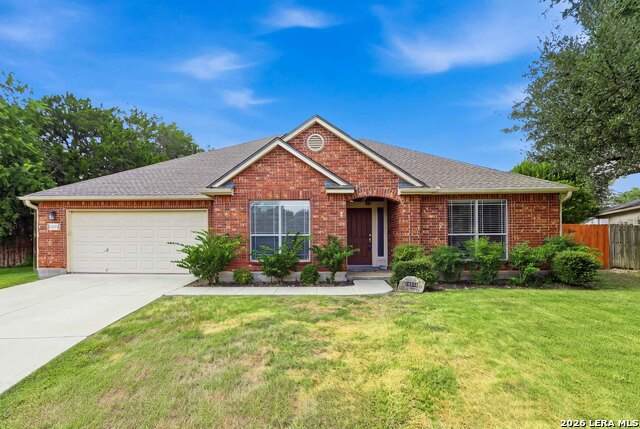
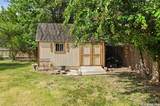
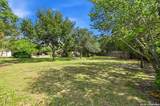
Exterior Brick3 Sides MasonryCement Fiber Exterior Features Covered PatioPrivacy FenceSprinkler SystemStorage Building/ShedHas GuttersMature Trees Lot Description Cul-de-Sac/Dead End Parking Two Car Garage Pool Spa In Ground PoolPools Sweep Pool YN Yes Roof Composition Stories 1 Style One Story

Interior Features

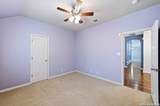
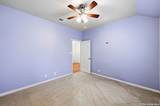
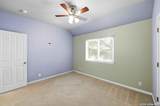
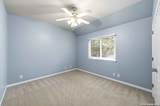
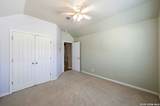
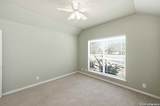
Accessibility 2+ Access ExitsNo Steps DownLevel LotNo StairsFull Bath/Bed on 1st FlrFirst Floor Bedroom Air Conditioning One Central Bedroom2 Length 13 Bedroom2 Width 12 Bedroom3 Length 13 Bedroom3 Width 12 Bedroom4 Length 12 Bedroom4 Width 11 Breakfast Room Length 13 Breakfast Room Width 13 Dining Room Length 14 Dining Room Width 12 Entry Room Length 13 Entry Room Width 8 Family Room Length 24 Family Room Width 19 Fireplace OneLiving Room Fireplaces 1 Floor CarpetingCeramic TileWood Foundation Slab Heating Central Heating Fuel Natural Gas Inclusions Ceiling FansChandelierWasher ConnectionDryer ConnectionCook TopBuilt-In OvenSelf-Cleaning OvenMicrowave OvenGas CookingDisposalDishwasherWater Softener (owned)Vent FanSmoke AlarmSecurity System (Owned)Gas Water HeaterGarage Door Opener Interior Three Living AreaSeparate Dining RoomEat-In KitchenTwo Eating AreasIsland KitchenBreakfast BarWalk-In PantryUtility Room InsideHigh CeilingsOpen Floor PlanSkylightsCable TV AvailableHigh Speed InternetLaundry RoomTelephoneWalk in ClosetsAttic - Pull Down Stairs Kitchen Length 17 Kitchen Width 12 Living Room Length 16 Living Room Width 14 Master Bath Shower OnlyDouble Vanity Master Bath Length 15 Master Bath Width 12 Master Bedroom DownStairs Master Bedroom Length 19 Master Bedroom Width 16 Utility Room Length 12 Utility Room Width 6 Window Coverings All Remain

Property Features

Approx Age 21 Builder Name LENNAR Certified Tax Year 2025 Construction Pre-Owned Hoa Fee1 145 Hoa Frequency Quarterly Hoa Mandatory Mandatory Hoa Name1 WIND GATE RANCH HOMEOWNERS Multiple Hoa No Neighborhood Amenities Controlled AccessJogging TrailsBike Trails Possession Closing/Funding Proposed Terms ConventionalVACash Source Sq Ft Appsl Dist Subdivision Legal Name WIND GATE RANCH Taxed By Multiple Counties No Total Tax 1038 Water Sewer Water SystemSewer System

Listing information © Copyright 2026 San Antonio Board of REALTORS®, All Rights Reserved.
Listing provided courtesy of Jeff Smith of San Antonio Elite Realty: sasmithgroup@gmail.com, (210) 710-5326.
LERA MLS

© 2026 Information provided courtesy of LERA MLS. All rights reserved. IDX information is provided exclusively for consumers' personal, non-commercial use and may not be used for any purpose other than to identify prospective properties consumers may be interested in purchasing. Information is deemed reliable but is not guaranteed accurate by the LERA MLS or Vista Real Estate. Last updated 2026-10-08T23:32:56.323.
 
https://bt-photos.global.ssl.fastly.net/sabor/orig_boomver_1_2009134-2.jpg https://bt-photos.global.ssl.fastly.net/sabor/orig_boomver_1_2009134-2.jpg https://bt-photos.global.ssl.fastly.net/sabor/orig_boomver_1_2009134-2.jpg
Logo
Vista Real Estate
7446 Honeysuckle Dr
Temple TX, 76502