



Description
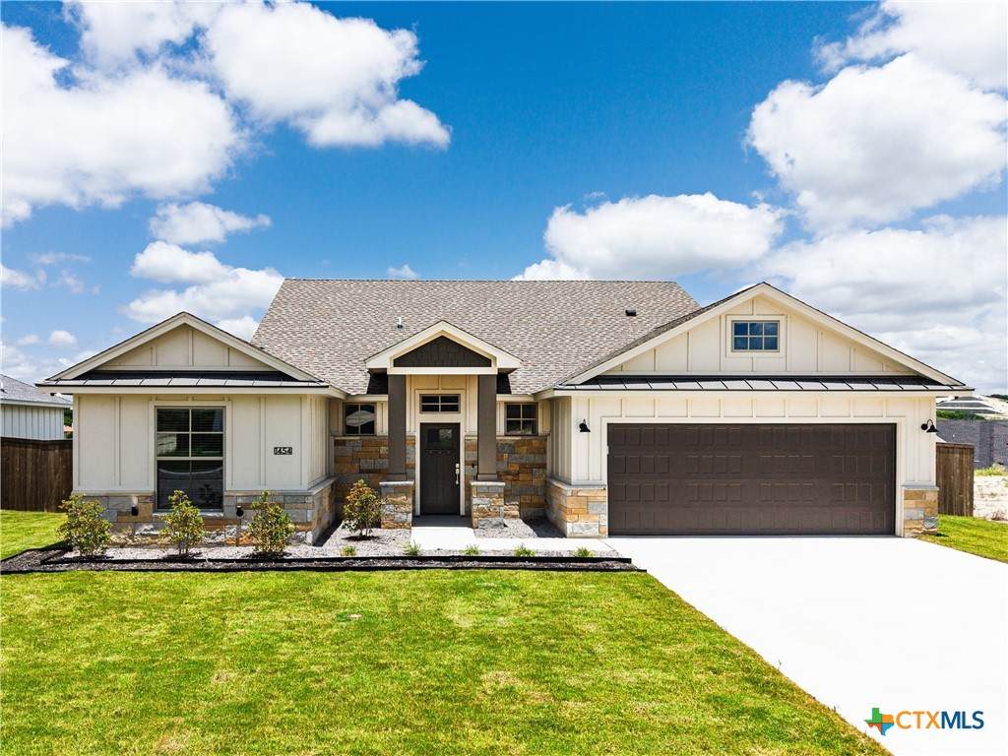
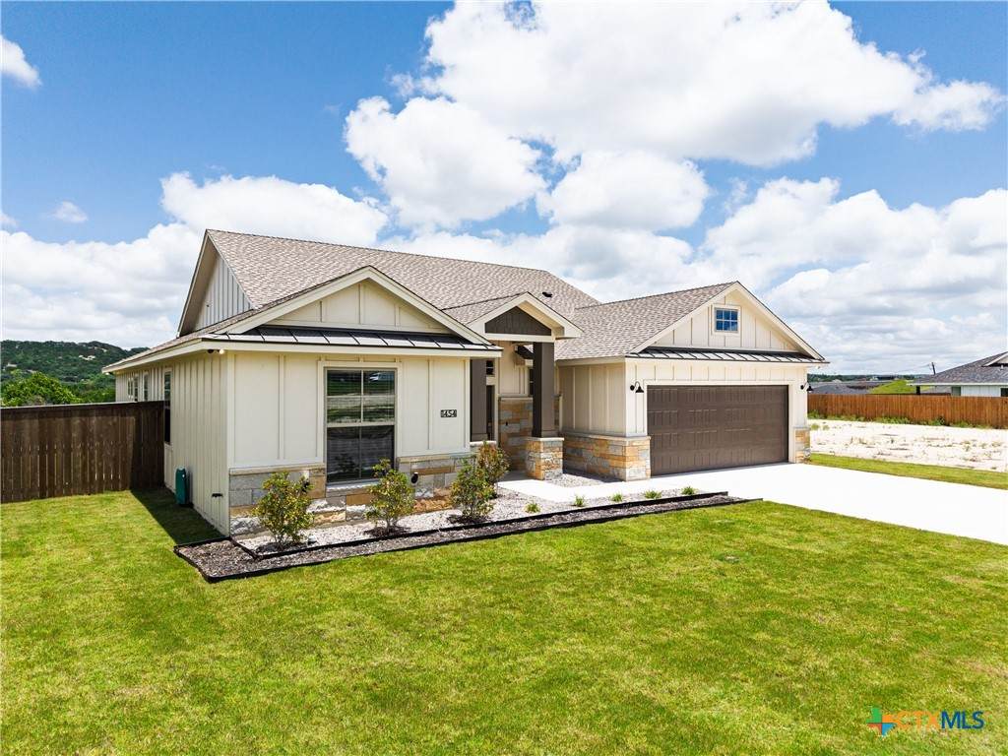
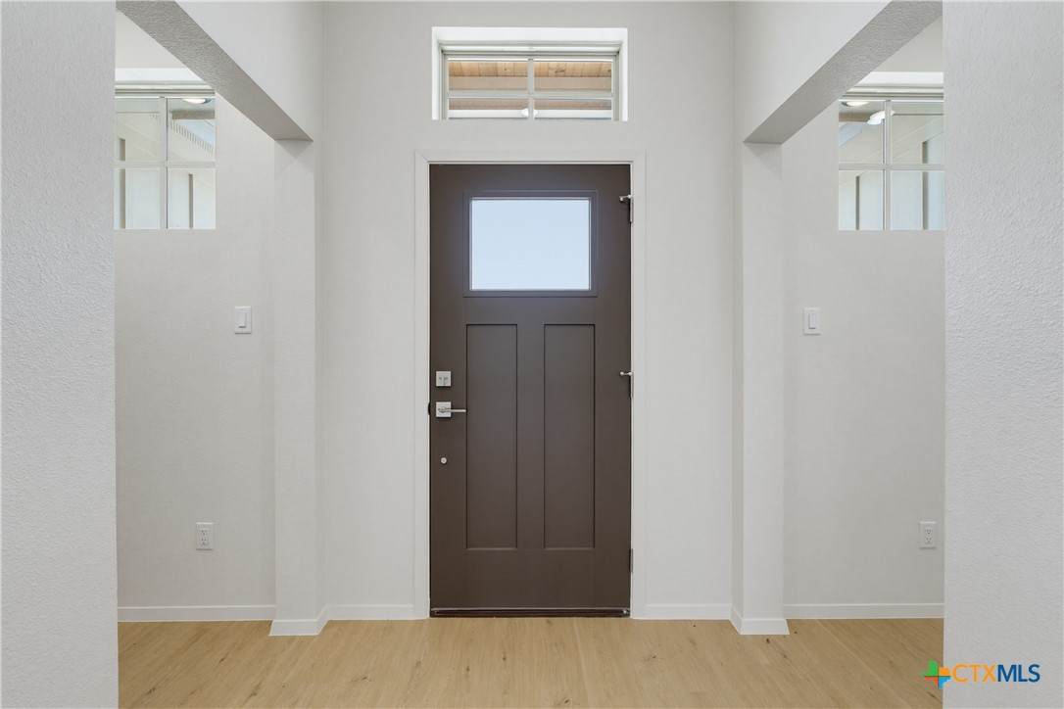
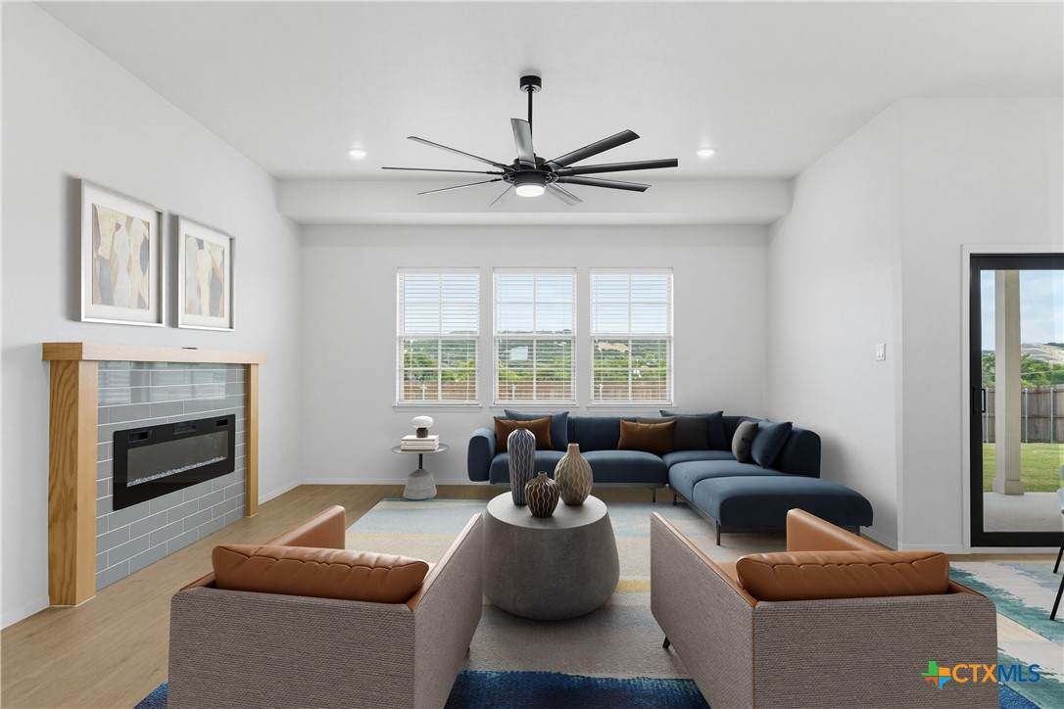
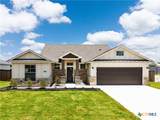
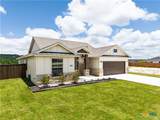
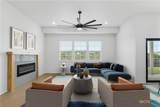
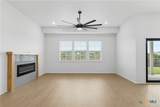
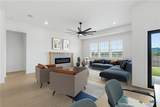
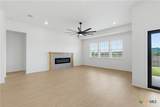
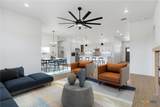
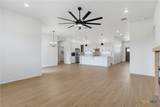
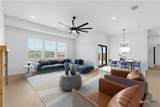
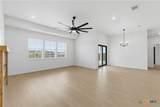
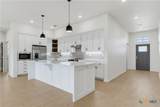
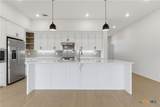
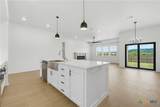
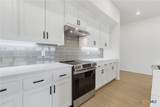
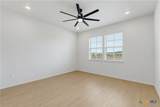
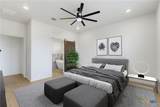
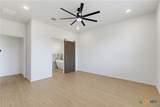
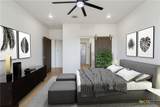
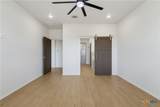
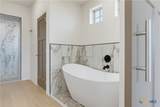
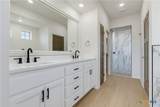
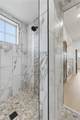
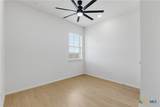
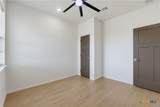
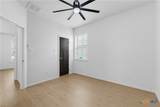
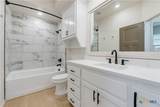
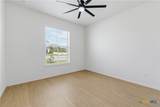
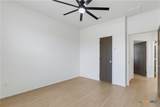
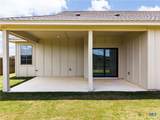
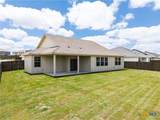
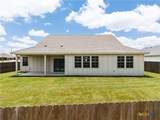
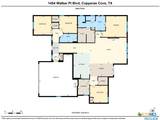
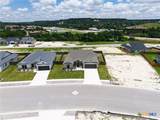
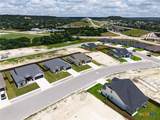
Experience exceptional quality & energy-efficient living in this beautifully crafted Modern Farmhouse by Cove 3rd Generation Builders in The Village at Walker Place. Built by a local family-owned company w/ generations of homebuilding expertise, this thoughtfully designed home offers 2095 square feet & construction standards rarely found in this price range. Designed for durability & efficiency, the home features 2x6 exterior walls, hurricane screw roof connections, sealed envelope construction, open-cell spray foam insulation, full OSB structural sheathing, & a GAF HDZ dimensional roof w/a lifetime warranty. James Hardie cement siding, energy-efficient windows, a high-efficiency heat pump HVAC system, whole-house dehumidification system, & energy-saving water heater help reduce utility costs year-round. Inside, you'll find an open-concept layout w/ luxury vinyl plank flooring throughout, upgraded quartz countertops, custom locally built shaker cabinetry, a large sit-up kitchen island, farmhouse sink, upgraded appliance package, built-in microwave, vented range hood, & spacious pantry. Structured cabling throughout provides flexibility for today's connected lifestyle. The private primary suite features an oversized walk-in closet, oversized tiled walk-in shower, a freestanding soaking tub. Secondary bathrooms offer larger tiled tub/shower surrounds for added comfort & style. Additional highlights include a conditioned & decked attic storage area w/ upgraded folding attic stairs, oversized garage w/ an 18-foot garage door, standing-seam metal roof accents, tongue-and-groove pine porch ceilings, LED lighting throughout, complete sod and landscaping, sprinkler system with rain sensor, & a stained privacy fence with durable metal posts. Residents enjoy convenient access to South Park's hike and bike trails. Combining superior craftsmanship, modern farmhouse charm, energy efficiency, & premium upgrades, this home offers a level of quality & value that truly stands apart.
-
4BEDS
-
0.22ACRES
-
2BATHS
-
01/2 BATHS
-
2,283SQFT
-
$175$/SQFT
School Information
© 2026 Central Texas MLS.
Listing courtesy of Candice S. Mieras of JBM Real Estate: 254-238-6386.
Description
Experience exceptional quality & energy-efficient living in this beautifully crafted Modern Farmhouse by Cove 3rd Generation Builders in The Village at Walker Place. Built by a local family-owned company w/ generations of homebuilding expertise, this thoughtfully designed home offers 2095 square feet & construction standards rarely found in this price range. Designed for durability & efficiency, the home features 2x6 exterior walls, hurricane screw roof connections, sealed envelope construction, open-cell spray foam insulation, full OSB structural sheathing, & a GAF HDZ dimensional roof w/a lifetime warranty. James Hardie cement siding, energy-efficient windows, a high-efficiency heat pump HVAC system, whole-house dehumidification system, & energy-saving water heater help reduce utility costs year-round. Inside, you'll find an open-concept layout w/ luxury vinyl plank flooring throughout, upgraded quartz countertops, custom locally built shaker cabinetry, a large sit-up kitchen island, farmhouse sink, upgraded appliance package, built-in microwave, vented range hood, & spacious pantry. Structured cabling throughout provides flexibility for today's connected lifestyle. The private primary suite features an oversized walk-in closet, oversized tiled walk-in shower, a freestanding soaking tub. Secondary bathrooms offer larger tiled tub/shower surrounds for added comfort & style. Additional highlights include a conditioned & decked attic storage area w/ upgraded folding attic stairs, oversized garage w/ an 18-foot garage door, standing-seam metal roof accents, tongue-and-groove pine porch ceilings, LED lighting throughout, complete sod and landscaping, sprinkler system with rain sensor, & a stained privacy fence with durable metal posts. Residents enjoy convenient access to South Park's hike and bike trails. Combining superior craftsmanship, modern farmhouse charm, energy efficiency, & premium upgrades, this home offers a level of quality & value that truly stands apart.
© 2026 Central Texas Multiple Listing Service, Inc. All rights reserved. IDX information is provided exclusively for consumers' personal, non-commercial use and may not be used for any purpose other than to identify prospective properties consumers may be interested in purchasing. Some properties which appear for sale on the website may no longer be available because they are for instance, under contract, sold or are no longer being offered for sale. Information is deemed reliable but is not guaranteed accurate by the MLS or Vista Real Estate. Data last updated: 2026-10-09T15:06:03.283.