



Skip To Content

14819 River Vis N

San Antonio, TX 78216
  • $439,500
  • STATUS: Active
  • MLS #: 2009569
UPDATED: 59 min ago
$439,500
  • 3
    BEDS
  • 0.11
    ACRES
  • 2
    BATHS
  • 1
    1/2 BATHS
  • 2,494
    SQFT
  • $176
    $/SQFT
Neighborhood:
Type:
Single-Family Home
Built:
1983
County:
Area:

School Information

Elementary School:
Middle School:
High School:
School District:

Description

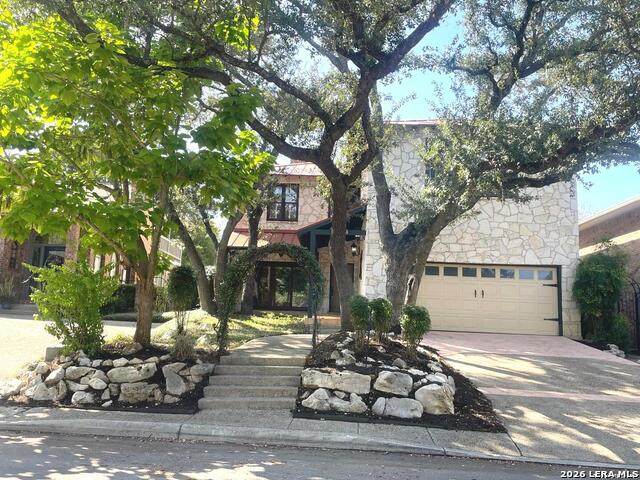
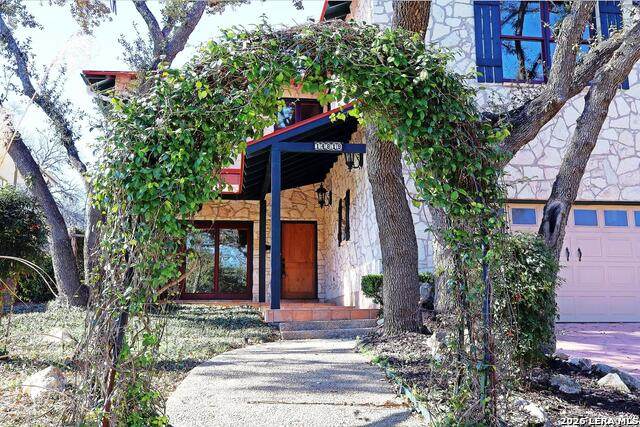
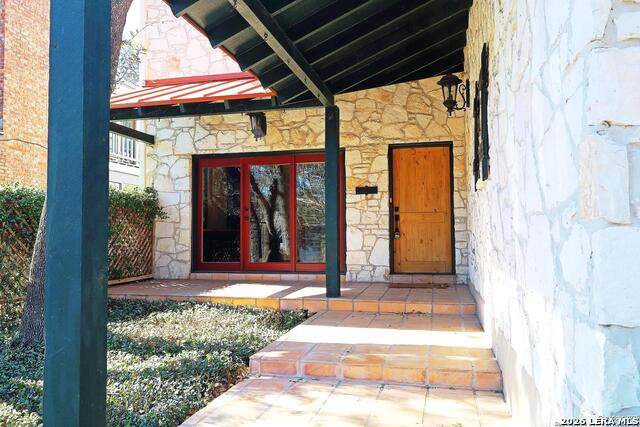
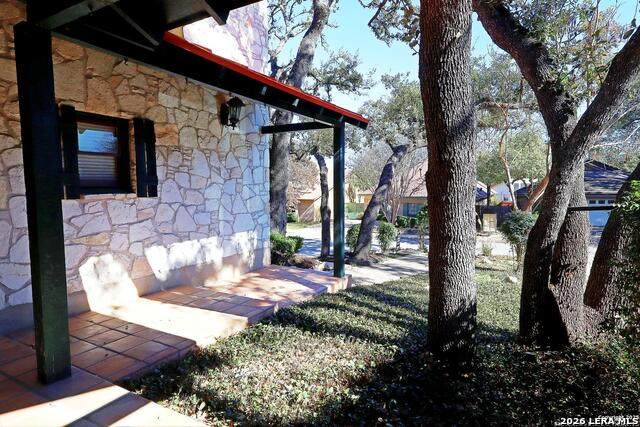
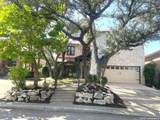
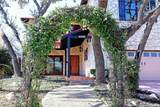
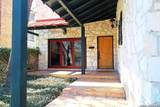
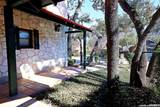
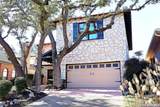
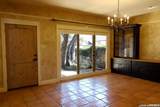
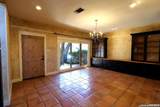
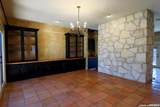
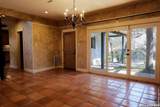
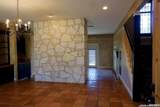
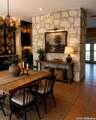
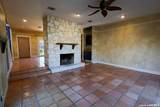
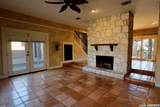
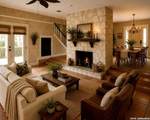
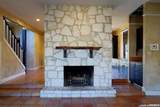
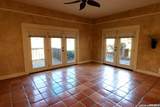
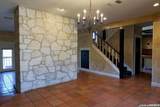
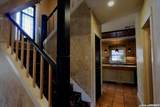
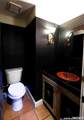
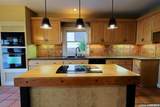
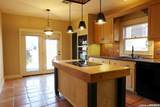
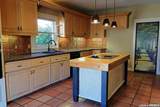
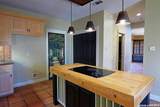
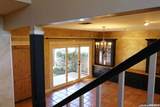
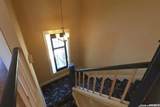
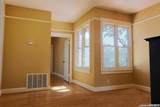
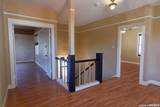
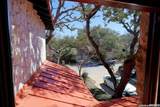
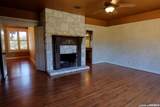
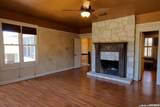
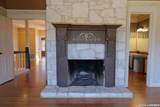
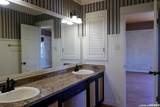
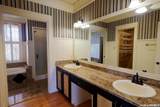
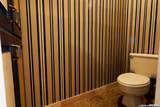
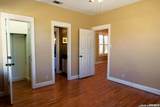
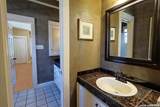
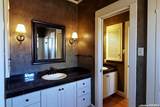
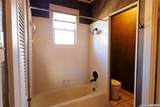
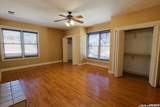
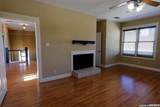
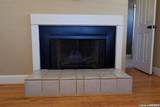
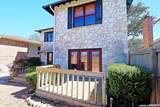
A truly one-of-a-kind Texas Hill Country style home with timeless craftsmanship and character throughout. Set beneath a canopy of mature live oaks, the 100% natural stone exterior and recent 50 yr. metal roof immediately establishes the home's distinctive personality. Terracotta tile, rich wood accents, 3 fireplaces, stone accent walls, lighted glass front built-ins in dining room, wet bar between family and dining, & exquisite detail finishes thruout including farmstyle moldings. Updated kitchen w/granite, butcher block island, striking antique copper backsplash and ceiling treatment from a 125 yr old Masonic Lodge, and atrium doors to extensive decking and flagstone patio from both the family area and kitchen. Large stained glass window in stairwell plus wood laminate flooring upstairs w/granite in luxury baths & fireplaces in both primary & 3rd bdrm. Double closets in spacious 3rd bedroom also. Loft is 2nd living area/office area with natural light flooding the space. A genuinely special home, solidly built, beautifully aged, thoughtfully updated, and filled with character that simply cannot be duplicated today.

Monthly Payment Calculator

LERA MLS

© 2026 Information provided courtesy of LERA MLS. All rights reserved. IDX information is provided exclusively for consumers' personal, non-commercial use and may not be used for any purpose other than to identify prospective properties consumers may be interested in purchasing. Information is deemed reliable but is not guaranteed accurate by the LERA MLS or Vista Real Estate. Last updated 2026-10-06T16:33:04.77.
www.viewvistashomes.com/homes/180256075
Print Image

14819 River Vis N San Antonio, TX 78216

  • Price: $439,500
  • Status: Active
  • On Site: Days
  • Updated: 59 min ago
  • MLS #: 2009569
3
Beds
2
Baths
1
½ Baths
0.11
Acres
2,494
SQFT
$176
$/SQFT
1983
Built
Neighborhood:
River Bend
County:
Bexar
Area:
San Antonio
Elementary School:
Hidden Forest
Middle School:
Bradley
High School:
Churchill
School District:
North East I.S.D.
Property Description
A truly one-of-a-kind Texas Hill Country style home with timeless craftsmanship and character throughout. Set beneath a canopy of mature live oaks, the 100% natural stone exterior and recent 50 yr. metal roof immediately establishes the home's distinctive personality. Terracotta tile, rich wood accents, 3 fireplaces, stone accent walls, lighted glass front built-ins in dining room, wet bar between family and dining, & exquisite detail finishes thruout including farmstyle moldings. Updated kitchen w/granite, butcher block island, striking antique copper backsplash and ceiling treatment from a 125 yr old Masonic Lodge, and atrium doors to extensive decking and flagstone patio from both the family area and kitchen. Large stained glass window in stairwell plus wood laminate flooring upstairs w/granite in luxury baths & fireplaces in both primary & 3rd bdrm. Double closets in spacious 3rd bedroom also. Loft is 2nd living area/office area with natural light flooding the space. A genuinely special home, solidly built, beautifully aged, thoughtfully updated, and filled with character that simply cannot be duplicated today.
Exterior Features

Exterior 4 Sides MasonryStone/Rock Exterior Features Deck/BalconyPrivacy FenceDouble Pane WindowsHas GuttersMature TreesStone/Masonry Fence Home Faces South Lot Description Zero Lot LineLevelXeriscaped Lot Dimensions 50 x 100 Lot Improvements Street PavedCurbsStreet GuttersSidewalksStreetlightsFire Hydrant w/in 500'City Street Parking Two Car Garage Pool Spa None Pool YN No Roof Metal Stories 2 Style Two StoryTexas Hill Country

Interior Features

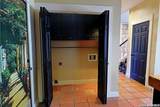
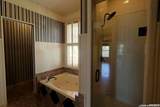
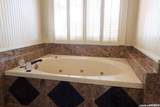
Air Conditioning Two CentralZoned Bedroom2 Length 13 Bedroom2 Width 12 Bedroom3 Length 20 Bedroom3 Width 15 Dining Room Length 18 Dining Room Width 14 Energy Efficiency 13-15 SEER AXProgrammable ThermostatDouble Pane WindowsVariable Speed HVACHigh Efficiency Water HeaterCeiling Fans Family Room Length 19 Family Room Width 18 Fireplace Three+Family RoomPrimary BedroomWood BurningStone/Rock/BrickOther Fireplaces 3+ Floor Saltillo TileCeramic TileLaminate Foundation Slab Heating CentralHeat PumpZoned2 Units Heating Fuel Electric Inclusions Ceiling FansChandelierWasher ConnectionDryer ConnectionCook TopBuilt-In OvenSelf-Cleaning OvenMicrowave OvenDisposalDishwasherIce Maker ConnectionWet BarVent FanSmoke AlarmElectric Water HeaterGarage Door OpenerSmooth CooktopDown DraftSolid Counter TopsCustom CabinetsCity Garbage service Interior Two Living AreaSeparate Dining RoomEat-In KitchenTwo Eating AreasIsland KitchenLoftUtility Room InsideAll Bedrooms UpstairsHigh CeilingsCable TV AvailableHigh Speed InternetLaundry Main LevelWalk in Closets Kitchen Length 20 Kitchen Width 12 Master Bath Tub/Shower SeparateDouble VanityTub has Whirlpool Master Bath Length 16 Master Bath Width 13 Master Bedroom Split Master Bedroom Length 19 Master Bedroom Width 18 Other Rooms Loft Utility Room Length 6 Utility Room Width 3 Window Coverings All Remain

Property Features

Approx Age 43 Builder Name Bill Cox Certified Tax Year 2025 Construction Pre-Owned Currently Being Leased No Hoa Mandatory Voluntary Miscellaneous City BusCluster Mail BoxSchool Bus Neighborhood Amenities None Possession Closing/Funding Potential Short Sale No Proposed Terms ConventionalFHAVATX VetCash Recent Rehab Yes Senior Community No Source Sq Ft Appsl Dist Subdivision Legal Name CAMINO REAL/RIVER BEND Taxed By Multiple Counties No Total Tax 10427.21 Utility Supplier Electric CPS Utility Supplier Garbage CITY Utility Supplier Sewer SAWS Utility Supplier Water SAWS Water Sewer Water SystemSewer System

Listing information © Copyright 2026 San Antonio Board of REALTORS®, All Rights Reserved.
Listing provided courtesy of Ron Mcclellan of Lanron Realty: ron.mcclellan@yahoo.com, (210) 685-1900.
LERA MLS

© 2026 Information provided courtesy of LERA MLS. All rights reserved. IDX information is provided exclusively for consumers' personal, non-commercial use and may not be used for any purpose other than to identify prospective properties consumers may be interested in purchasing. Information is deemed reliable but is not guaranteed accurate by the LERA MLS or Vista Real Estate. Last updated 2026-10-06T16:33:04.77.
 
https://bt-photos.global.ssl.fastly.net/sabor/orig_boomver_2_2009569-2.jpg https://bt-photos.global.ssl.fastly.net/sabor/orig_boomver_2_2009569-2.jpg https://bt-photos.global.ssl.fastly.net/sabor/orig_boomver_2_2009569-2.jpg
Logo
Vista Real Estate
7446 Honeysuckle Dr
Temple TX, 76502