



Skip To Content

149 Lakeview Cir

La Vernia, TX 78121
  • $449,900
  • STATUS: Active
  • MLS #: 2006416
UPDATED: 60 min ago
$449,900
  • 3
    BEDS
  • 1
    ACRES
  • 2
    BATHS
  • 0
    1/2 BATHS
  • 1,936
    SQFT
  • $232
    $/SQFT
Neighborhood:
Type:
Single-Family Home
Built:
2018
County:
Area:

School Information

Elementary School:
Middle School:
High School:
School District:

Description

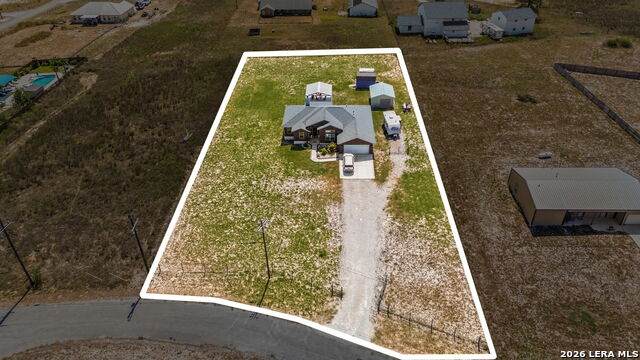
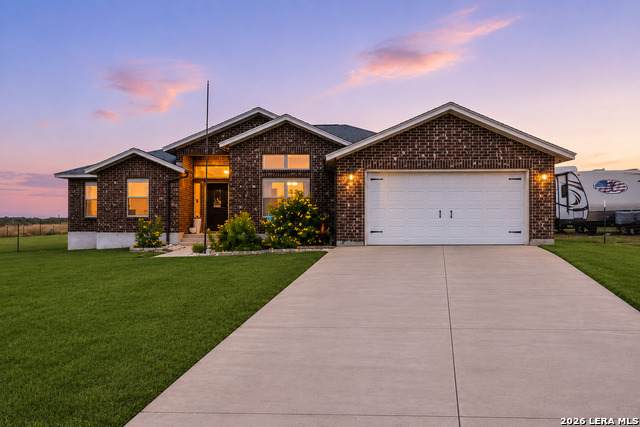
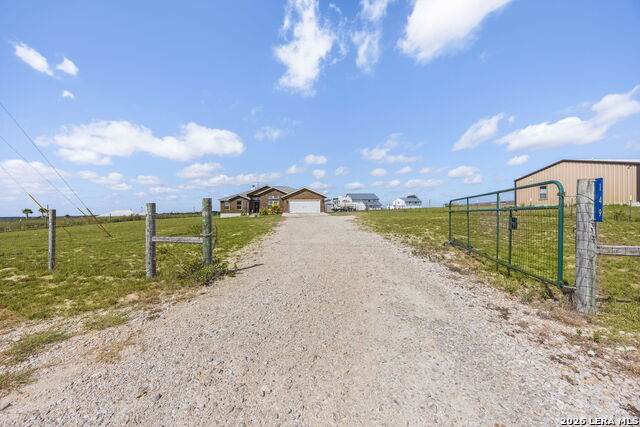
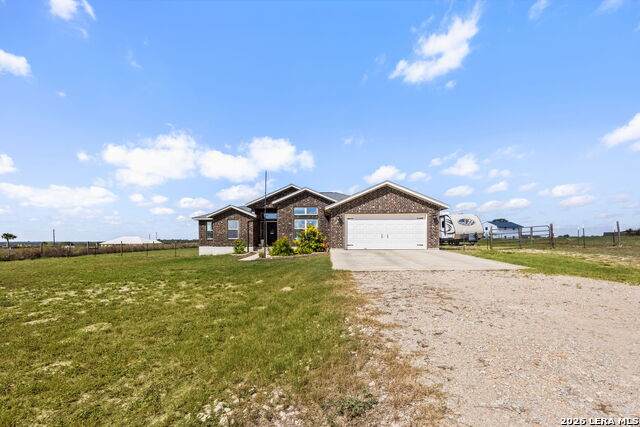
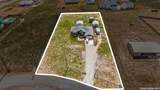
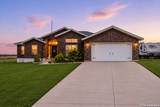
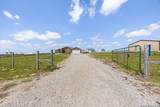
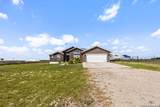
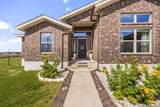
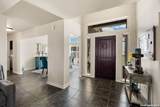
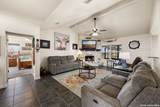
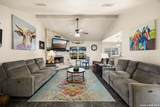
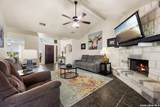
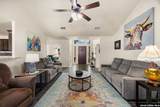
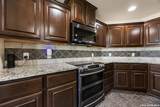
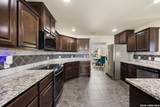
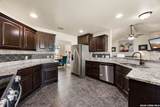
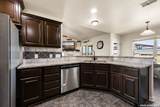
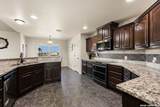
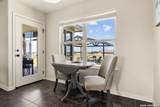
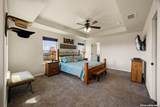
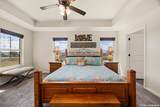
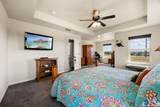
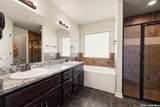
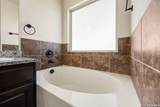
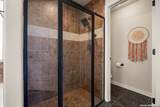
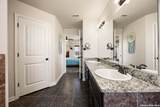
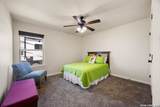
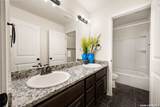
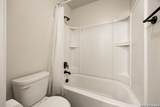
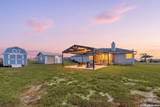
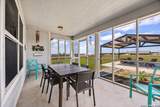
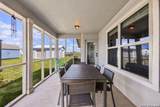
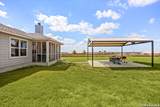
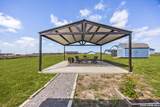
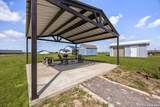
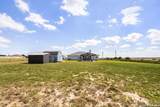
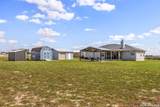
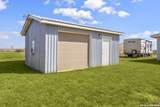
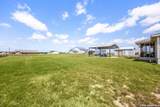
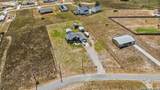
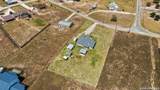
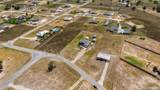
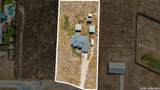
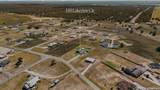
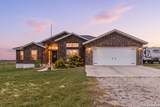
Situated on a full acre in the peaceful Lake Valley Estates community, this 3-bedroom, 2-bath home offers comfortable country living with beautiful, open views. The inviting interior features an open floor plan with neutral tones throughout, a spacious living room with a fireplace, and a formal dining area. The kitchen offers granite countertops, ample cabinetry and counter space, plus a breakfast nook with access to the outdoors. The split-bedroom layout provides privacy for the primary suite, which features an ensuite bath with a soaking tub and walk-in shower. Outside, enjoy the added space and functionality of a 16x20 insulated, air-conditioned workshop, along with a storage shed for additional storage. The screened back porch and pergola create a comfortable outdoor setting for relaxing or entertaining while taking in the peaceful country surroundings. With plenty of room to spread out and enjoy the outdoors, this property offers a relaxed country lifestyle while providing useful spaces for hobbies, projects and gatherings. Schedule your personal tour today!

Monthly Payment Calculator

LERA MLS

© 2026 Information provided courtesy of LERA MLS. All rights reserved. IDX information is provided exclusively for consumers' personal, non-commercial use and may not be used for any purpose other than to identify prospective properties consumers may be interested in purchasing. Information is deemed reliable but is not guaranteed accurate by the LERA MLS or Vista Real Estate. Last updated 2026-10-11T19:32:44.763.
www.viewvistashomes.com/homes/180170177
Print Image

149 Lakeview Cir La Vernia, TX 78121

  • Price: $449,900
  • Status: Active
  • On Site: Days
  • Updated: 60 min ago
  • MLS #: 2006416
3
Beds
2
Baths
0
½ Baths
1
Acres
1,936
SQFT
$232
$/SQFT
2018
Built
Neighborhood:
Lake Valley Estates
County:
Wilson
Area:
La Vernia
Elementary School:
La Vernia
Middle School:
La Vernia
High School:
La Vernia
School District:
La Vernia Isd.
Property Description
Situated on a full acre in the peaceful Lake Valley Estates community, this 3-bedroom, 2-bath home offers comfortable country living with beautiful, open views. The inviting interior features an open floor plan with neutral tones throughout, a spacious living room with a fireplace, and a formal dining area. The kitchen offers granite countertops, ample cabinetry and counter space, plus a breakfast nook with access to the outdoors. The split-bedroom layout provides privacy for the primary suite, which features an ensuite bath with a soaking tub and walk-in shower. Outside, enjoy the added space and functionality of a 16x20 insulated, air-conditioned workshop, along with a storage shed for additional storage. The screened back porch and pergola create a comfortable outdoor setting for relaxing or entertaining while taking in the peaceful country surroundings. With plenty of room to spread out and enjoy the outdoors, this property offers a relaxed country lifestyle while providing useful spaces for hobbies, projects and gatherings. Schedule your personal tour today!
Exterior Features

Exterior BrickCement Fiber Exterior Features Patio SlabCovered PatioDouble Pane WindowsStorage Building/ShedHas GuttersWire FenceWorkshopCross FencedScreened Porch Lot Description 1 - 2 Acres Parking Two Car GarageAttached Pool Spa None Pool YN No Roof Composition Stories 1 Style One Story

Interior Features

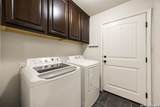
Air Conditioning One Central Bedroom2 Length 11 Bedroom2 Width 11 Bedroom3 Length 12 Bedroom3 Width 11 Breakfast Room Length 11 Breakfast Room Width 8 Dining Room Length 14 Dining Room Width 13 Energy Efficiency Programmable ThermostatDouble Pane WindowsCeiling Fans Fireplace One Fireplaces 1 Floor CarpetingCeramic Tile Foundation Slab Heating Central Heating Fuel Electric Inclusions Ceiling FansWasher ConnectionDryer ConnectionSelf-Cleaning OvenMicrowave OvenStove/RangeRefrigeratorDisposalDishwasherIce Maker ConnectionVent FanSmoke AlarmSecurity System (Owned)Electric Water HeaterGarage Door OpenerPlumb for Water SoftenerSolid Counter TopsPrivate Garbage Service Interior One Living AreaSeparate Dining RoomTwo Eating AreasIsland KitchenUtility Room InsideLaundry Room Kitchen Length 13 Kitchen Width 13 Living Room Length 21 Living Room Width 16 Master Bath Tub/Shower SeparateDouble VanityGarden Tub Master Bath Length 13 Master Bath Width 12 Master Bedroom SplitWalk-In ClosetCeiling FanFull Bath Master Bedroom Length 23 Master Bedroom Width 16 Utility Room Length 6 Utility Room Width 6 Window Coverings Some Remain

Property Features

Approx Age 8 Builder Name unknown Certified Tax Year 2025 Construction Pre-Owned Green Features Low Flow Commode Hoa Mandatory None Miscellaneous Virtual Tour Neighborhood Amenities None Possession Closing/Funding Proposed Terms ConventionalFHAVACash Recent Rehab No Source Sq Ft Appsl Dist Subdivision Legal Name LAKE VALLEY ESTATES Taxed By Multiple Counties No Total Tax 7661 Water Sewer Water SystemSeptic

Listing information © Copyright 2026 San Antonio Board of REALTORS®, All Rights Reserved.
Listing provided courtesy of Derrell Skillman of Redfin Corporation: derrell.skillman@redfin.com, (210) 789-2608.
LERA MLS

© 2026 Information provided courtesy of LERA MLS. All rights reserved. IDX information is provided exclusively for consumers' personal, non-commercial use and may not be used for any purpose other than to identify prospective properties consumers may be interested in purchasing. Information is deemed reliable but is not guaranteed accurate by the LERA MLS or Vista Real Estate. Last updated 2026-10-11T19:32:44.763.
 
https://bt-photos.global.ssl.fastly.net/sabor/orig_boomver_2_2006416-2.jpg https://bt-photos.global.ssl.fastly.net/sabor/orig_boomver_2_2006416-2.jpg https://bt-photos.global.ssl.fastly.net/sabor/orig_boomver_2_2006416-2.jpg
Logo
Vista Real Estate
7446 Honeysuckle Dr
Temple TX, 76502