






Description
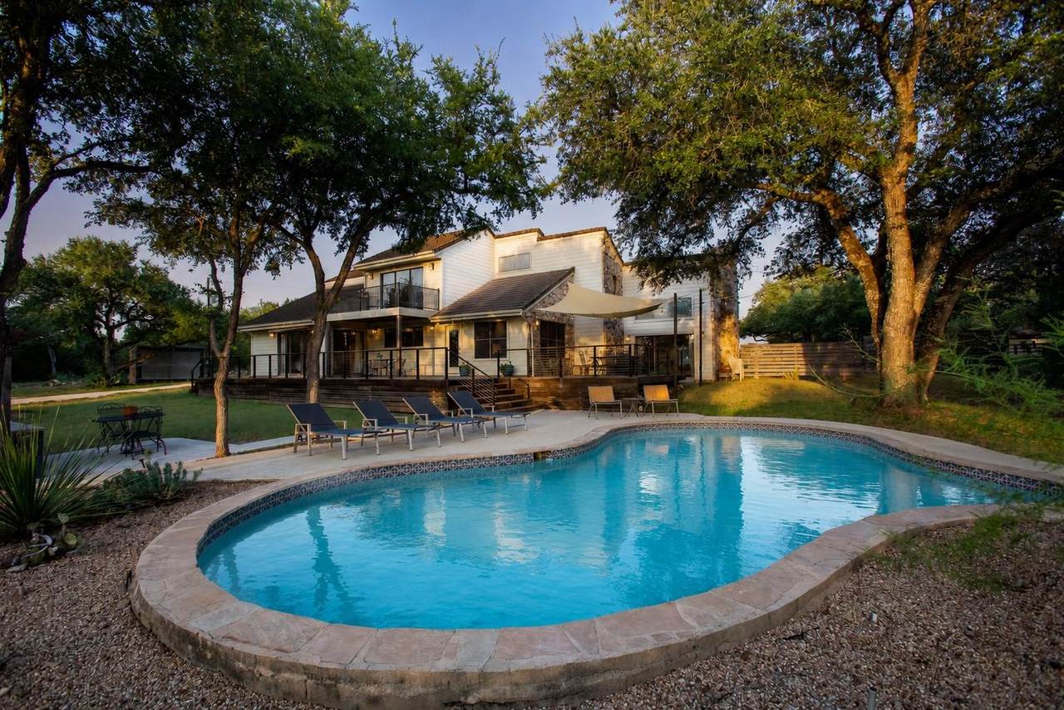
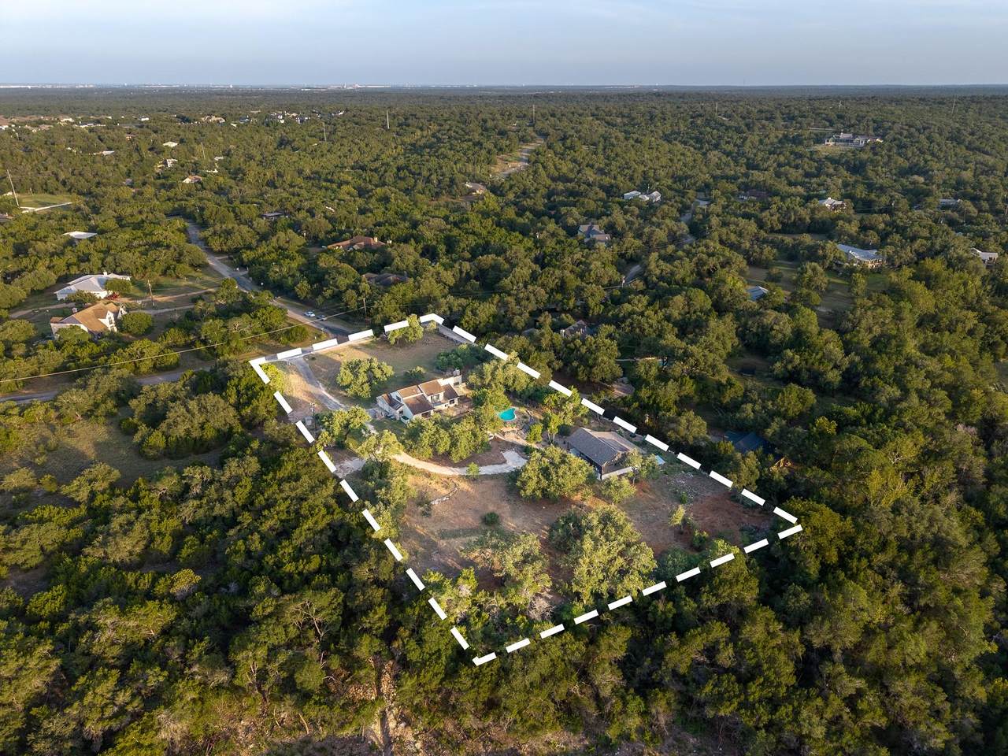
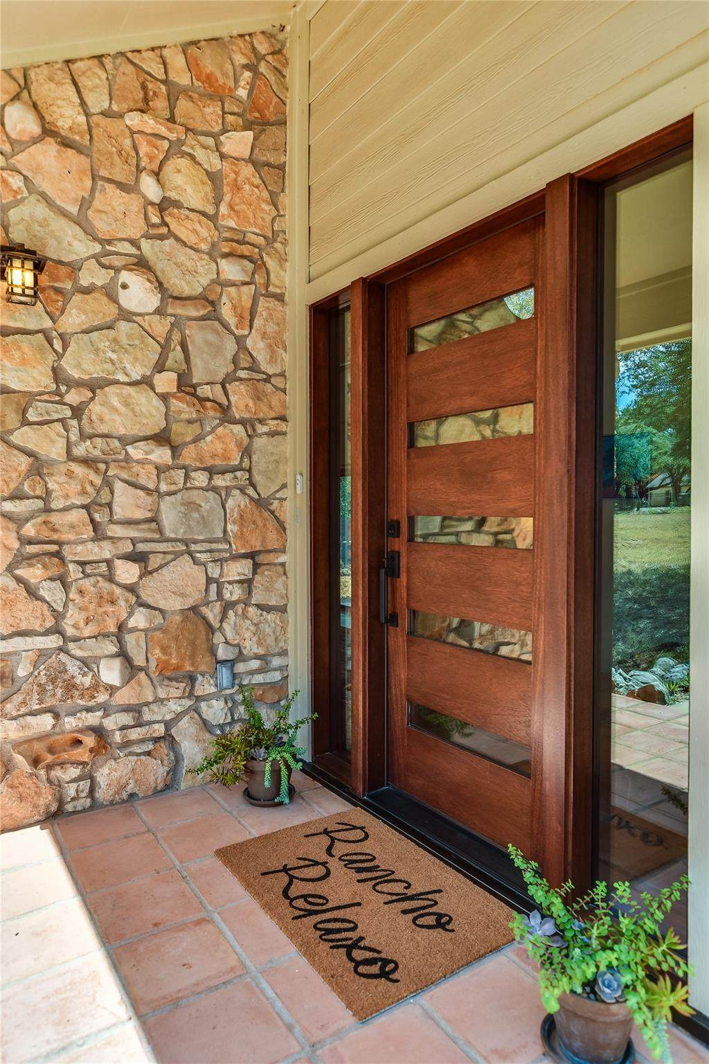
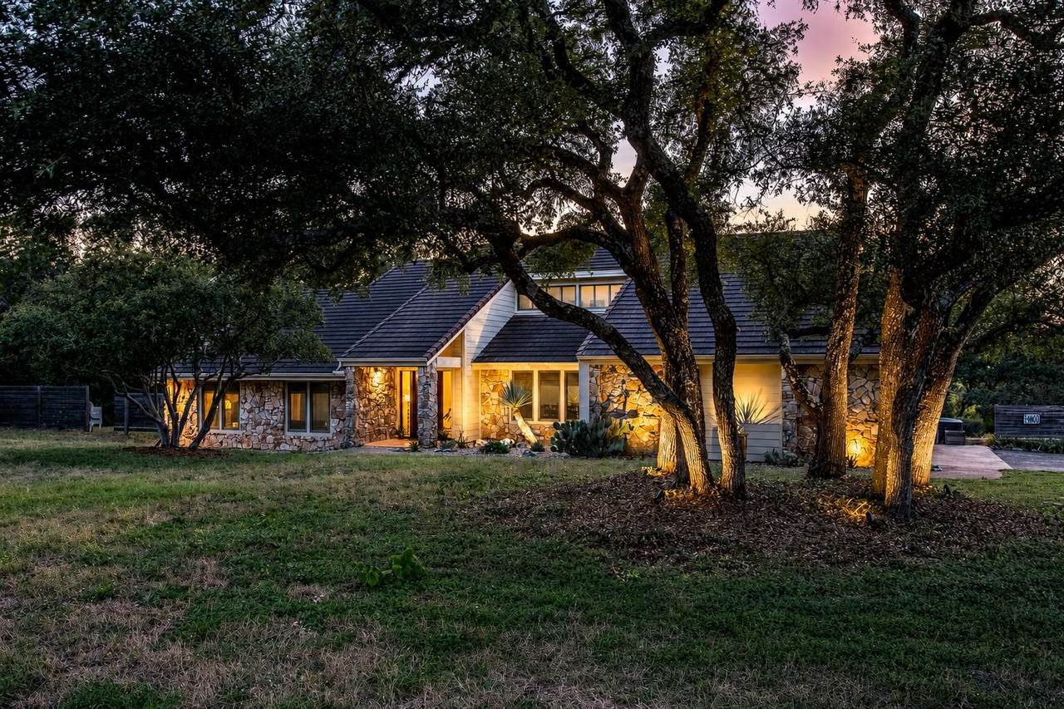
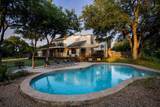
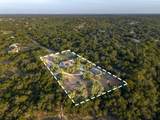
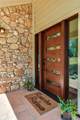
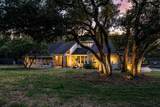
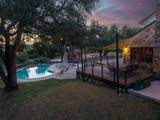
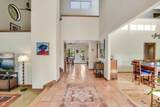
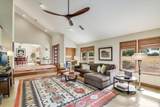
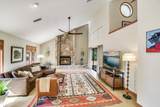
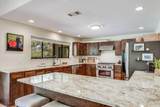
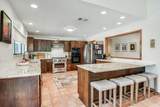
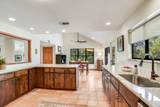
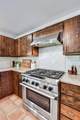
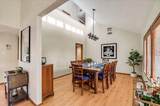
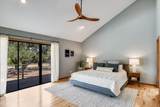
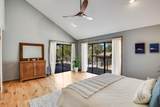
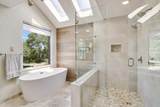
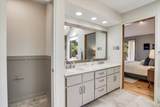
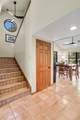
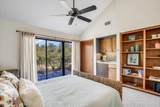
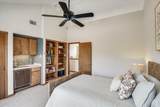
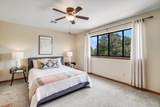
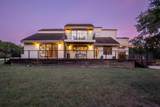
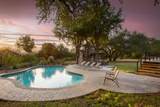
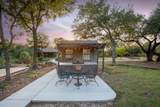
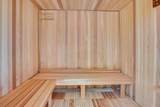
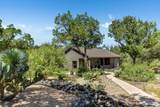
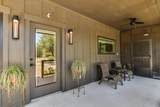
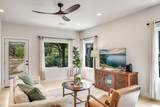
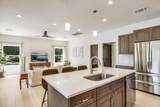
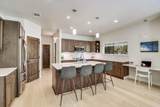
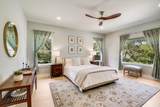
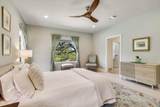
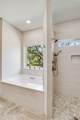
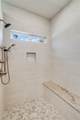
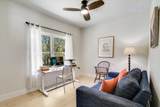
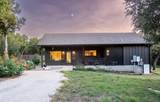
TWO HOMES. 2.36 ACRES. HILL COUNTRY LIVING. “Rancho Relaxo” is a rare find with wide open views and an ideal MULTIGENERATIONAL design—in Dripping Springs ISD (5.6 miles to new high school), 5 mi to Grey Rock Golf & Tennis, and 25 minutes to downtown Austin or airport. The 2,730-sf main home has 3 bedrooms, 2.5 baths and loads of character: from the sunken living room with dramatic 16 ft stone fireplace to Saltillo tile floors, mahogany entry door and living room wine bar. The chef-friendly kitchen features double ovens, a 6-burner KitchenAid gas range, and plentiful granite counter space. With two dining areas seating up to 18, this home was made for gatherings. The main-level primary suite offers hardwood flooring, cathedral ceilings, walk-in closet and an updated bath with travertine floors, dual-head shower, Silestone vanity & soaking tub. Upstairs are two spacious bedrooms sharing a bathroom with skylight, and a private deck offers sweeping sunset views. Two car attached garage includes 2nd refrigerator & water softener. A thoughtfully designed 1,350-sf ADU guest house, built in 2022, offers 2 bedrooms, 2 full baths, full kitchen, stainless LG appliances, laundry, catio, separate driveway, and a covered north-facing porch with meadow views. Features include: white oak floors, 9-ft ceilings, Silestone counters, solid-wood cabinetry, curbless walk-in shower, soaking tub, and Alder wood doors. Solar with Tesla Powerwall provides efficiency and backup power. Outside, mature oaks shade a free-form pool with Sundek patio, 950 sf of ultra-durable Ipe decking, a sauna and live-fire grill station. Set within 53-home Bear Creek Estates, this property offers room for horses, a hobby farm, and additional buildings. Main home has a private well. Guest house uses county water (WTCPUA) and separate PEC electric account, providing added independence for family or potential rental/Airbnb. 2 outer bldgs: custom shed stores two 13’ kayaks+gear & 48 sf tool shed near guest house.
-
5BEDS
-
2.36ACRES
-
4BATHS
-
11/2 BATHS
-
4,076SQFT
-
$380$/SQFT
School Information
Description
TWO HOMES. 2.36 ACRES. HILL COUNTRY LIVING. “Rancho Relaxo” is a rare find with wide open views and an ideal MULTIGENERATIONAL design—in Dripping Springs ISD (5.6 miles to new high school), 5 mi to Grey Rock Golf & Tennis, and 25 minutes to downtown Austin or airport. The 2,730-sf main home has 3 bedrooms, 2.5 baths and loads of character: from the sunken living room with dramatic 16 ft stone fireplace to Saltillo tile floors, mahogany entry door and living room wine bar. The chef-friendly kitchen features double ovens, a 6-burner KitchenAid gas range, and plentiful granite counter space. With two dining areas seating up to 18, this home was made for gatherings. The main-level primary suite offers hardwood flooring, cathedral ceilings, walk-in closet and an updated bath with travertine floors, dual-head shower, Silestone vanity & soaking tub. Upstairs are two spacious bedrooms sharing a bathroom with skylight, and a private deck offers sweeping sunset views. Two car attached garage includes 2nd refrigerator & water softener. A thoughtfully designed 1,350-sf ADU guest house, built in 2022, offers 2 bedrooms, 2 full baths, full kitchen, stainless LG appliances, laundry, catio, separate driveway, and a covered north-facing porch with meadow views. Features include: white oak floors, 9-ft ceilings, Silestone counters, solid-wood cabinetry, curbless walk-in shower, soaking tub, and Alder wood doors. Solar with Tesla Powerwall provides efficiency and backup power. Outside, mature oaks shade a free-form pool with Sundek patio, 950 sf of ultra-durable Ipe decking, a sauna and live-fire grill station. Set within 53-home Bear Creek Estates, this property offers room for horses, a hobby farm, and additional buildings. Main home has a private well. Guest house uses county water (WTCPUA) and separate PEC electric account, providing added independence for family or potential rental/Airbnb. 2 outer bldgs: custom shed stores two 13’ kayaks+gear & 48 sf tool shed near guest house.
© 2026 Austin Board of REALTORS® (alternatively, from ACTRIS). All information provided is deemed reliable but is not guaranteed and should be independently verified. The Austin Board of REALTORS®, ACTRIS and their affiliates provide the MLS and all content therein “AS IS” and without any warranty, express or implied.The information provided is for consumers' personal, non-commercial use and may not be used for any purpose other than to identify prospective properties consumers may be interested in purchasing. Data last updated: 2026-10-05T22:00:03.627.
 Based on information submitted to the MLS GRID as of 2026-10-05T22:00:03.627 (date and time MLS GRID Data was obtained).
All data is obtained from various sources and may not have been verified by broker or MLS GRID. Supplied
Open House Information is subject to change without notice. All information should be independently reviewed and verified for accuracy. Properties may or may not be listed by the office/agent presenting the information.
Click here for MLS GRID DMCA Notice