


Description
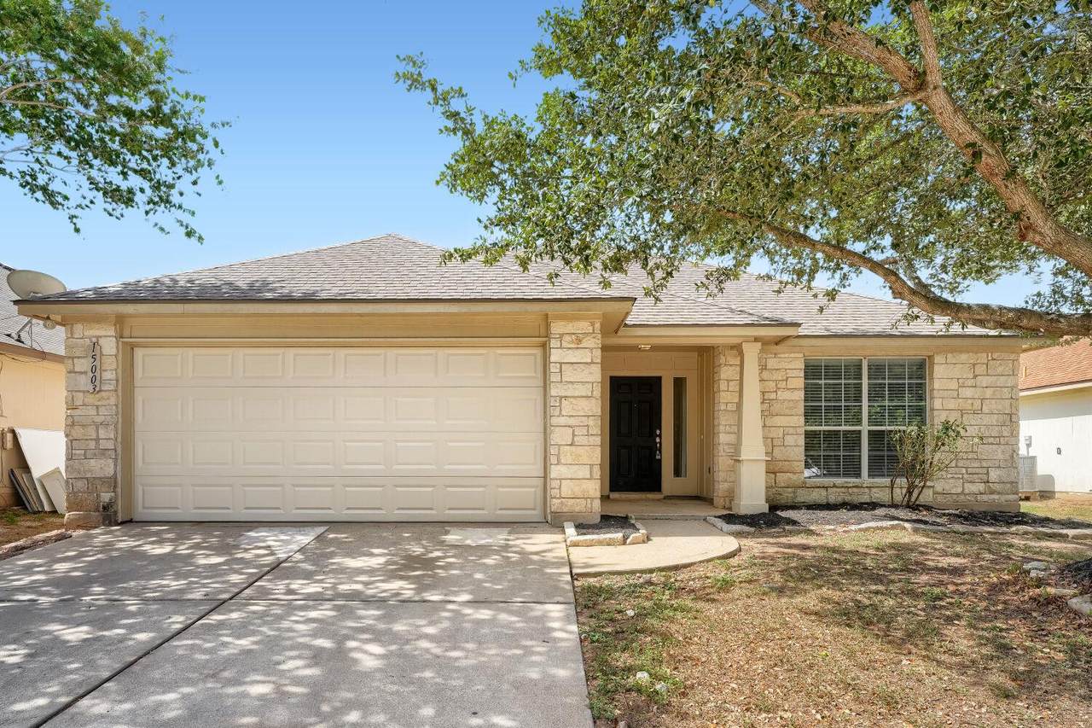
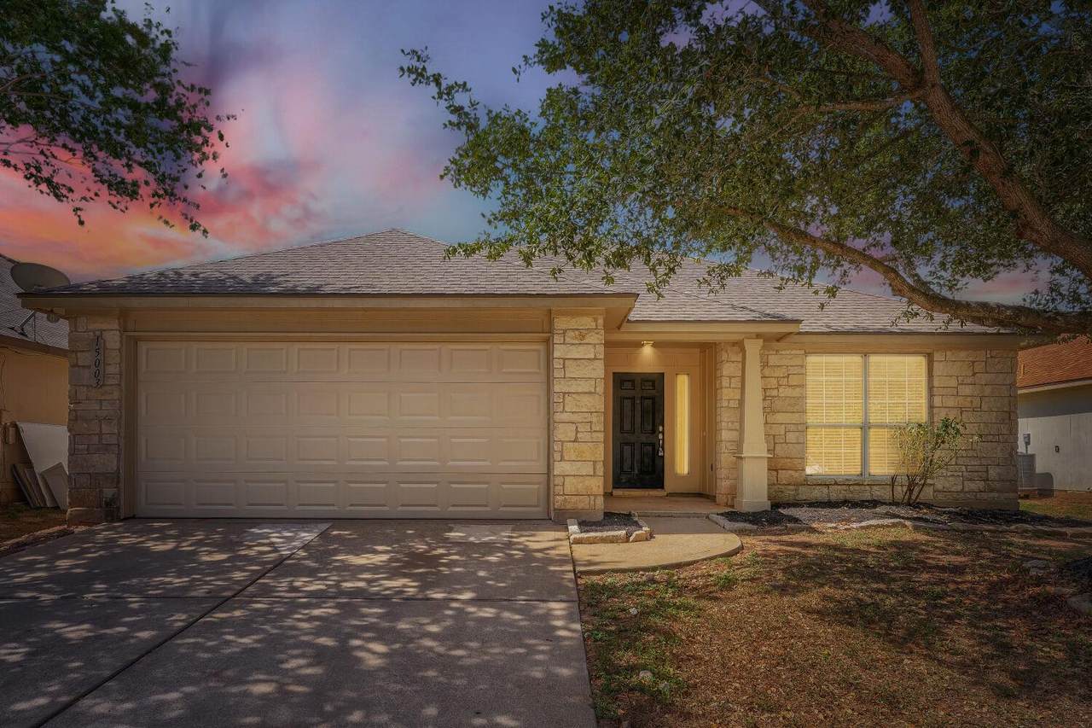
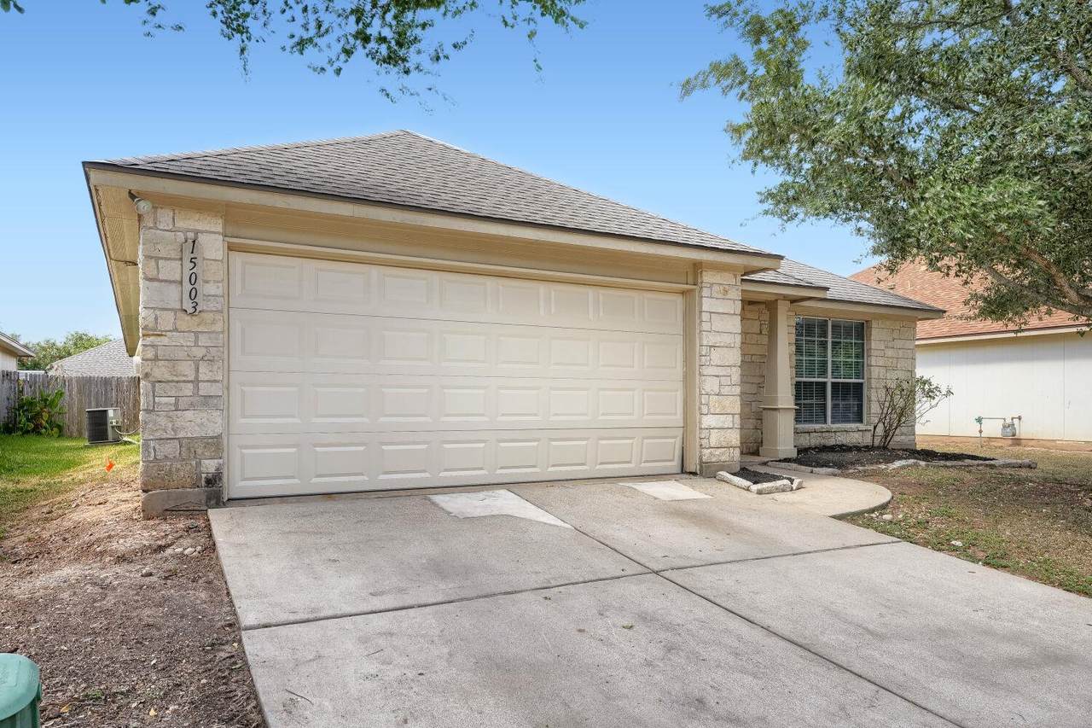
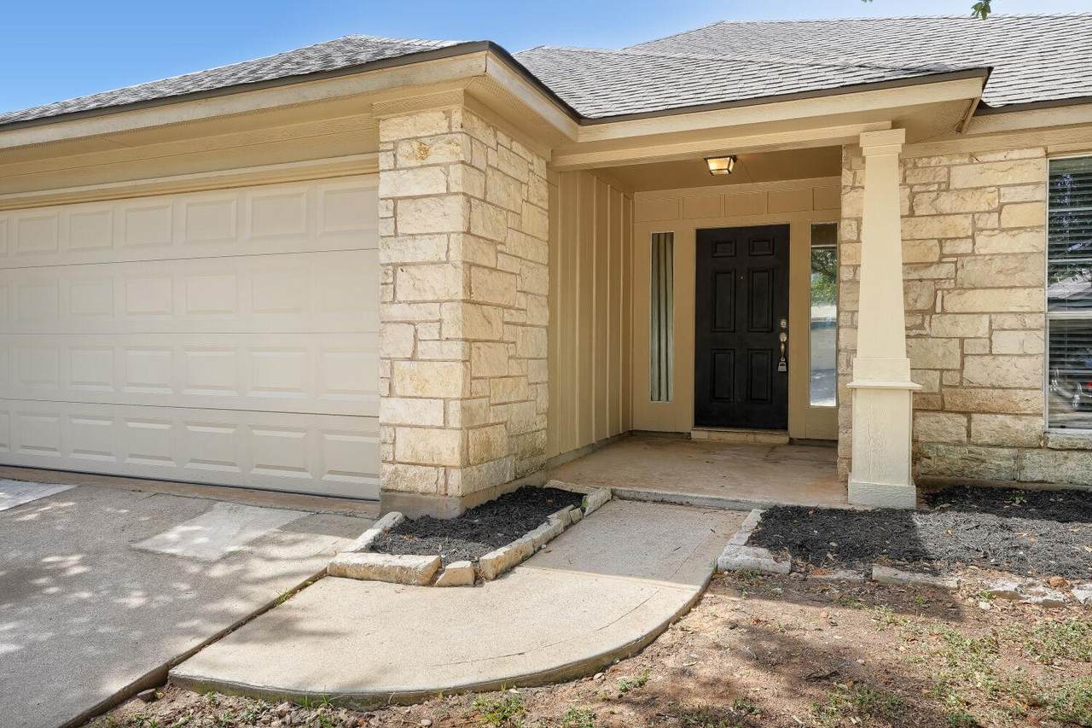
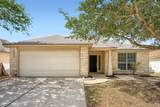
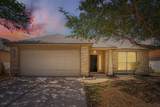
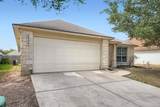
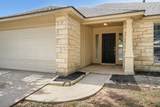
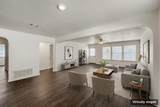
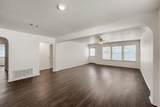
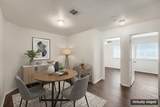
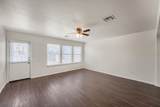
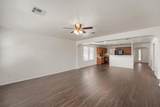
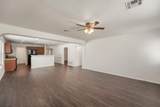
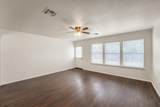
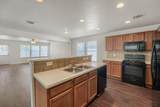
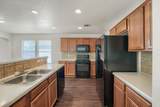
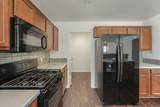
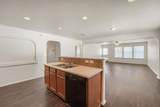
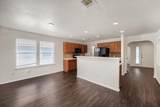
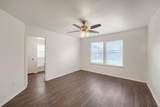
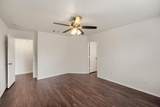
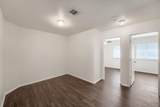
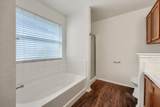
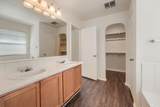
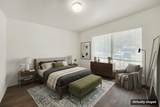
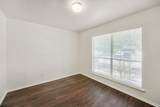
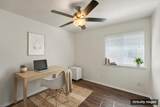
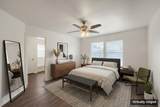
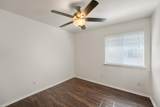
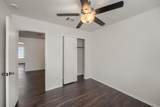
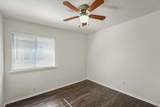
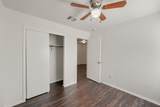
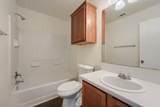
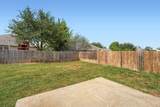
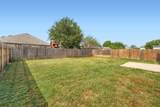
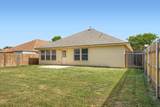
Welcome to this refreshed 3-bedroom, 2-bathroom home located in the desirable Austin's Colony neighborhood! Offering 1,740 sq. ft. of single-story living, this residence combines exceptional layout design with major peace-of-mind renovations. Enjoy structural confidence with a Brand-New Architectural Shingle Roof (2026), Certified Concrete Slab Foundation Repairs with a Lifetime Warranty (2026), a Serviced Gas Water Heater (2025), and a Serviced HVAC System (2026). Step inside to a spacious open floor plan featuring Fresh Professional Interior Paint (2026) on all walls, ceilings, doors, and trim, illuminated by upgraded LED lighting fixtures. The bright kitchen shines with Refinished Countertops (2026), deep-cleaned cabinetry, and a seamless flow into the main living spaces. The private primary suite offers a cozy retreat, while the en-suite bathroom boasts Refinished Dual Sinks (2026), a new vanity light sconce, and new GFCI electrical outlets. The secondary full bath has been equally refreshed with a New Frameless Mirror and Vanity Lighting (2026). Out back, relax in your fully fenced-in private yard, framed by Fresh Landscaping Mulch (2026) and a Fully Power-Washed Exterior (2026). Located near neighborhood parks and scenic hiking trails, this location provides swift access to major employers, Tesla, and the Austin-Bergstrom International Airport! Schedule your private showing today! Some photos have been virtually staged.
-
3BEDS
-
0.13ACRES
-
2BATHS
-
01/2 BATHS
-
1,740SQFT
-
$161$/SQFT
School Information
Description
Welcome to this refreshed 3-bedroom, 2-bathroom home located in the desirable Austin's Colony neighborhood! Offering 1,740 sq. ft. of single-story living, this residence combines exceptional layout design with major peace-of-mind renovations. Enjoy structural confidence with a Brand-New Architectural Shingle Roof (2026), Certified Concrete Slab Foundation Repairs with a Lifetime Warranty (2026), a Serviced Gas Water Heater (2025), and a Serviced HVAC System (2026). Step inside to a spacious open floor plan featuring Fresh Professional Interior Paint (2026) on all walls, ceilings, doors, and trim, illuminated by upgraded LED lighting fixtures. The bright kitchen shines with Refinished Countertops (2026), deep-cleaned cabinetry, and a seamless flow into the main living spaces. The private primary suite offers a cozy retreat, while the en-suite bathroom boasts Refinished Dual Sinks (2026), a new vanity light sconce, and new GFCI electrical outlets. The secondary full bath has been equally refreshed with a New Frameless Mirror and Vanity Lighting (2026). Out back, relax in your fully fenced-in private yard, framed by Fresh Landscaping Mulch (2026) and a Fully Power-Washed Exterior (2026). Located near neighborhood parks and scenic hiking trails, this location provides swift access to major employers, Tesla, and the Austin-Bergstrom International Airport! Schedule your private showing today! Some photos have been virtually staged.
© 2026 Austin Board of REALTORS® (alternatively, from ACTRIS). All information provided is deemed reliable but is not guaranteed and should be independently verified. The Austin Board of REALTORS®, ACTRIS and their affiliates provide the MLS and all content therein “AS IS” and without any warranty, express or implied.The information provided is for consumers' personal, non-commercial use and may not be used for any purpose other than to identify prospective properties consumers may be interested in purchasing. Data last updated: 2026-10-05T23:00:06.09.
 Based on information submitted to the MLS GRID as of 2026-10-05T23:00:06.09 (date and time MLS GRID Data was obtained).
All data is obtained from various sources and may not have been verified by broker or MLS GRID. Supplied
Open House Information is subject to change without notice. All information should be independently reviewed and verified for accuracy. Properties may or may not be listed by the office/agent presenting the information.
Click here for MLS GRID DMCA Notice