




Description
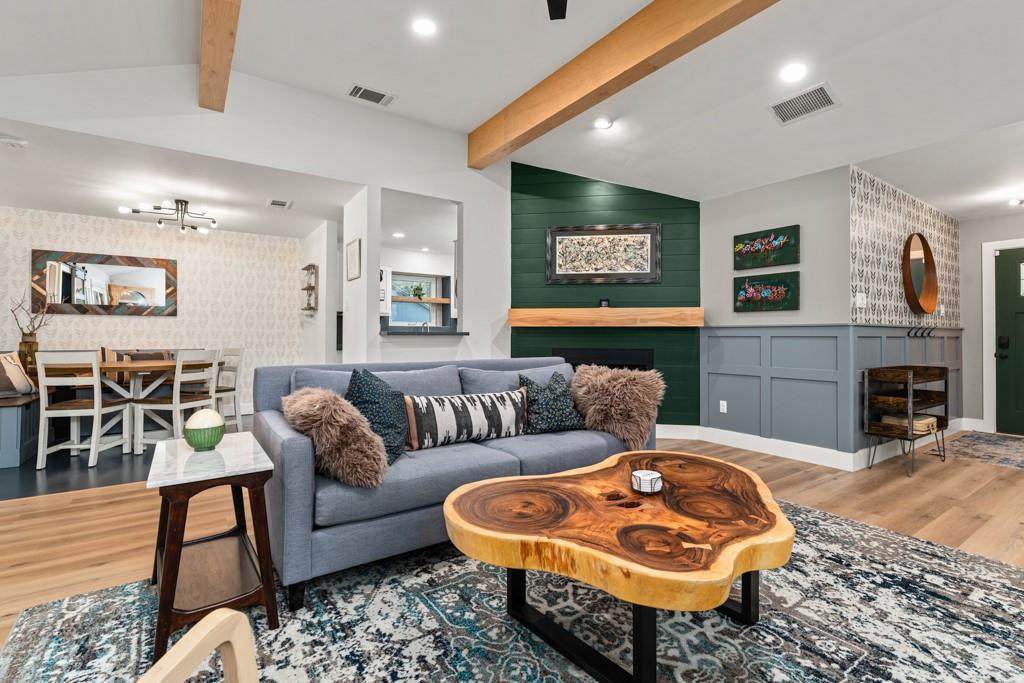
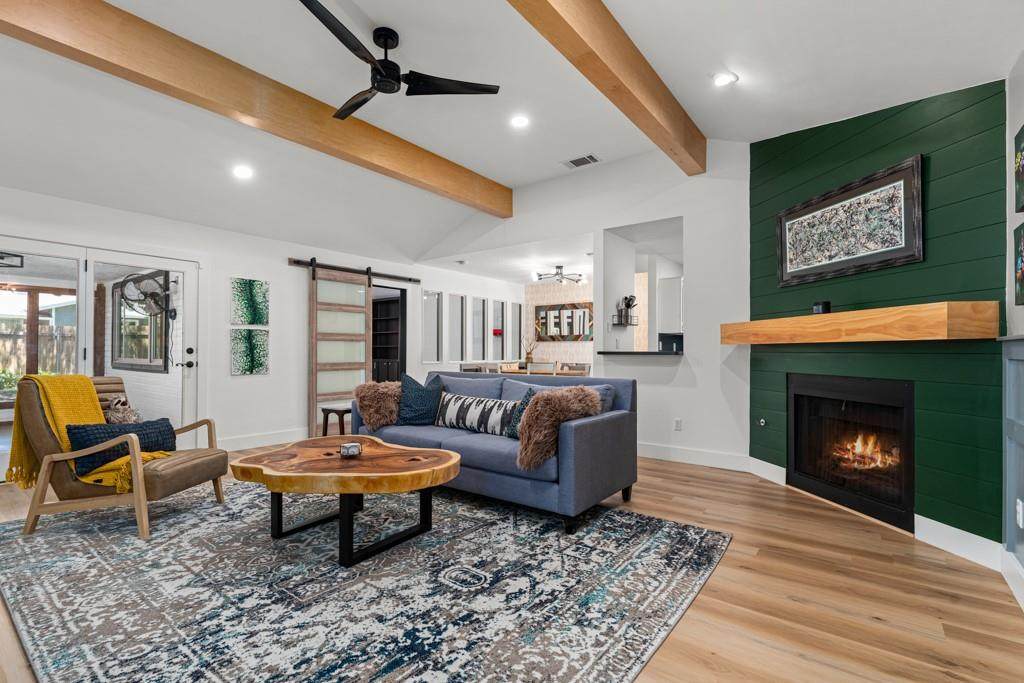
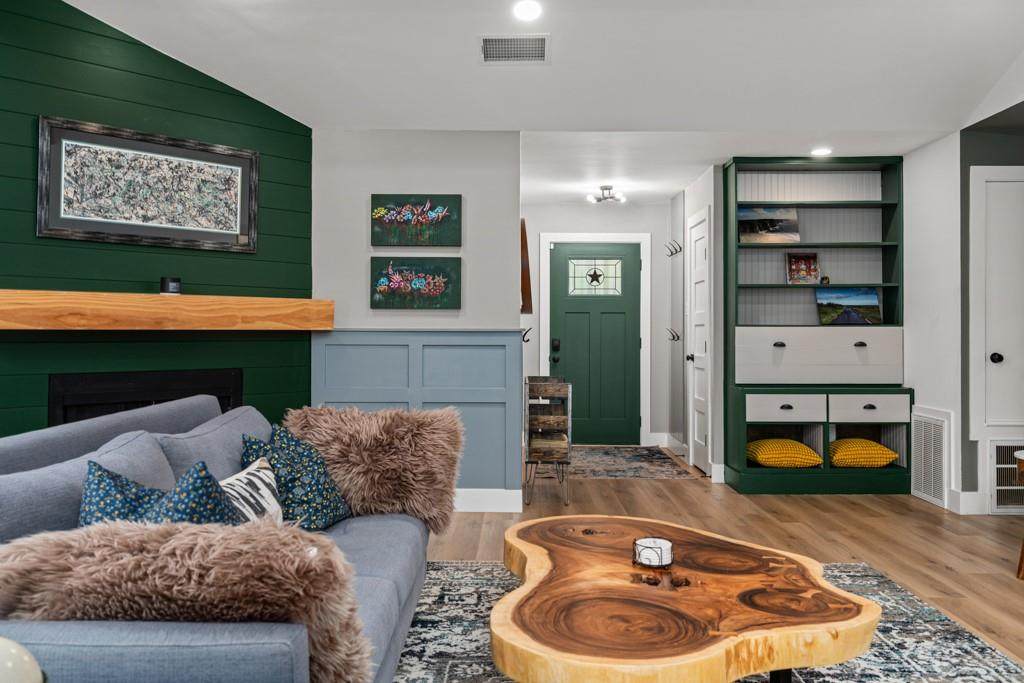
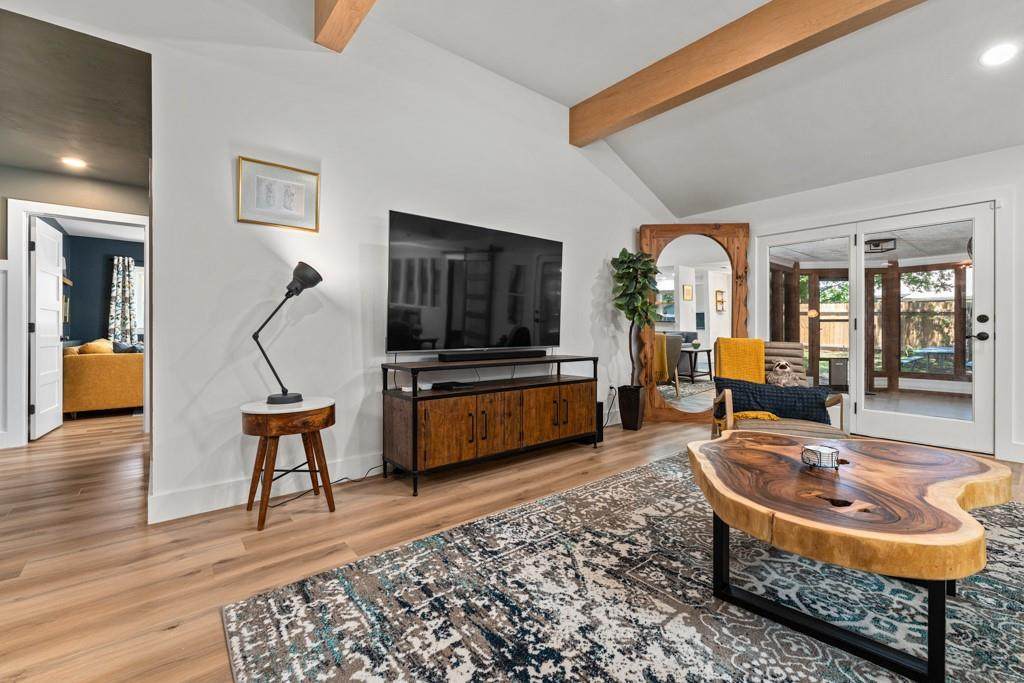
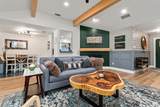
Welcome home to this beautifully maintained single-story gem in the heart of Old Pflugerville, where timeless charm, generous living spaces, and an unbeatable location come together. Nestled on an oversized 0.22-acre lot in a quiet, established neighborhood, this inviting 4-bedroom, 2-bath home offers 1,879 square feet of thoughtfully designed living space, perfect for entertaining, working from home, or simply enjoying everyday life. A welcoming covered front porch leads into a bright, open floor plan filled with warmth and character. The spacious family room features a stunning beamed ceiling, a cozy corner fireplace, and abundant natural light, creating the perfect gathering space for family and friends. The well-appointed kitchen offers a gas range, abundant cabinetry, a pantry, and an effortless flow into the dining area, making everyday meals and holiday entertaining a breeze. Need extra space? A versatile bonus room with soaring ceilings is ideal as a home office, media room, playroom, fitness space, or second living area. Enjoy your morning coffee in the enclosed patio or unwind while overlooking the expansive backyard. The oversized lot provides plenty of room for entertaining, gardening, pets, play, or creating your dream outdoor retreat. The private primary suite features an ensuite bath with a double vanity, while three additional spacious bedrooms provide flexibility for family, guests, or hobbies. Ideally located just minutes from Downtown Pflugerville, parks, shopping, dining, and major commuter routes to Austin, this home offers the perfect combination of comfort, convenience, and flexibility. With its spacious layout, oversized lot, and inviting indoor and outdoor living spaces, this is a place you’ll be proud to call home.
-
4BEDS
-
0.22ACRES
-
2BATHS
-
01/2 BATHS
-
1,879SQFT
-
$218$/SQFT
School Information
Description
Welcome home to this beautifully maintained single-story gem in the heart of Old Pflugerville, where timeless charm, generous living spaces, and an unbeatable location come together. Nestled on an oversized 0.22-acre lot in a quiet, established neighborhood, this inviting 4-bedroom, 2-bath home offers 1,879 square feet of thoughtfully designed living space, perfect for entertaining, working from home, or simply enjoying everyday life. A welcoming covered front porch leads into a bright, open floor plan filled with warmth and character. The spacious family room features a stunning beamed ceiling, a cozy corner fireplace, and abundant natural light, creating the perfect gathering space for family and friends. The well-appointed kitchen offers a gas range, abundant cabinetry, a pantry, and an effortless flow into the dining area, making everyday meals and holiday entertaining a breeze. Need extra space? A versatile bonus room with soaring ceilings is ideal as a home office, media room, playroom, fitness space, or second living area. Enjoy your morning coffee in the enclosed patio or unwind while overlooking the expansive backyard. The oversized lot provides plenty of room for entertaining, gardening, pets, play, or creating your dream outdoor retreat. The private primary suite features an ensuite bath with a double vanity, while three additional spacious bedrooms provide flexibility for family, guests, or hobbies. Ideally located just minutes from Downtown Pflugerville, parks, shopping, dining, and major commuter routes to Austin, this home offers the perfect combination of comfort, convenience, and flexibility. With its spacious layout, oversized lot, and inviting indoor and outdoor living spaces, this is a place you’ll be proud to call home.
© 2026 Austin Board of REALTORS® (alternatively, from ACTRIS). All information provided is deemed reliable but is not guaranteed and should be independently verified. The Austin Board of REALTORS®, ACTRIS and their affiliates provide the MLS and all content therein “AS IS” and without any warranty, express or implied.The information provided is for consumers' personal, non-commercial use and may not be used for any purpose other than to identify prospective properties consumers may be interested in purchasing. Data last updated: 2026-10-11T19:00:31.797.
 Based on information submitted to the MLS GRID as of 2026-10-11T19:00:31.797 (date and time MLS GRID Data was obtained).
All data is obtained from various sources and may not have been verified by broker or MLS GRID. Supplied
Open House Information is subject to change without notice. All information should be independently reviewed and verified for accuracy. Properties may or may not be listed by the office/agent presenting the information.
Click here for MLS GRID DMCA Notice