Skip To Content

15123 Branding Iron

San Antonio, TX 78247
  • $249,777
  • STATUS: Active
  • MLS #: 2009511
UPDATED: 20 min ago
$249,777
  • 4
    BEDS
  • 0.18
    ACRES
  • 2
    BATHS
  • 0
    1/2 BATHS
  • 1,690
    SQFT
  • $148
    $/SQFT
Neighborhood:
Type:
Single-Family Home
Built:
1978
County:
Area:

School Information

Elementary School:
Middle School:
High School:
School District:

Description

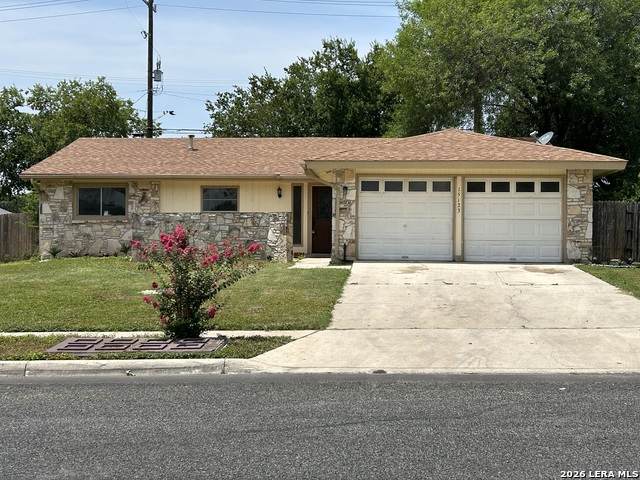
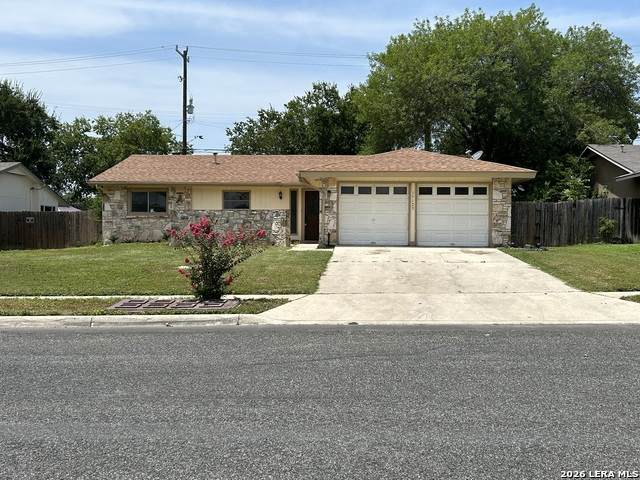
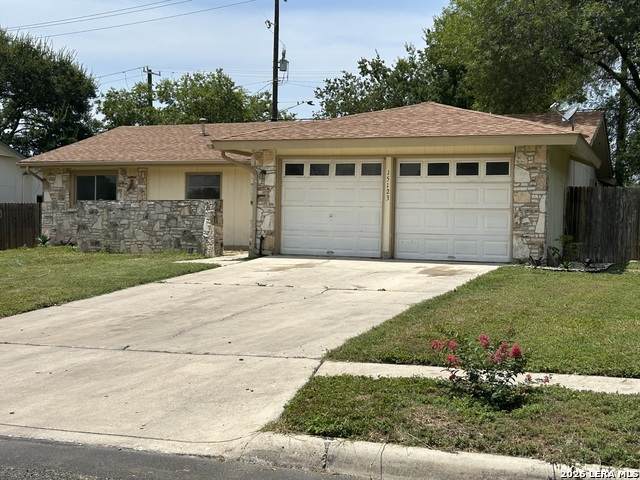
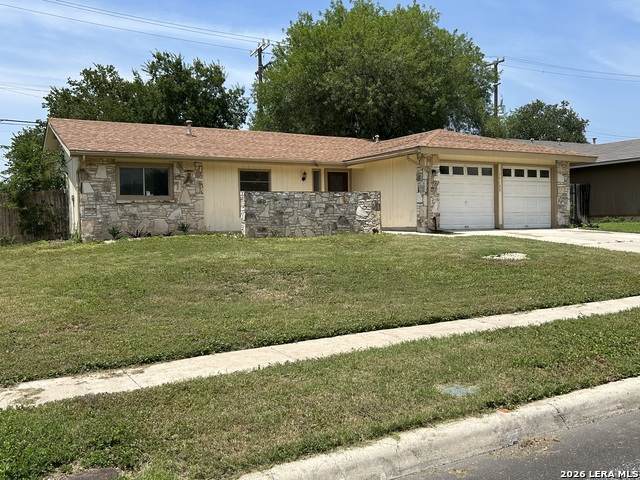
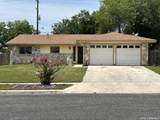
Beautifully updated and move in ready, this large one-story home near O'Connor and Stahl Rd stands out with rock accents and impressive curb appeal. Inside, the wide-open floor plan and abundant natural light create a bright, welcoming atmosphere from the decorative entry niche to the oversized living/dining combo. Step into a family room that immediately feels like home, highlighted by a cozy rock fireplace and an airy, welcoming layout. Updated with Luxury Vinyl Plank flooring throughout, no carpet. The kitchen blends beauty and function with its stainless steel 60/40 deep sink and refined finishes. The master suite provides a peaceful retreat with a beautifully tiled private bath, and the two secondary bedrooms offer plenty of space and privacy with a full hall bath between them. The wide-open floor plan creates expansive living areas ideal for gathering, relaxing, and enjoying everyday life. Exit the French Doors to the private backyard which is perfect for entertaining, relaxing, or enjoying evenings outdoors. The two-car painted garage includes the separate laundry room. You'll absolutely love this home.

Monthly Payment Calculator

LERA MLS

© 2026 Information provided courtesy of LERA MLS. All rights reserved. IDX information is provided exclusively for consumers' personal, non-commercial use and may not be used for any purpose other than to identify prospective properties consumers may be interested in purchasing. Information is deemed reliable but is not guaranteed accurate by the LERA MLS or Vista Real Estate. Last updated 2026-10-06T17:33:02.82.
www.viewvistashomes.com/homes/180247761
Print Image

15123 Branding Iron San Antonio, TX 78247

  • Price: $249,777
  • Status: Active
  • On Site: Days
  • Updated: 20 min ago
  • MLS #: 2009511
4
Beds
2
Baths
0
½ Baths
0.18
Acres
1,690
SQFT
$148
$/SQFT
1978
Built
Neighborhood:
Ranchland Hills
County:
Bexar
Area:
San Antonio
Elementary School:
Stahl
Middle School:
Harris
High School:
Madison
School District:
North East I.S.D.
Property Description
Beautifully updated and move in ready, this large one-story home near O'Connor and Stahl Rd stands out with rock accents and impressive curb appeal. Inside, the wide-open floor plan and abundant natural light create a bright, welcoming atmosphere from the decorative entry niche to the oversized living/dining combo. Step into a family room that immediately feels like home, highlighted by a cozy rock fireplace and an airy, welcoming layout. Updated with Luxury Vinyl Plank flooring throughout, no carpet. The kitchen blends beauty and function with its stainless steel 60/40 deep sink and refined finishes. The master suite provides a peaceful retreat with a beautifully tiled private bath, and the two secondary bedrooms offer plenty of space and privacy with a full hall bath between them. The wide-open floor plan creates expansive living areas ideal for gathering, relaxing, and enjoying everyday life. Exit the French Doors to the private backyard which is perfect for entertaining, relaxing, or enjoying evenings outdoors. The two-car painted garage includes the separate laundry room. You'll absolutely love this home.
Exterior Features

Exterior Siding Exterior Features Patio SlabPrivacy FenceMature Trees Lot Description Level Lot Dimensions 70 x 115 Lot Improvements Street PavedCurbsSidewalksFire Hydrant w/in 500'City Street Parking Two Car Garage Pool Spa None Pool YN No Roof Heavy Composition Stories 1 Style One Story

Interior Features

Air Conditioning One Central Bedroom2 Length 10 Bedroom2 Width 10 Bedroom3 Length 10 Bedroom3 Width 10 Bedroom4 Length 10 Bedroom4 Width 10 Dining Room Length 11 Dining Room Width 11 Entry Room Length 5 Entry Room Width 10 Family Room Length 20 Family Room Width 20 Fireplace OneLiving RoomWood Burning Fireplaces 1 Floor Vinyl Foundation Slab Heating Central Heating Fuel Electric Inclusions Ceiling FansWasher ConnectionDryer ConnectionStove/Range Interior Two Living AreaUtility Area in GarageOpen Floor PlanCable TV AvailableHigh Speed InternetAll Bedrooms DownstairsLaundry in Garage Kitchen Length 10 Kitchen Width 11 Living Room Length 20 Living Room Width 22 Master Bath Tub/Shower Combo Master Bath Length 5 Master Bath Width 8 Master Bedroom DownStairsFull Bath Master Bedroom Length 12 Master Bedroom Width 12 Utility Room Length 10 Utility Room Width 12 Window Coverings Some Remain

Property Features

Approx Age 48 Builder Name UNK Certified Tax Year 2025 Construction Pre-Owned Currently Being Leased No Hoa Mandatory None Miscellaneous City BusSchool Bus Neighborhood Amenities None Possession Closing/Funding Potential Short Sale No Proposed Terms ConventionalFHAVATX VetCash Recent Rehab Yes Senior Community No Source Sq Ft Appsl Dist Subdivision Legal Name RANCHLAND HILLS Taxed By Multiple Counties No Total Tax 5999 Utility Supplier Electric CPS Utility Supplier Sewer SAWS Utility Supplier Water SAWS Water Sewer Water SystemSewer System

Listing information © Copyright 2026 San Antonio Board of REALTORS®, All Rights Reserved.
Listing provided courtesy of Richard Rodriguez of Real Estate Connection: RickyRodRealty@yahoo.com, (210) 771-8834.
LERA MLS

© 2026 Information provided courtesy of LERA MLS. All rights reserved. IDX information is provided exclusively for consumers' personal, non-commercial use and may not be used for any purpose other than to identify prospective properties consumers may be interested in purchasing. Information is deemed reliable but is not guaranteed accurate by the LERA MLS or Vista Real Estate. Last updated 2026-10-06T17:33:02.82.
 
https://bt-photos.global.ssl.fastly.net/sabor/orig_boomver_1_2009511-2.jpg https://bt-photos.global.ssl.fastly.net/sabor/orig_boomver_1_2009511-2.jpg https://bt-photos.global.ssl.fastly.net/sabor/orig_boomver_1_2009511-2.jpg
Logo
Vista Real Estate
7446 Honeysuckle Dr
Temple TX, 76502