Skip To Content

15138 Cinnamon Teal

San Antonio, TX 78253
  • $299,999
  • STATUS: Active
  • MLS #: 2010110
UPDATED: 60 min ago
$299,999
  • 5
    BEDS
  • 0.13
    ACRES
  • 2
    BATHS
  • 1
    1/2 BATHS
  • 2,544
    SQFT
  • $118
    $/SQFT
Neighborhood:
Type:
Single-Family Home
Built:
2017
County:
Area:

School Information

Elementary School:
Middle School:
High School:
School District:

Description

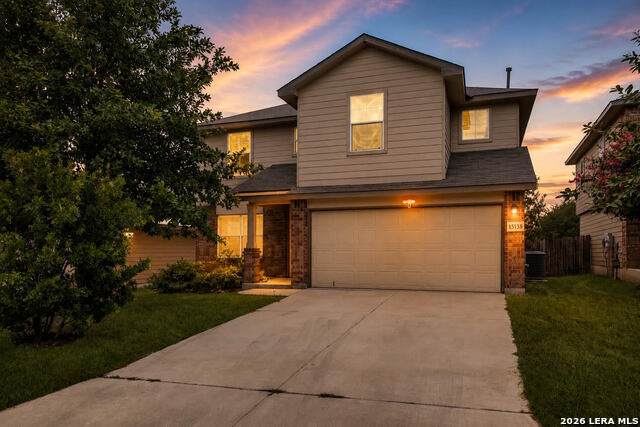
* Assumable loan 4.625 *. Spacious 5-bedroom, 2.5-bath home in Redbird Ranch offering 2,539 square feet of functional living space. Built in 2017, this home features an open-concept layout with a generous living area that flows into the kitchen and dining spaces. The kitchen offers abundant cabinetry, ample counter space, recessed lighting, and an oversized breakfast bar with plenty of seating. The primary suite is conveniently located downstairs along with the laundry room, while the secondary bedrooms are upstairs. A large upstairs loft provides valuable additional living space and can easily serve as a game room, media room, home office, or second living area. Additional features include tile flooring throughout the main living areas, a two-car garage, and a flexible floor plan with plenty of room to spread out. Located in the desirable Redbird Ranch community with convenient access to nearby shopping, dining, schools, and major roadways. Schedule your showing today and see all the space this home has to offer. NO MUD! NO PID!

Monthly Payment Calculator

LERA MLS

© 2026 Information provided courtesy of LERA MLS. All rights reserved. IDX information is provided exclusively for consumers' personal, non-commercial use and may not be used for any purpose other than to identify prospective properties consumers may be interested in purchasing. Information is deemed reliable but is not guaranteed accurate by the LERA MLS or Vista Real Estate. Last updated 2026-10-05T23:32:45.73.
www.viewvistashomes.com/homes/180310773
Print Image

15138 Cinnamon Teal San Antonio, TX 78253

  • Price: $299,999
  • Status: Active
  • On Site: Days
  • Updated: 60 min ago
  • MLS #: 2010110
5
Beds
2
Baths
1
½ Baths
0.13
Acres
2,544
SQFT
$118
$/SQFT
2017
Built
Neighborhood:
Redbird Ranch
County:
Bexar
Area:
San Antonio
Elementary School:
Herbert G. Boldt Ele
Middle School:
Bernal
High School:
William Brennan
School District:
Northside
Property Description
* Assumable loan 4.625 *. Spacious 5-bedroom, 2.5-bath home in Redbird Ranch offering 2,539 square feet of functional living space. Built in 2017, this home features an open-concept layout with a generous living area that flows into the kitchen and dining spaces. The kitchen offers abundant cabinetry, ample counter space, recessed lighting, and an oversized breakfast bar with plenty of seating. The primary suite is conveniently located downstairs along with the laundry room, while the secondary bedrooms are upstairs. A large upstairs loft provides valuable additional living space and can easily serve as a game room, media room, home office, or second living area. Additional features include tile flooring throughout the main living areas, a two-car garage, and a flexible floor plan with plenty of room to spread out. Located in the desirable Redbird Ranch community with convenient access to nearby shopping, dining, schools, and major roadways. Schedule your showing today and see all the space this home has to offer. NO MUD! NO PID!
Exterior Features

Exterior BrickCement Fiber Parking Two Car Garage Pool Spa None Pool YN No Roof Composition Stories 2 Style Two Story

Interior Features

Air Conditioning One Central Bedroom2 Length 16 Bedroom2 Width 12 Bedroom3 Length 11 Bedroom3 Width 10 Bedroom4 Length 14 Bedroom4 Width 10 Bedroom5 Length 12 Bedroom5 Width 11 Dining Room Length 13 Dining Room Width 11 Family Room Length 17 Family Room Width 15 Fireplace Not Applicable Floor CarpetingCeramic Tile Foundation Slab Heating Central Heating Fuel Electric Inclusions Washer ConnectionDryer Connection Interior Two Living AreaSeparate Dining RoomEat-In KitchenIsland KitchenGame RoomUtility Room Inside Kitchen Length 16 Kitchen Width 10 Living Room Length 17 Living Room Width 15 Master Bath Tub/Shower SeparateDouble VanityGarden Tub Master Bath Length 8 Master Bath Width 4 Master Bedroom DownStairsWalk-In ClosetFull Bath Master Bedroom Length 16 Master Bedroom Width 15 Window Coverings Some Remain

Property Features

Approx Age 9 Builder Name Dr. Horton Certified Tax Year 2025 Construction Pre-Owned Hoa Fee1 180 Hoa Frequency Quarterly Hoa Mandatory Mandatory Hoa Name1 REDBIRD RANCH Multiple Hoa No Neighborhood Amenities PoolClubhousePark/PlaygroundJogging Trails Possession Closing/Funding Potential Short Sale No Proposed Terms ConventionalFHAVACash Source Sq Ft Appsl Dist Subdivision Legal Name REDBIRD RANCH Taxed By Multiple Counties No Total Tax 5390 Water Sewer Water System

Listing information © Copyright 2026 San Antonio Board of REALTORS®, All Rights Reserved.
Listing provided courtesy of Ana Jaramillo of Real Broker, LLC: anajaramillo21@gmail.com, (210) 683-5329.
LERA MLS

© 2026 Information provided courtesy of LERA MLS. All rights reserved. IDX information is provided exclusively for consumers' personal, non-commercial use and may not be used for any purpose other than to identify prospective properties consumers may be interested in purchasing. Information is deemed reliable but is not guaranteed accurate by the LERA MLS or Vista Real Estate. Last updated 2026-10-05T23:32:45.73.
 
https://bt-photos.global.ssl.fastly.net/sabor/orig_boomver_1_2010110-2.jpg https://bt-photos.global.ssl.fastly.net/sabor/orig_boomver_1_2010110-2.jpg https://bt-photos.global.ssl.fastly.net/sabor/orig_boomver_1_2010110-2.jpg
Logo
Vista Real Estate
7446 Honeysuckle Dr
Temple TX, 76502