Skip To Content

152 SE Wirepass Crest

Jarrell, TX 76537
  • $352,900
  • STATUS: Active
  • MLS #: 622740
UPDATED: 72 min ago
$352,900
  • 4
    BEDS
  • 0.11
    ACRES
  • 2
    BATHS
  • 1
    1/2 BATHS
  • 2,242
    SQFT
  • $157
    $/SQFT
Type:
Single-Family Home
Built:
2026
County:
Area:

School Information

Middle School:
High School:
School District:


© 2026 Central Texas MLS.
Listing courtesy of Mona Hill of LGI Homes: 281-210-2538.

Description

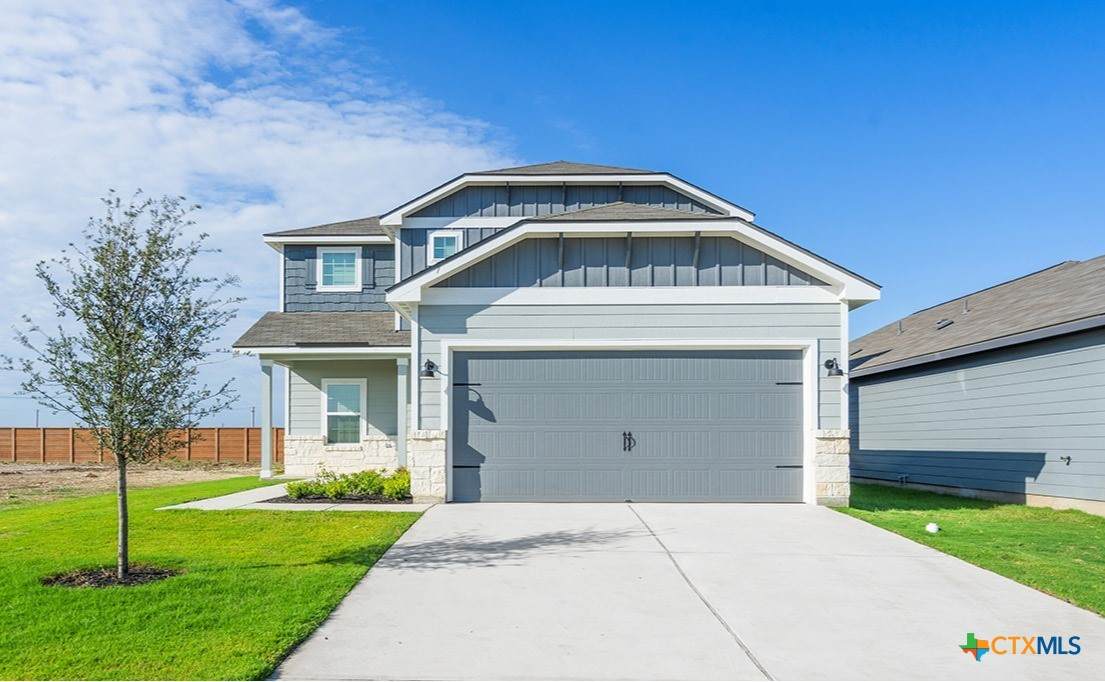
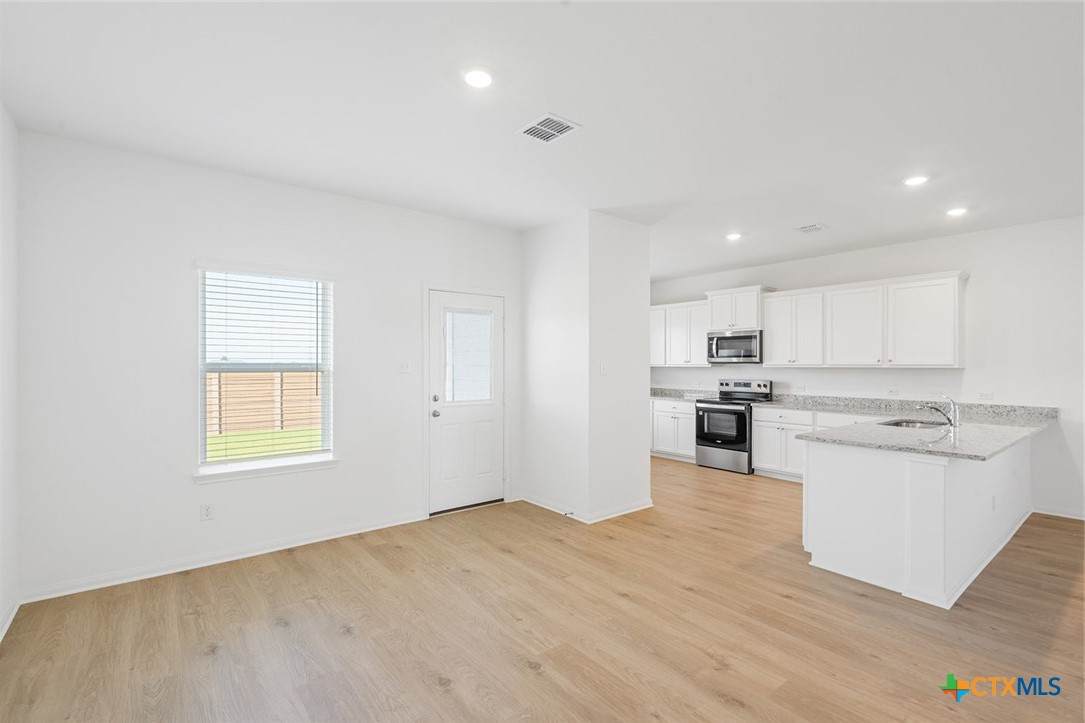
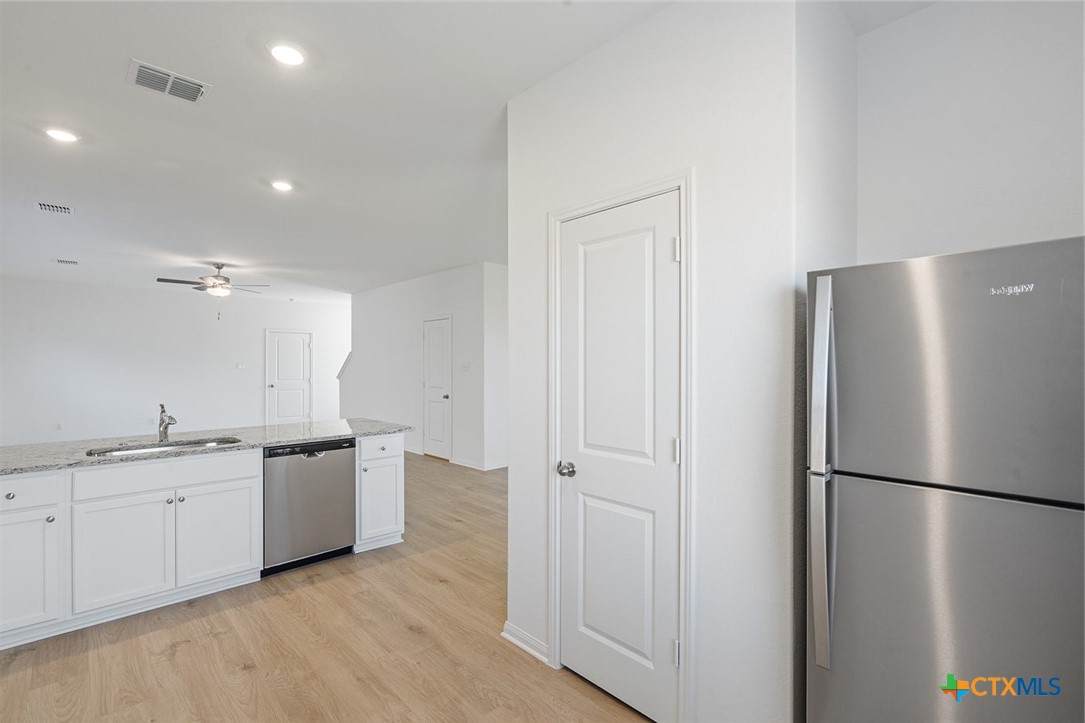
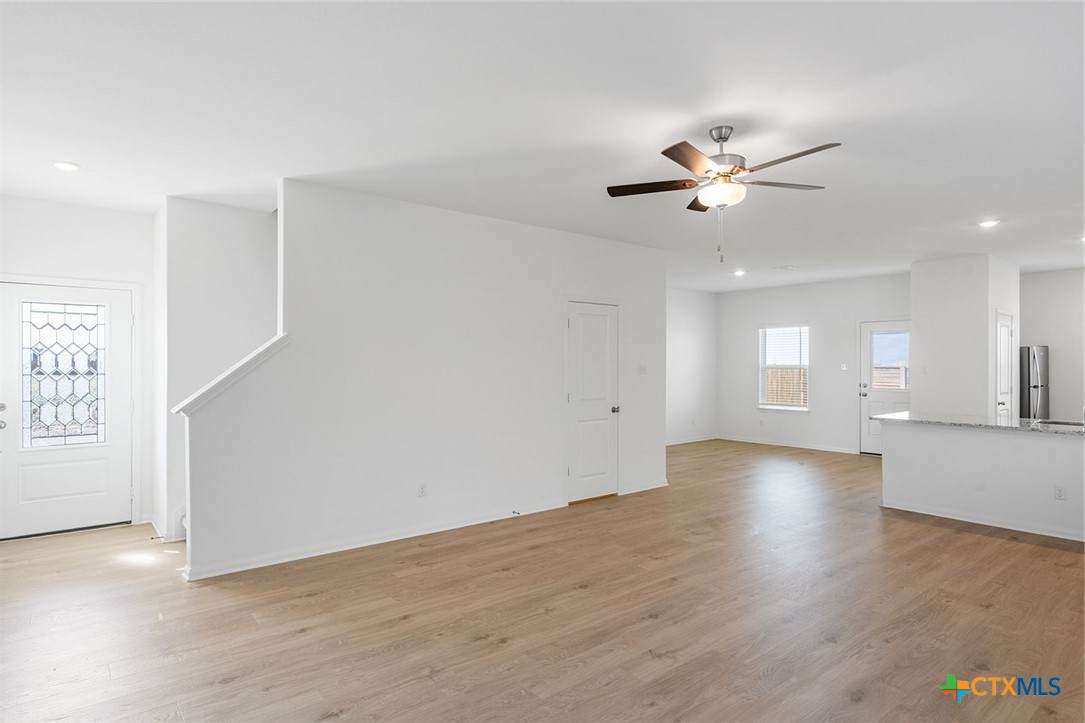
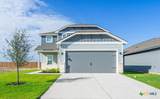
The four-bedroom Oak plan is the perfect place to call home. With four bedrooms and a spacious game room, there’s plenty of room for the whole family to enjoy. The kitchen is a highlight of the home with beautiful granite countertops, modern white cabinets and incredible counterspace. The spacious dining room is ideal for family meals and celebrations. The master retreat offers you the peace and relaxation you have been dreaming of. Enjoy a spacious walk-in closet and a private bath. A spacious gorgeous vanity with great countertop, linen closet and cabinet storage and a step-in shower are featured in the bathroom.

Monthly Payment Calculator


© 2026 Central Texas Multiple Listing Service, Inc. All rights reserved. IDX information is provided exclusively for consumers' personal, non-commercial use and may not be used for any purpose other than to identify prospective properties consumers may be interested in purchasing. Some properties which appear for sale on the website may no longer be available because they are for instance, under contract, sold or are no longer being offered for sale. Information is deemed reliable but is not guaranteed accurate by the MLS or Vista Real Estate. Data last updated: 2026-10-05T23:05:55.79.
www.viewvistashomes.com/homes/180168564
Print Image

152 SE Wirepass Crest Jarrell, TX 76537

  • Price: $352,900
  • Status: Active
  • On Site: Days
  • Updated: 72 min ago
  • MLS #: 622740
4
Beds
2
Baths
1
½ Baths
0.11
Acres
2,242
SQFT
$157
$/SQFT
2026
Built
County:
Williamson
Area:
Jarrell
Middle School:
Jarrell Middle School
High School:
Jarrell High School
School District:
Jarrell Isd
Property Description
The four-bedroom Oak plan is the perfect place to call home. With four bedrooms and a spacious game room, there’s plenty of room for the whole family to enjoy. The kitchen is a highlight of the home with beautiful granite countertops, modern white cabinets and incredible counterspace. The spacious dining room is ideal for family meals and celebrations. The master retreat offers you the peace and relaxation you have been dreaming of. Enjoy a spacious walk-in closet and a private bath. A spacious gorgeous vanity with great countertop, linen closet and cabinet storage and a step-in shower are featured in the bathroom.
Exterior Features

Architectural Style Traditional Attached Garage YN Yes Carport Spaces 0 Construction Materials Asphalt Blown- In Insulation Frame Glass Hardi Plank Type Lap Siding Radiant Barrier Wood Siding Exterior Features Private Yard Fencing Back Yard Fenced Full Gate Privacy Wood Foundation Details Slab Garage YN Yes Parking Features Attached Garage Faces Front Garage Garage Door Opener Pool Features None Roof Composition Shingle Waterfront YN No Window Features Window Treatments

Interior Features

Appliances Electric Range Electric Water Heater Disposal Microwave Oven Plumbed For Ice Maker Refrigerator Some Electric Appliances Cooling Central Air Electric Cooling YN Yes Fireplace Features None Fireplace YN No Fireplaces Total 0 Flooring Carpet Luxury Vinyl Plank Heating Central Electric Heating YN Yes Interior Features Ceiling Fan(s) Carbon Monoxide Detector Game Room Primary Downstairs Main Level Primary Open Floorplan Recessed Lighting Shower Only Separate Shower Smart Thermostat Vanity Walk- In Closet(s) Wired for Sound Window Treatments Breakfast Bar Granite Counters Kitchen / Family Room Combo Kitchen / Dining Combo Pantry Laundry Features Washer Hookup Electric Dryer Hookup Inside Main Level Laundry Room Upper Level Levels Two

Property Features

Association Fee 600 Association Fee Frequency Annually Association YN Yes Community Features Playground Curbs Sidewalks Listing Terms Cash Conventional FHA USDA Loan VA Loan Property Condition Under Construction Property Sub Type Single Family Residence Road Surface Type Asphalt Paved Security Features Smoke Detector(s) Sewer Public Sewer Spa YN No Special Listing Conditions Builder Owned Utilities Electricity Available Fiber Optic Available High Speed Internet Available Trash Collection Public Underground Utilities Water Source Public


© 2026 Central Texas MLS.
Listing courtesy of Mona Hill of LGI Homes: 281-210-2538.


© 2026 Central Texas Multiple Listing Service, Inc. All rights reserved. IDX information is provided exclusively for consumers' personal, non-commercial use and may not be used for any purpose other than to identify prospective properties consumers may be interested in purchasing. Some properties which appear for sale on the website may no longer be available because they are for instance, under contract, sold or are no longer being offered for sale. Information is deemed reliable but is not guaranteed accurate by the MLS or Vista Real Estate. Data last updated: 2026-10-05T23:05:55.79.
 
https://bt-photos.global.ssl.fastly.net/centraltx/orig_boomver_1_622740-2.jpg https://bt-photos.global.ssl.fastly.net/centraltx/orig_boomver_1_622740-2.jpg https://bt-photos.global.ssl.fastly.net/centraltx/orig_boomver_1_622740-2.jpg
Logo
Vista Real Estate
7446 Honeysuckle Dr
Temple TX, 76502


© 2026 Central Texas MLS.
Listing courtesy of Mona Hill of LGI Homes: 281-210-2538.