Skip To Content

153 Megan's Lane

Castroville, TX 78009
  • $684,990
  • STATUS: Active
  • MLS #: 2010209
$684,990
  • 4
    BEDS
  • N/A
    ACRES
  • 3
    BATHS
  • 1
    1/2 BATHS
  • 3,523
    SQFT
  • $194
    $/SQFT
Neighborhood:
Type:
Single-Family Home
Built:
2026
County:
Area:

School Information

Elementary School:
Middle School:
High School:
School District:

Description

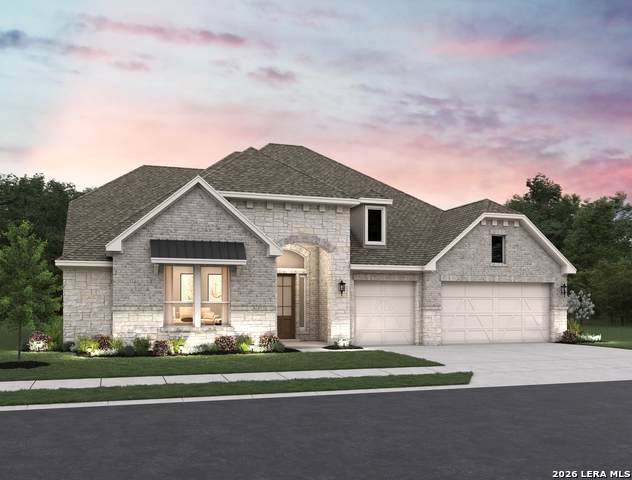
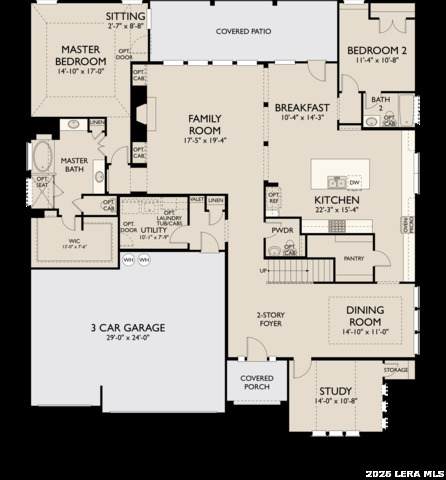
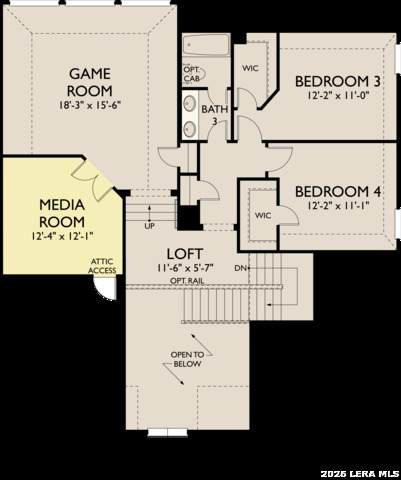
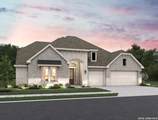
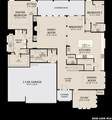
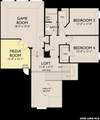
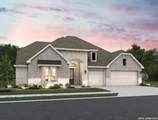
Situated on a greenbelt homesite, this impressive 3,523 sq. ft. home offers 4 bedrooms, 3.5 baths, and a 3-car garage. A grand open-to-below foyer welcomes you alongside a separate dining room and private study. The open-concept family room features a gas fireplace with built-in cabinetry and flows into the breakfast area and kitchen with a spacious island, built-in oven, and gas cooktop. The breakfast area opens to the covered patio. The primary suite features a sitting area, large walk-in closet, and luxurious bath with separate vanities, freestanding tub, seated walk-in shower, and private water closet. A full bedroom and bath are also downstairs. Upstairs offers two secondary bedrooms with walk-in closets and a shared bath, plus a loft, large game room, and separate media room. A downstairs utility room with sink connects directly to the primary closet for added convenience. This home features design selections carefully curated by our studio team. Every finish, from flooring and cabinetry to countertops and details, is chosen to create a cohesive, stylish, and welcoming space that feels beautifully balanced from the moment you step inside. This home is in Megan's Landing, a family-friendly community in the Texas Hill Country. Enjoy nearby shopping, dining, outdoor escapes, and top Medina Valley ISD schools. Representative images and renderings are for illustrative purposes. Actual structural options and design finishes of home may vary.

Monthly Payment Calculator

LERA MLS

© 2026 Information provided courtesy of LERA MLS. All rights reserved. IDX information is provided exclusively for consumers' personal, non-commercial use and may not be used for any purpose other than to identify prospective properties consumers may be interested in purchasing. Information is deemed reliable but is not guaranteed accurate by the LERA MLS or Vista Real Estate. Last updated 2026-10-08T23:32:56.323.
www.viewvistashomes.com/homes/180323678
Print Image

153 Megan's Lane Castroville, TX 78009

  • Price: $684,990
  • Status: Active
  • On Site: Days
  • MLS #: 2010209
4
Beds
3
Baths
1
½ Baths
N/A
Acres
3,523
SQFT
$194
$/SQFT
2026
Built
Neighborhood:
Megans Landing
County:
Bexar
Area:
Castroville
Elementary School:
Medina Valley
Middle School:
Medina Valley
High School:
Medina Valley
School District:
Medina Valley I.S.D.
Property Description
Situated on a greenbelt homesite, this impressive 3,523 sq. ft. home offers 4 bedrooms, 3.5 baths, and a 3-car garage. A grand open-to-below foyer welcomes you alongside a separate dining room and private study. The open-concept family room features a gas fireplace with built-in cabinetry and flows into the breakfast area and kitchen with a spacious island, built-in oven, and gas cooktop. The breakfast area opens to the covered patio. The primary suite features a sitting area, large walk-in closet, and luxurious bath with separate vanities, freestanding tub, seated walk-in shower, and private water closet. A full bedroom and bath are also downstairs. Upstairs offers two secondary bedrooms with walk-in closets and a shared bath, plus a loft, large game room, and separate media room. A downstairs utility room with sink connects directly to the primary closet for added convenience. This home features design selections carefully curated by our studio team. Every finish, from flooring and cabinetry to countertops and details, is chosen to create a cohesive, stylish, and welcoming space that feels beautifully balanced from the moment you step inside. This home is in Megan's Landing, a family-friendly community in the Texas Hill Country. Enjoy nearby shopping, dining, outdoor escapes, and top Medina Valley ISD schools. Representative images and renderings are for illustrative purposes. Actual structural options and design finishes of home may vary.
Exterior Features

Exterior Brick3 Sides MasonryStone/Rock Exterior Features Covered PatioPrivacy FenceSprinkler SystemDouble Pane Windows Lot Improvements Street PavedCurbsStreet GuttersSidewalksStreetlightsFire Hydrant w/in 500' Parking Three Car GarageAttached Pool Spa None Pool YN No Roof Composition Stories 2 Style Two StoryTraditional

Interior Features

Accessibility Full Bath/Bed on 1st Flr Air Conditioning One Central Bedroom2 Length 11 Bedroom2 Width 11 Bedroom3 Length 12 Bedroom3 Width 11 Bedroom4 Length 10 Bedroom4 Width 11 Breakfast Room Length 9 Breakfast Room Width 11 Dining Room Length 14 Dining Room Width 10 Energy Efficiency 13-15 SEER AXProgrammable ThermostatDouble Pane WindowsEnergy Star AppliancesRadiant BarrierLow E Windows Entry Room Length 13 Entry Room Width 11 Family Room Length 17 Family Room Width 18 Fireplace OneFamily RoomGas Fireplaces 1 Floor CarpetingCeramic TileVinyl Foundation Slab Heating Central Heating Fuel Electric Inclusions Ceiling FansChandelierWasher ConnectionDryer ConnectionCook TopBuilt-In OvenSelf-Cleaning OvenMicrowave OvenGas CookingDisposalDishwasherIce Maker ConnectionVent FanElectric Water HeaterGarage Door OpenerIn Wall Pest ControlPlumb for Water SoftenerSolid Counter Tops Interior Three Living AreaSeparate Dining RoomEat-In KitchenTwo Eating AreasIsland KitchenBreakfast BarWalk-In PantryStudy/LibraryGame RoomMedia RoomLoftUtility Room InsideSecondary Bedroom DownHigh CeilingsOpen Floor PlanCable TV AvailableHigh Speed InternetLaundry RoomWalk in Closets Kitchen Length 21 Kitchen Width 12 Master Bath Tub/Shower SeparateSeparate VanityGarden Tub Master Bath Length 12 Master Bath Width 13 Master Bedroom DownStairsWalk-In ClosetFull Bath Master Bedroom Length 17 Master Bedroom Width 18 Other Rooms Game RoomLoftMedia Room Study Office Length 13 Study Office Width 11 Utility Room Length 10 Utility Room Width 8 Window Coverings None Remain

Property Features

Approx Age 0 Builder Name Ashton Woods Certified Tax Year 2026 Construction New Currently Being Leased No Green Certification HERS Rated Green Features Low Flow CommodeMechanical Fresh AirEnhanced Air Filtration Hoa Fee1 850 Hoa Frequency Annually Hoa Mandatory Mandatory Hoa Name1 DIAMOND ASSOCIATION MGMT Miscellaneous Taxes Not AssessedUnder ConstructionAdditional Bldr Warranty Multiple Hoa No Neighborhood Amenities None Possession Closing/Funding Potential Short Sale No Proposed Terms ConventionalFHAVATX VetCash Source Sq Ft Bldr Plans Subdivision Legal Name MEGANS LANDING Taxed By Multiple Counties No Total Tax 0 Utility Supplier Electric Medina Utility Supplier Sewer Forest Glen Utility Supplier Water Yancey Water Sewer Water System

Listing information © Copyright 2026 San Antonio Board of REALTORS®, All Rights Reserved.
Listing provided courtesy of Dayton Schrader of eXp Realty: dayton@theschradergroup.com, (210) 757-9785.
LERA MLS

© 2026 Information provided courtesy of LERA MLS. All rights reserved. IDX information is provided exclusively for consumers' personal, non-commercial use and may not be used for any purpose other than to identify prospective properties consumers may be interested in purchasing. Information is deemed reliable but is not guaranteed accurate by the LERA MLS or Vista Real Estate. Last updated 2026-10-08T23:32:56.323.
 
https://bt-photos.global.ssl.fastly.net/sabor/orig_boomver_1_2010209-2.jpg https://bt-photos.global.ssl.fastly.net/sabor/orig_boomver_1_2010209-2.jpg https://bt-photos.global.ssl.fastly.net/sabor/orig_boomver_1_2010209-2.jpg
Logo
Vista Real Estate
7446 Honeysuckle Dr
Temple TX, 76502