









Skip To Content

156 Deep Woods Dr

Seguin, TX 78155
  • $759,000
  • STATUS: Active
  • MLS #: 2010155
UPDATED: 16 min ago
$759,000
  • 5
    BEDS
  • 15.23
    ACRES
  • 3
    BATHS
  • 1
    1/2 BATHS
  • 2,406
    SQFT
  • $315
    $/SQFT
Neighborhood:
Type:
Single-Family Home
Built:
2022
County:
Area:

School Information

Elementary School:
Middle School:
High School:
School District:

Description

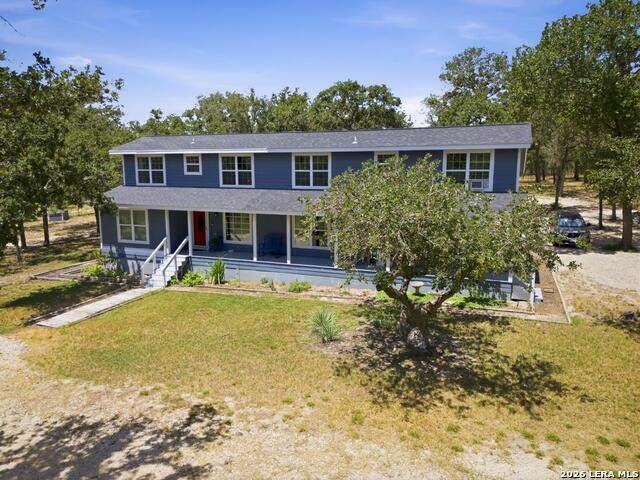
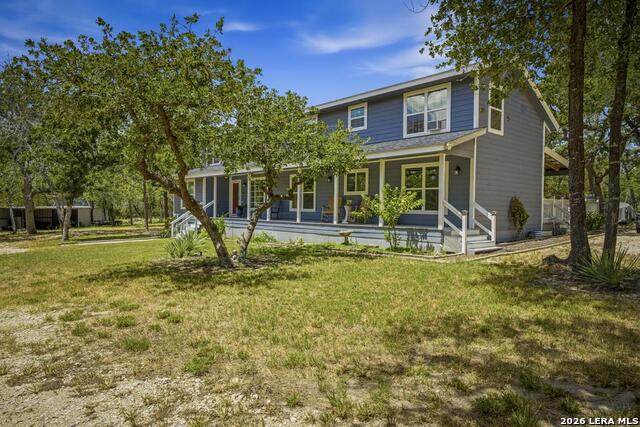
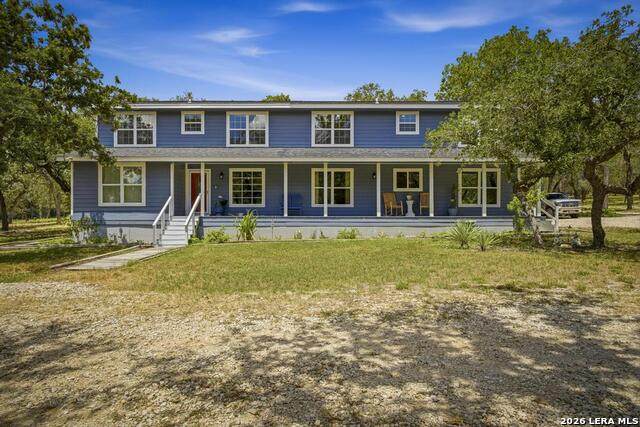
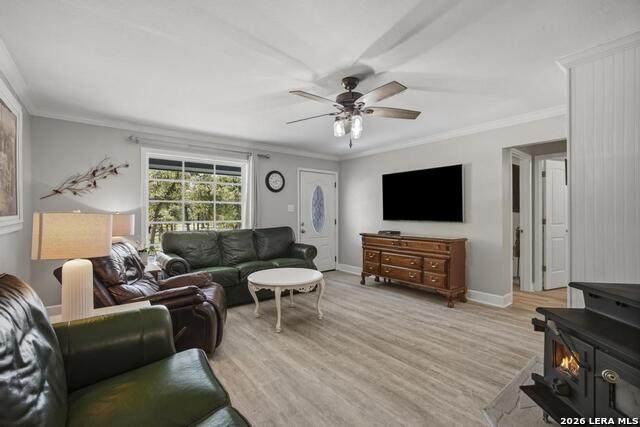
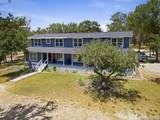
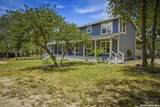
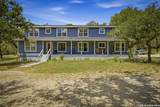
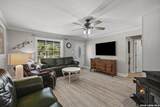
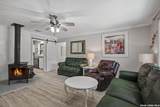
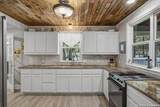
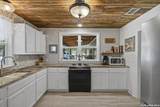
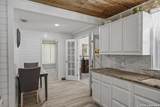
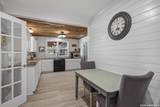
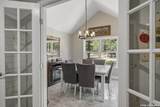
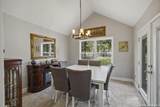
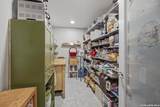
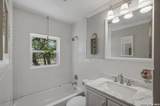
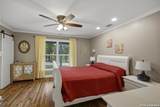
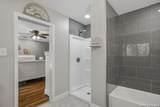
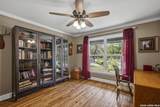
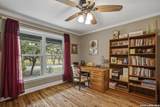
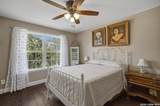
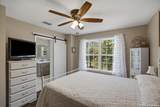
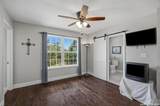
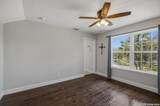
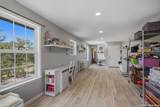
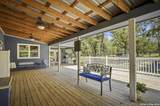
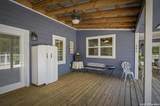
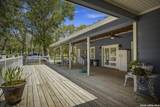
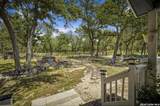
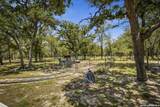
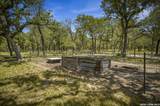
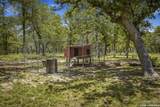
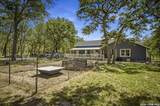
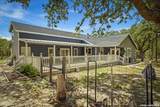
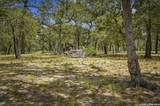
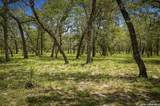
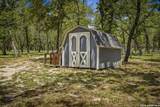
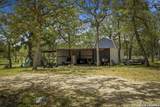
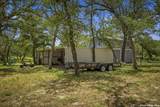
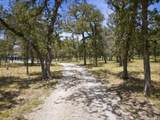
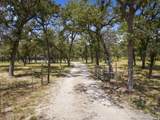
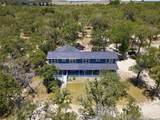
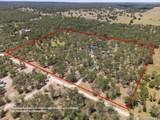
Escape to your own private Texas retreat on over 15 fully fenced acres. This custom-built home is surrounded by mature hickory and oak trees with an abundant deer population and native wildlife, plus a wildlife agricultural exemption offering very low property taxes. Inside, enjoy LVP flooring, custom crown molding, and a warm family room anchored by a wood-burning stove fireplace. French doors open to the spacious dining room, while an oversized walk-in pantry provides exceptional storage. Upstairs features wood flooring, additonal bedrooms, a large bonus room ideal for an office or flex space, and a walk-in attic. Amazing outdoor space with an expansive covered back deck featuring multiple ceiling fans, along with raised garden beds, chicken coop, and fenced dog run. A barn, workshop, covered equipment parking, circular drive, and additional side parking add versatility. New well pump and septic system installed in 2021. A rare acreage property offering privacy, wildlife, functionality, and peaceful country living.

Monthly Payment Calculator

LERA MLS

© 2026 Information provided courtesy of LERA MLS. All rights reserved. IDX information is provided exclusively for consumers' personal, non-commercial use and may not be used for any purpose other than to identify prospective properties consumers may be interested in purchasing. Information is deemed reliable but is not guaranteed accurate by the LERA MLS or Vista Real Estate. Last updated 2026-10-11T19:32:44.763.
www.viewvistashomes.com/homes/180316933
Print Image

156 Deep Woods Dr Seguin, TX 78155

  • Price: $759,000
  • Status: Active
  • On Site: Days
  • Updated: 16 min ago
  • MLS #: 2010155
5
Beds
3
Baths
1
½ Baths
15.23
Acres
2,406
SQFT
$315
$/SQFT
2022
Built
Neighborhood:
Country Place
County:
Guadalupe
Area:
Seguin
Elementary School:
Weinert
Middle School:
Jim Barnes
High School:
Seguin
School District:
Seguin
Property Description
Escape to your own private Texas retreat on over 15 fully fenced acres. This custom-built home is surrounded by mature hickory and oak trees with an abundant deer population and native wildlife, plus a wildlife agricultural exemption offering very low property taxes. Inside, enjoy LVP flooring, custom crown molding, and a warm family room anchored by a wood-burning stove fireplace. French doors open to the spacious dining room, while an oversized walk-in pantry provides exceptional storage. Upstairs features wood flooring, additonal bedrooms, a large bonus room ideal for an office or flex space, and a walk-in attic. Amazing outdoor space with an expansive covered back deck featuring multiple ceiling fans, along with raised garden beds, chicken coop, and fenced dog run. A barn, workshop, covered equipment parking, circular drive, and additional side parking add versatility. New well pump and septic system installed in 2021. A rare acreage property offering privacy, wildlife, functionality, and peaceful country living.
Exterior Features

Exterior 4 Sides MasonryCement Fiber Exterior Features Patio SlabCovered PatioDeck/BalconyDouble Pane WindowsStorage Building/ShedMature TreesDog Run KennelWorkshopRanch FenceStorm Doors Home Faces South Lot Description 15 Acres PlusAg ExemptHunting PermittedWoodedMature Trees (ext feat)SecludedLevel Lot Dimensions 940x720 Lot Improvements Gravel Parking None/Not Applicable Pool Spa None Pool YN No Roof Heavy Composition Stories 2 Style Two StoryRanchTraditional

Interior Features

Accessibility Doors-PocketNo CarpetLevel LotLevel DriveFirst Floor Bath Air Conditioning One CentralOne Window/Wall Bedroom2 Length 15 Bedroom2 Width 13 Bedroom3 Length 14 Bedroom3 Width 12 Bedroom4 Length 13 Bedroom4 Width 11 Bedroom5 Length 13 Bedroom5 Width 11 Breakfast Room Length 8 Breakfast Room Width 8 Dining Room Length 12 Dining Room Width 11 Energy Efficiency 13-15 SEER AXProgrammable ThermostatDouble Pane WindowsEnergy Star AppliancesCeiling Fans Family Room Length 17 Family Room Width 14 Fireplace OneFamily RoomWood BurningStove Insert Fireplaces 1 Floor Ceramic TileWoodVinyl Heating Central Heating Fuel Electric Inclusions Ceiling FansChandelierWasher ConnectionDryer ConnectionCook TopBuilt-In OvenSelf-Cleaning OvenMicrowave OvenStove/RangeDisposalDishwasherIce Maker ConnectionElectric Water HeaterSolid Counter TopsCustom CabinetsPrivate Garbage Service Interior One Living AreaSeparate Dining RoomEat-In KitchenTwo Eating AreasWalk-In PantryUtility Room InsideSecondary Bedroom Down1st Floor Lvl/No StepsCable TV AvailableHigh Speed InternetLaundry Main LevelLaundry Lower LevelLaundry RoomWalk in ClosetsAttic - Floored Kitchen Length 11 Kitchen Width 10 Master Bath Double Vanity Master Bath Length 10 Master Bath Width 8 Master Bedroom SplitDownStairsWalk-In ClosetCeiling FanFull Bath Master Bedroom Length 14 Master Bedroom Width 13 Utility Room Length 9 Utility Room Width 8 Window Coverings All Remain

Property Features

Approx Age 4 Builder Name Custom Certified Tax Year 2026 Construction Pre-Owned Currently Being Leased No Green Features Drought Tolerant Plants Hoa Mandatory None Miscellaneous No City TaxVirtual Tour Neighborhood Amenities None Possession Closing/Funding Potential Short Sale No Proposed Terms ConventionalFHAVATX VetCash100% Financing Recent Rehab Yes Senior Community No Source Sq Ft Appraiser Subdivision Legal Name COUNTRY PLACE Taxed By Multiple Counties No Total Tax 6837.28 Utility Supplier Electric GuadalupeUTC Utility Supplier Gas N/A Utility Supplier Sewer Septic Utility Supplier Water Well Water Water Sewer Private WellSeptic

Listing information © Copyright 2026 San Antonio Board of REALTORS®, All Rights Reserved.
Listing provided courtesy of Kelley Martin of Keller Williams Legacy: kelleymartin@kw.com, (210) 887-9392.
LERA MLS

© 2026 Information provided courtesy of LERA MLS. All rights reserved. IDX information is provided exclusively for consumers' personal, non-commercial use and may not be used for any purpose other than to identify prospective properties consumers may be interested in purchasing. Information is deemed reliable but is not guaranteed accurate by the LERA MLS or Vista Real Estate. Last updated 2026-10-11T19:32:44.763.
 
https://bt-photos.global.ssl.fastly.net/sabor/orig_boomver_1_2010155-2.jpg https://bt-photos.global.ssl.fastly.net/sabor/orig_boomver_1_2010155-2.jpg https://bt-photos.global.ssl.fastly.net/sabor/orig_boomver_1_2010155-2.jpg
Logo
Vista Real Estate
7446 Honeysuckle Dr
Temple TX, 76502