







Description
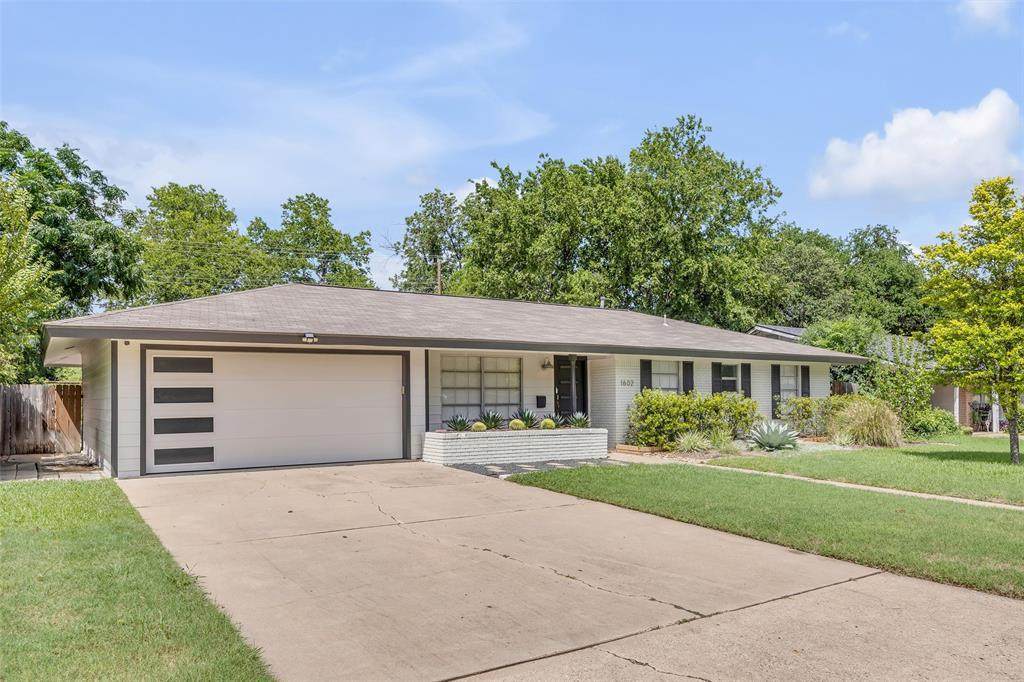
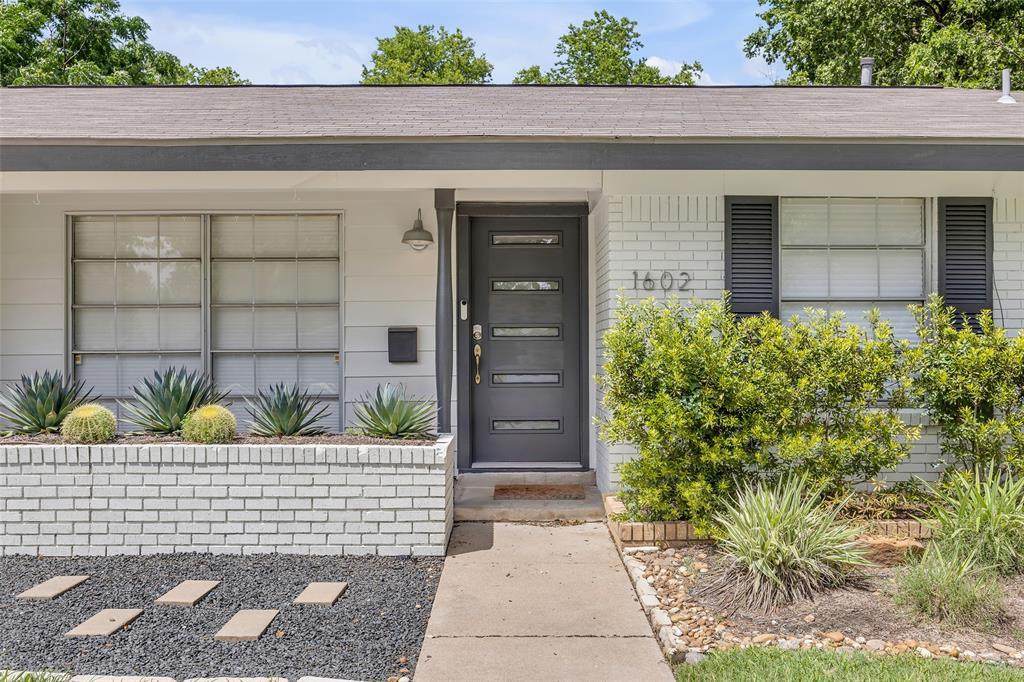
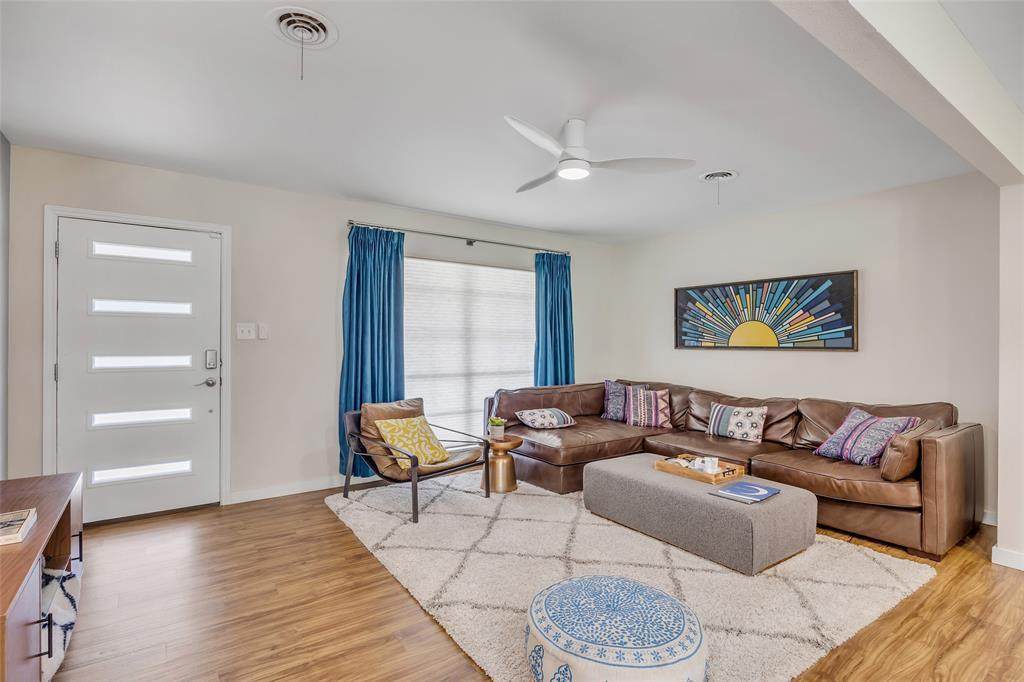
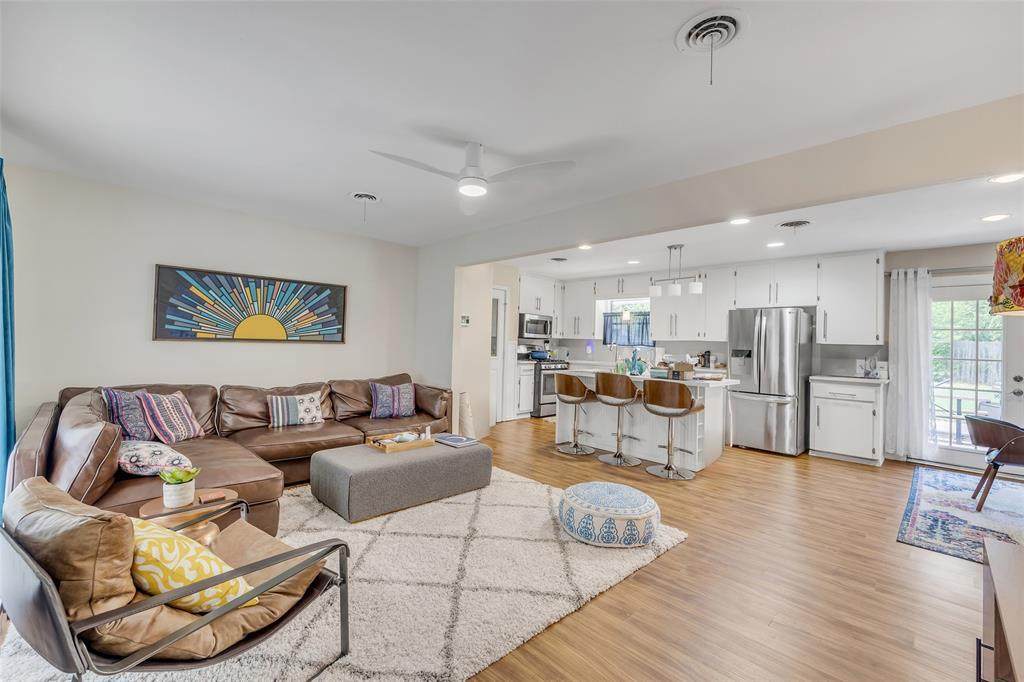
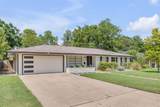
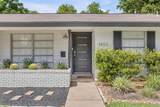
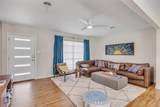
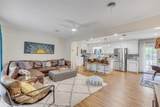
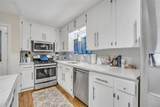
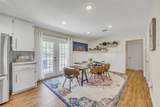
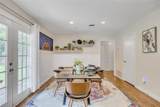
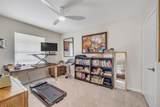
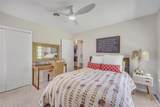
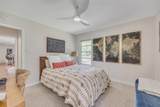
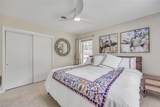
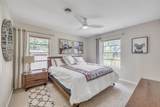
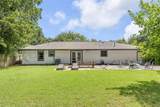
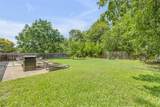
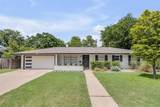
GO SEE!!! Welcome to 1602 Ashberry Drive, located in a coveted, well established Central Austin neighborhood. This updated and remodeled home in the Windsor Park area is a 3 bedroom, 2 bath, 1,283 sq-ft Mid-Century home that welcomes you! Buyers will enjoy the 2021 roof; updated electrical, plumbing, HVAC; refreshed exterior paint and a full sprinkler system to name a few of the updates and upgrades (see documents list for more in MLS). Thoughtful finishes throughout include a bright and open concept kitchen with free standing island for your entertaining. Quartz countertops and tile backsplash keep this home fresh and modern! Included is a kitchen package with range, dishwasher, refrigerator, microwave and garbage disposal. The laundry area is a good size laundry room in the 2 car garage and includes the washer/dryer with added storage. The spacious living area is open to the kitchen and dining area. The home has a wonderful large, fenced backyard with room for a pool, ADU, extended patio, and perhaps volleyball & more.... The privacy of the yard gives you the immediate joy for gatherings, grilling or just a little relaxing while reading a book. The evenings can be lounging outside along the fire pit enjoying the Austin weather year round. The yard has a brand new sprinkler system to keep your grass and plants beautiful. The prime location of the Windsor Park/ Mueller area provides easy access to parks, HEB, top dining and a new elementary school that opened January, 2026. Easy and convenient access to I-35, 183, 290 and just 4 miles from downtown and 10 miles to the airport or tech corridor make this home a true MUST SEE!!!
-
3BEDS
-
0.2ACRES
-
2BATHS
-
01/2 BATHS
-
1,283SQFT
-
$386$/SQFT
School Information
Description
GO SEE!!! Welcome to 1602 Ashberry Drive, located in a coveted, well established Central Austin neighborhood. This updated and remodeled home in the Windsor Park area is a 3 bedroom, 2 bath, 1,283 sq-ft Mid-Century home that welcomes you! Buyers will enjoy the 2021 roof; updated electrical, plumbing, HVAC; refreshed exterior paint and a full sprinkler system to name a few of the updates and upgrades (see documents list for more in MLS). Thoughtful finishes throughout include a bright and open concept kitchen with free standing island for your entertaining. Quartz countertops and tile backsplash keep this home fresh and modern! Included is a kitchen package with range, dishwasher, refrigerator, microwave and garbage disposal. The laundry area is a good size laundry room in the 2 car garage and includes the washer/dryer with added storage. The spacious living area is open to the kitchen and dining area. The home has a wonderful large, fenced backyard with room for a pool, ADU, extended patio, and perhaps volleyball & more.... The privacy of the yard gives you the immediate joy for gatherings, grilling or just a little relaxing while reading a book. The evenings can be lounging outside along the fire pit enjoying the Austin weather year round. The yard has a brand new sprinkler system to keep your grass and plants beautiful. The prime location of the Windsor Park/ Mueller area provides easy access to parks, HEB, top dining and a new elementary school that opened January, 2026. Easy and convenient access to I-35, 183, 290 and just 4 miles from downtown and 10 miles to the airport or tech corridor make this home a true MUST SEE!!!
© 2026 Austin Board of REALTORS® (alternatively, from ACTRIS). All information provided is deemed reliable but is not guaranteed and should be independently verified. The Austin Board of REALTORS®, ACTRIS and their affiliates provide the MLS and all content therein “AS IS” and without any warranty, express or implied.The information provided is for consumers' personal, non-commercial use and may not be used for any purpose other than to identify prospective properties consumers may be interested in purchasing. Data last updated: 2026-10-05T22:00:03.627.
 Based on information submitted to the MLS GRID as of 2026-10-05T22:00:03.627 (date and time MLS GRID Data was obtained).
All data is obtained from various sources and may not have been verified by broker or MLS GRID. Supplied
Open House Information is subject to change without notice. All information should be independently reviewed and verified for accuracy. Properties may or may not be listed by the office/agent presenting the information.
Click here for MLS GRID DMCA Notice