

Skip To Content

1612 Indian Apple Way

Leander, TX 78641
  • $449,000
  • STATUS: Active
  • MLS #: 8562644
UPDATED: 35 min ago
$449,000
  • 4
    BEDS
  • 0.13
    ACRES
  • 2
    BATHS
  • 1
    1/2 BATHS
  • 2,230
    SQFT
  • $201
    $/SQFT
Neighborhood:
Type:
Single-Family Home
Built:
2021
County:
Area:

School Information

Elementary School:
Middle School:
High School:
School District:
Property listed by Tanya Kerr of KWLS - T. Kerr Property Group: (512) 851-8350.

Description

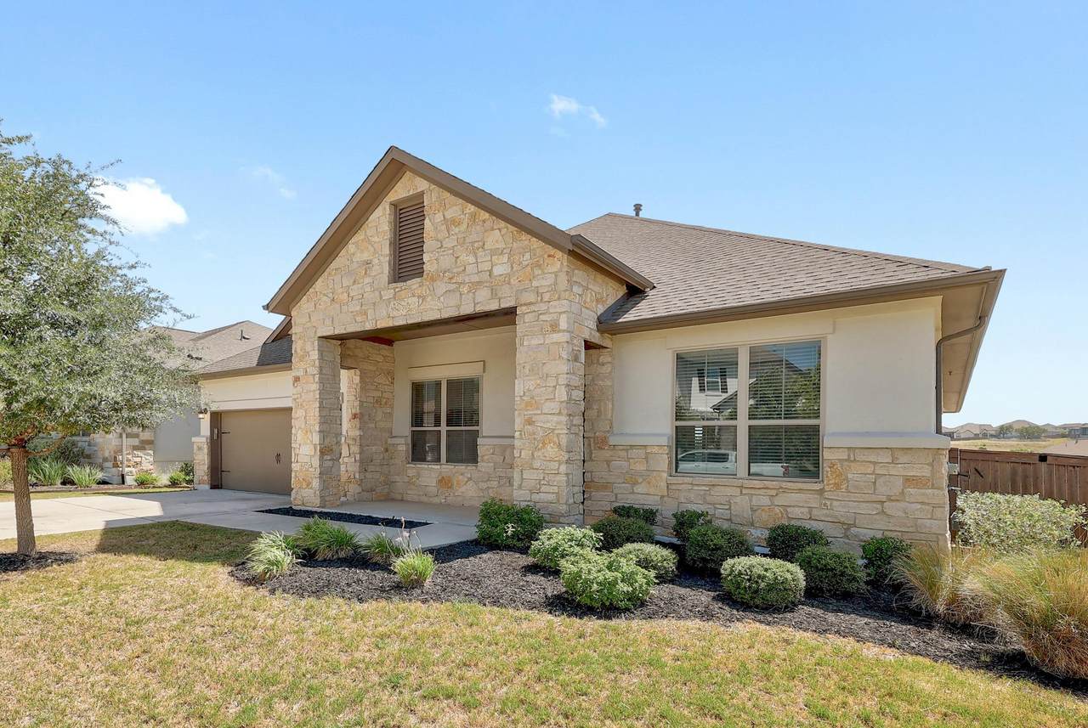
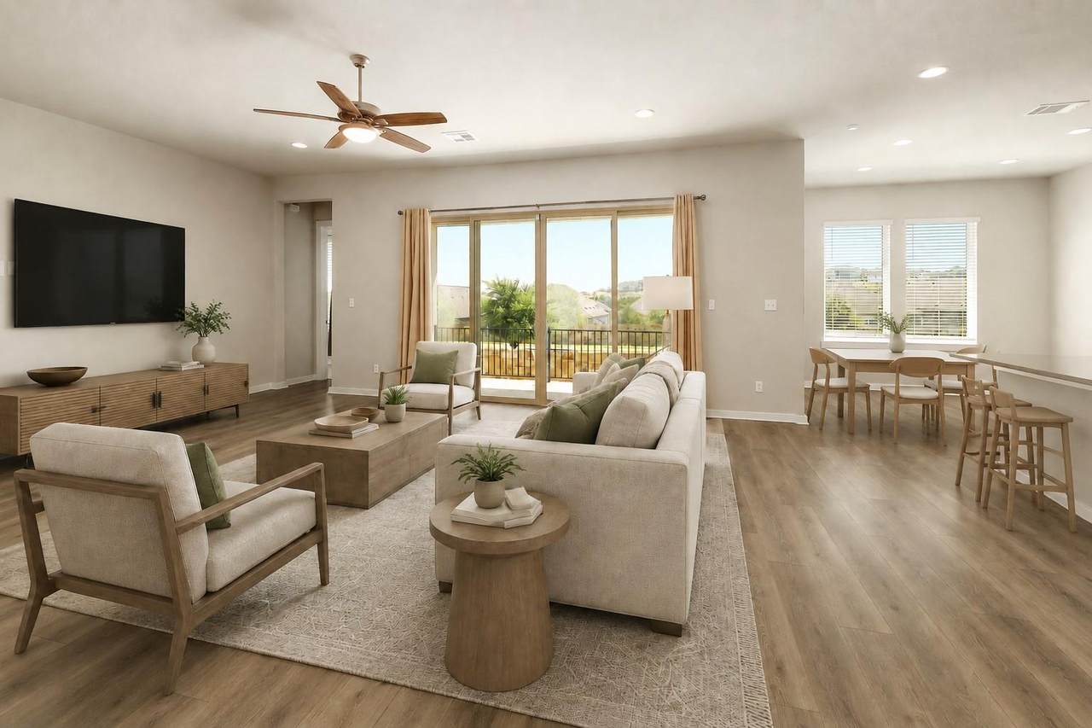
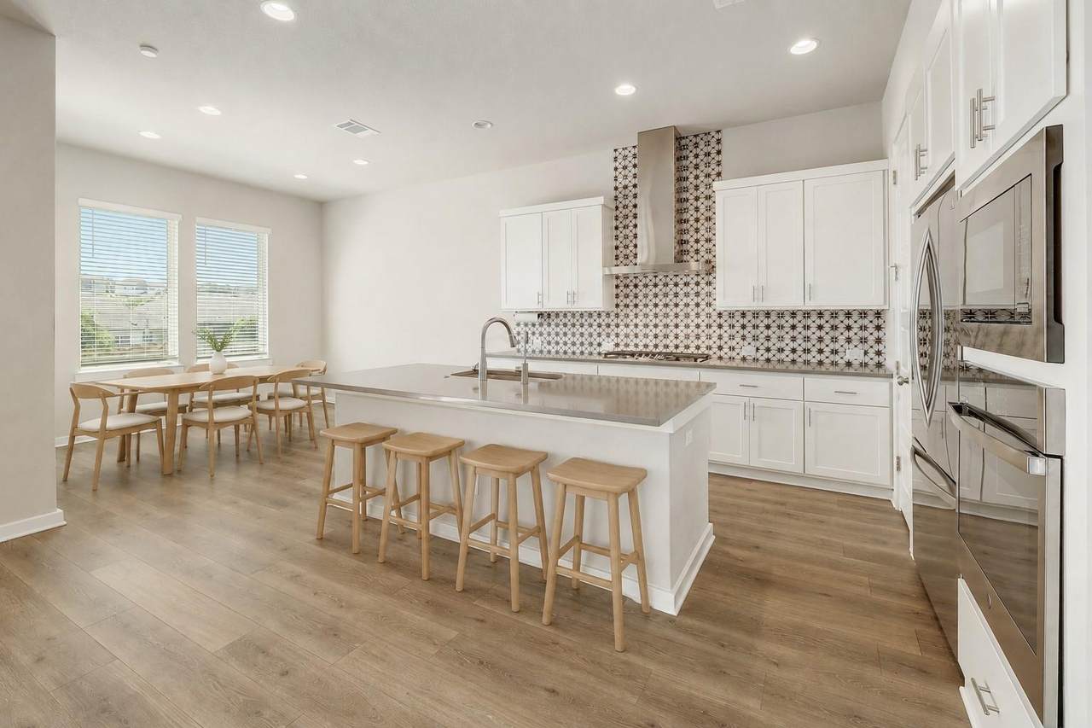
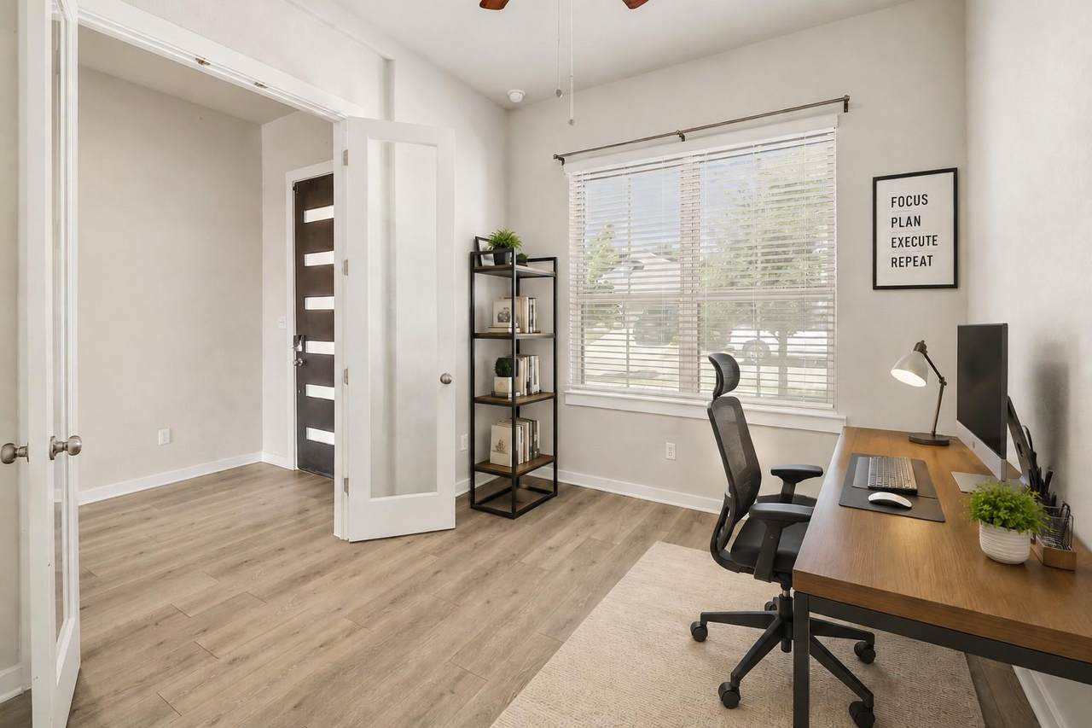
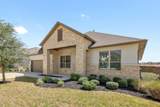
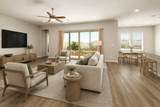
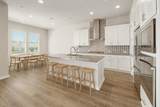
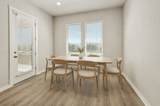
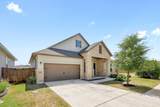
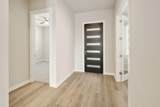
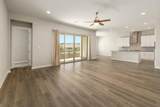
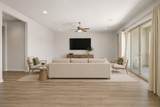
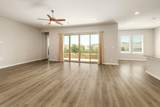
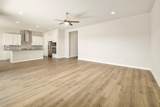
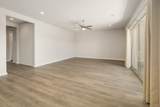
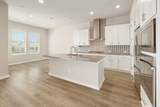
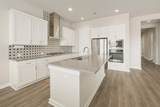
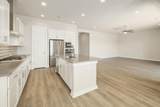
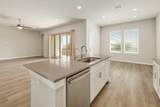
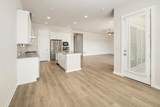
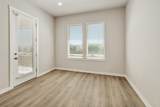
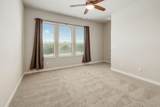
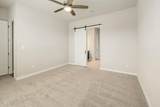
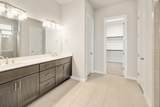
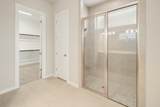
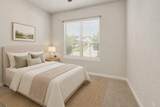
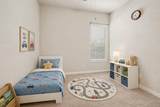
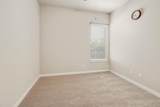
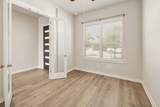
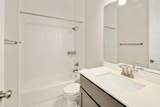
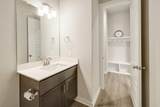
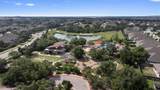
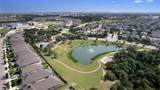
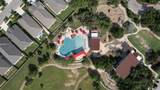
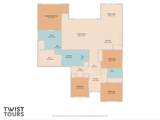
Beautifully maintained and ideally situated on a premium corner lot along a cul-de-sac street, this inviting home is zoned to highly rated Leander ISD and located within walking distance of the elementary school. Inside, an open floor plan features expansive windows and wood-look luxury vinyl plank flooring throughout the main living areas, and new carpet on three bedrooms. The spacious living room showcases glass sliding doors that frame serene backyard views and flow seamlessly into the dining area and kitchen. Designed for both everyday living and entertaining, the kitchen offers granite countertops, an island with bar seating, classic white cabinetry with convenient pullout drawers, a stylish patterned tile backsplash, stainless steel appliances, and a pantry. The primary bedroom features a modern barn door leading to the ensuite bath, complete with a dual vanity, extended shower, and large walk-in closet. Three additional bedrooms, each with its own closet, provide flexibility for guests, or a home office and share a full bathroom. A convenient half bath completes the interior. Outside, the fenced backyard offers a patio and distinctive stone wall, creating a wonderful setting to relax or entertain. Residents also enjoy resort-style amenities, including a pool and splash pad, fishing pond, Galley Bar, community hub, and a full calendar of lifestyle events. All of this is set in a prime location near abundant shopping, dining, and recreation, with easy access to Highways 183 and 29.

Monthly Payment Calculator


© 2026 Austin Board of REALTORS® (alternatively, from ACTRIS). All information provided is deemed reliable but is not guaranteed and should be independently verified. The Austin Board of REALTORS®, ACTRIS and their affiliates provide the MLS and all content therein “AS IS” and without any warranty, express or implied.The information provided is for consumers' personal, non-commercial use and may not be used for any purpose other than to identify prospective properties consumers may be interested in purchasing. Data last updated: 2026-10-06T17:00:40.827.

MLS Grid  logoBased on information submitted to the MLS GRID as of 2026-10-06T17:00:40.827 (date and time MLS GRID Data was obtained). All data is obtained from various sources and may not have been verified by broker or MLS GRID. Supplied Open House Information is subject to change without notice. All information should be independently reviewed and verified for accuracy. Properties may or may not be listed by the office/agent presenting the information. Click here for MLS GRID DMCA Notice
www.viewvistashomes.com/homes/180168242
Print Image

1612 Indian Apple Way Leander, TX 78641

  • Price: $449,000
  • Status: Active
  • On Site: Days
  • Updated: 35 min ago
  • MLS #: 8562644
4
Beds
2
Baths
1
½ Baths
0.13
Acres
2,230
SQFT
$201
$/SQFT
2021
Built
Neighborhood:
Bryson Ph 4 Sec 4
County:
Williamson
Area:
Leander
Elementary School:
North
Middle School:
Knox Wiley
High School:
Glenn
School District:
Leander ISD
Property Description
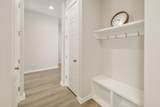
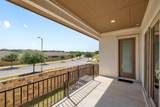
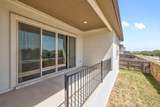
Beautifully maintained and ideally situated on a premium corner lot along a cul-de-sac street, this inviting home is zoned to highly rated Leander ISD and located within walking distance of the elementary school. Inside, an open floor plan features expansive windows and wood-look luxury vinyl plank flooring throughout the main living areas, and new carpet on three bedrooms. The spacious living room showcases glass sliding doors that frame serene backyard views and flow seamlessly into the dining area and kitchen. Designed for both everyday living and entertaining, the kitchen offers granite countertops, an island with bar seating, classic white cabinetry with convenient pullout drawers, a stylish patterned tile backsplash, stainless steel appliances, and a pantry. The primary bedroom features a modern barn door leading to the ensuite bath, complete with a dual vanity, extended shower, and large walk-in closet. Three additional bedrooms, each with its own closet, provide flexibility for guests, or a home office and share a full bathroom. A convenient half bath completes the interior. Outside, the fenced backyard offers a patio and distinctive stone wall, creating a wonderful setting to relax or entertain. Residents also enjoy resort-style amenities, including a pool and splash pad, fishing pond, Galley Bar, community hub, and a full calendar of lifestyle events. All of this is set in a prime location near abundant shopping, dining, and recreation, with easy access to Highways 183 and 29.
Exterior Features

Attached Garage YN Yes Covered Spaces 2 Direction Faces West Exterior Features Exterior StepsGutters FullPrivate Yard Fencing Back YardFencedStoneWood Foundation Details Slab Garage YN Yes Levels One Lot Features Back YardCorner LotCul-De-SacCurbsFront YardLandscapedNative PlantsSprinkler - Automatic Other Structures None Parking Features AttachedDoor-SingleDrivewayGarageGarage Door OpenerGarage Faces Front Patio And Porch Features CoveredFront PorchPatio Roof Shingle View None Waterfront Features None Waterfront YN No

Interior Features

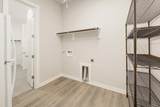
Appliances CooktopDishwasherDisposalMicrowaveOvenRNGHDStainless Steel Appliance(s)Gas Water Heater Cooling Central Air Fireplaces Total 0 Flooring CarpetTileVinyl Heating Central Interior Features Breakfast BarBuilt-in FeaturesCeiling Fan(s)Granite CountersDouble VanityEntrance FoyerKitchen IslandNo Interior StepsOpen FloorplanPantryPrimary Bedroom on MainRecessed LightingWalk-In Closet(s) Laundry Location Laundry RoomMain Level Main Level Bedrooms 4 Num Dining 1 Num Living 1 Num Other Level Beds 0 Rooms Kitchen (Main Level Breakfast BarCenter IslandGranCntDining AreaOpen to Family RoomPantryRecessed Lighting) Primary Bedroom (Main Level Ceiling Fan(s)See Remarks) Primary Bathroom (Main Level Dual VanityFull BathWalk-In Closet(s)) Window Features BlindsScreens

Property Features

Accessibility Features None Association Fee 270 Association Fee Frequency Quarterly Association Fee Includes Common Area Maintenance Association YN Yes Community Features See RemarksFishingParkPicnic AreaPlanned Social ActivitiesPool Estimated Taxes 13043 Fema Flood Plain No Horse YN No Listing Terms CashConventionalFHAVA Loan New Construction YN No Pool Features None Pool Private YN No Property Condition Resale Property Sub Type Single Family Residence Sewer Municipal Utility District (MUD) Special Listing Conditions Standard Tax Annual Amount 11814.98 Utilities Electricity AvailableNatural Gas AvailableSewer AvailableWater Available Water Source Municipal Utility District (MUD)


© 2026 Austin Board of REALTORS® (alternatively, from ACTRIS). All information provided is deemed reliable but is not guaranteed and should be independently verified. The Austin Board of REALTORS®, ACTRIS and their affiliates provide the MLS and all content therein “AS IS” and without any warranty, express or implied.The information provided is for consumers' personal, non-commercial use and may not be used for any purpose other than to identify prospective properties consumers may be interested in purchasing. Data last updated: 2026-10-06T17:00:40.827.

MLS Grid  logoBased on information submitted to the MLS GRID as of 2026-10-06T17:00:40.827 (date and time MLS GRID Data was obtained). All data is obtained from various sources and may not have been verified by broker or MLS GRID. Supplied Open House Information is subject to change without notice. All information should be independently reviewed and verified for accuracy. Properties may or may not be listed by the office/agent presenting the information. Click here for MLS GRID DMCA Notice
 
https://bt-photos.global.ssl.fastly.net/austin/1280_boomver_1_8562644-2.jpg https://bt-photos.global.ssl.fastly.net/austin/1280_boomver_1_8562644-2.jpg https://bt-photos.global.ssl.fastly.net/austin/1280_boomver_1_8562644-2.jpg
Logo
Vista Real Estate
7446 Honeysuckle Dr
Temple TX, 76502
Property listed by Tanya Kerr of KWLS - T. Kerr Property Group: (512) 851-8350.