



Description
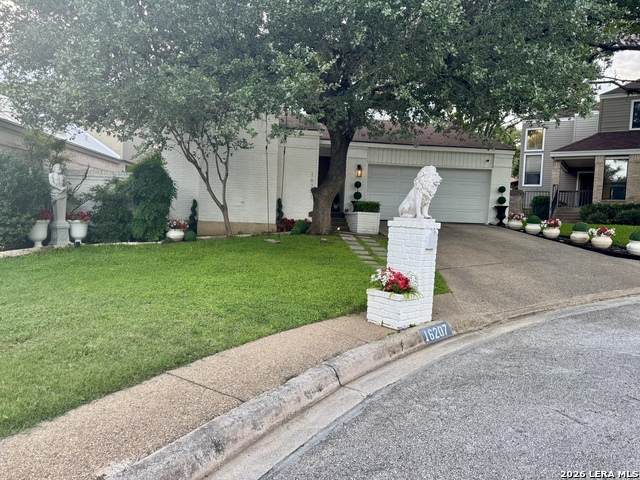
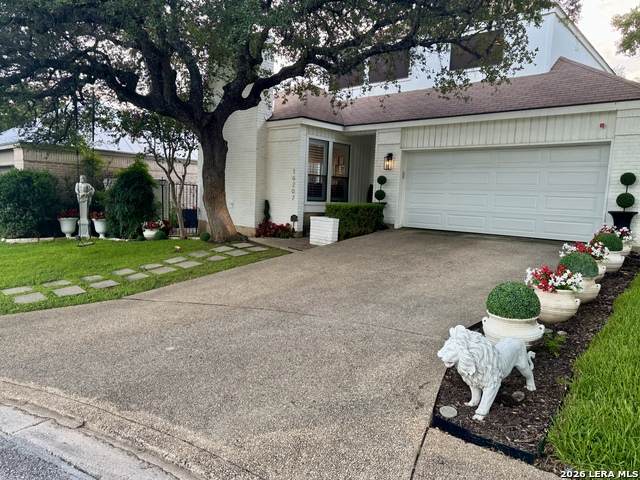
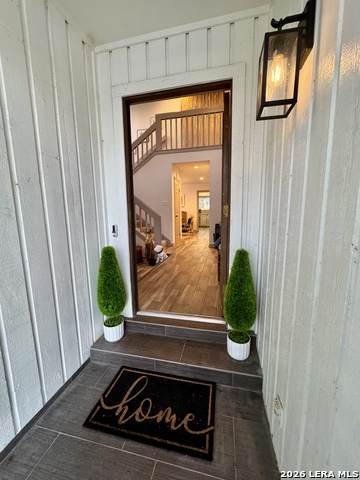
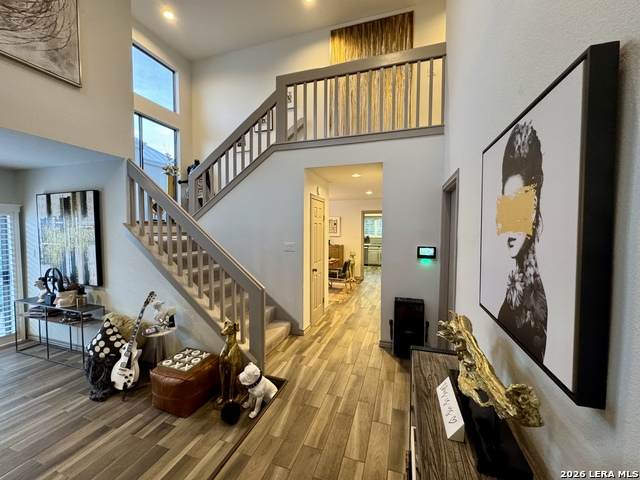
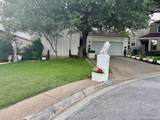
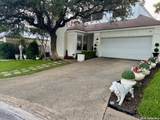
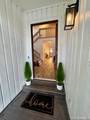
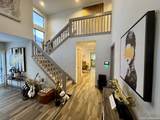
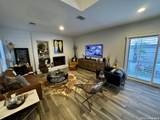
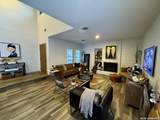
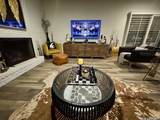
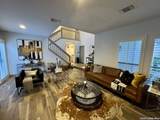
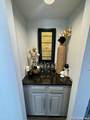
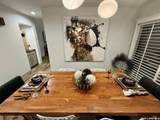
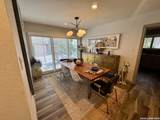
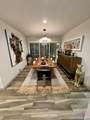
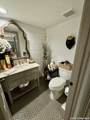
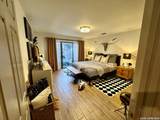
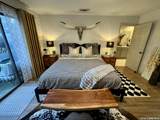
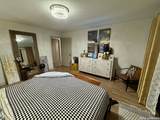
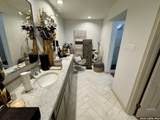
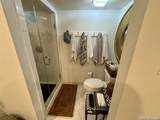
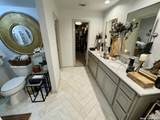
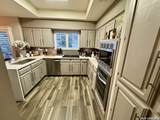
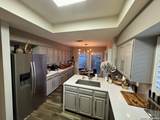
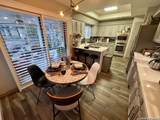
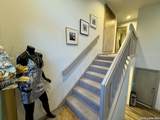
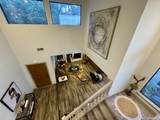
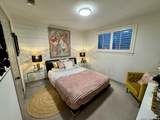
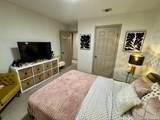
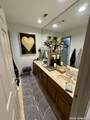
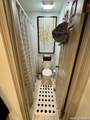
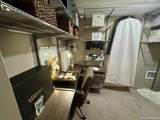
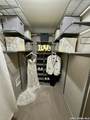
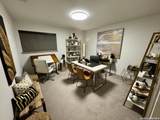
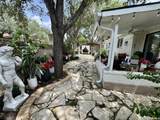
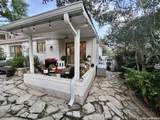
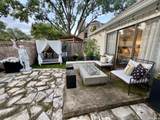
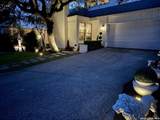
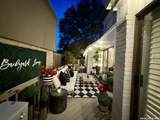
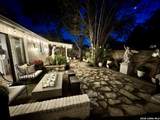
This house is a dream home , Sophisticated, elegant, and chic! This masterpiece is nestled in a quaint, charming and quiet cul-de-sac, centrally located in a highly sought after neighborhood. As soon as you pull into this property you know it's something truly special! When you enter the home, you are greeted by contemporary porcelain wood tile flowing throughout the entire 1st floor. As you make your way in the space opens up to a nearly 20 foot ceiling and a cascading staircase that leads to the upper floor of 2 bedrooms, a full bath and a workspace/ massive closet. From the spacious living area you make your way past the dry bar and elegant formal dining room.Then you reach the well appointed kitchen which features top of the line stainless steel appliances and everything needed to make that fancy gourmet meal and become the master chef that's inside of you waiting to come out! With a waterfall edge quartz countertops and breakfast bar and under mount counter lighting! There is custom high end lighting throughout the entire home and marble, granite and quartz countertops throughout the bathrooms and dry bar. And if you like to be pampered The master bedroom and bath is like your own personal spa with seating areas and stand up shower with waterfall rain shower head! Enjoy. But the most incredible part of this home has to be the indoor/outdoor living with all 4 rooms on the 1st floor opening up to a 30 foot deck on the side yard and two patio's including more covered nice the backyard. The entire outdoor space is adorned with flagstone. It's like you've been whisked away to Rome or Greece where everyday is a dream "staycation " ! The outdoor space is able to accommodate intimate small family gatherings to large extravagant parties. The choice is yours. It's time to relax and make this house your dream home!
-
3BEDS
-
0.13ACRES
-
2BATHS
-
11/2 BATHS
-
2,006SQFT
-
$188$/SQFT
School Information
Description
This house is a dream home , Sophisticated, elegant, and chic! This masterpiece is nestled in a quaint, charming and quiet cul-de-sac, centrally located in a highly sought after neighborhood. As soon as you pull into this property you know it's something truly special! When you enter the home, you are greeted by contemporary porcelain wood tile flowing throughout the entire 1st floor. As you make your way in the space opens up to a nearly 20 foot ceiling and a cascading staircase that leads to the upper floor of 2 bedrooms, a full bath and a workspace/ massive closet. From the spacious living area you make your way past the dry bar and elegant formal dining room.Then you reach the well appointed kitchen which features top of the line stainless steel appliances and everything needed to make that fancy gourmet meal and become the master chef that's inside of you waiting to come out! With a waterfall edge quartz countertops and breakfast bar and under mount counter lighting! There is custom high end lighting throughout the entire home and marble, granite and quartz countertops throughout the bathrooms and dry bar. And if you like to be pampered The master bedroom and bath is like your own personal spa with seating areas and stand up shower with waterfall rain shower head! Enjoy. But the most incredible part of this home has to be the indoor/outdoor living with all 4 rooms on the 1st floor opening up to a 30 foot deck on the side yard and two patio's including more covered nice the backyard. The entire outdoor space is adorned with flagstone. It's like you've been whisked away to Rome or Greece where everyday is a dream "staycation " ! The outdoor space is able to accommodate intimate small family gatherings to large extravagant parties. The choice is yours. It's time to relax and make this house your dream home!

© 2026 Information provided courtesy of LERA MLS. All rights reserved. IDX information is provided exclusively for consumers' personal, non-commercial use and may not be used for any purpose other than to identify prospective properties consumers may be interested in purchasing. Information is deemed reliable but is not guaranteed accurate by the LERA MLS or Vista Real Estate. Last updated 2026-10-09T15:33:28.22.