



Description
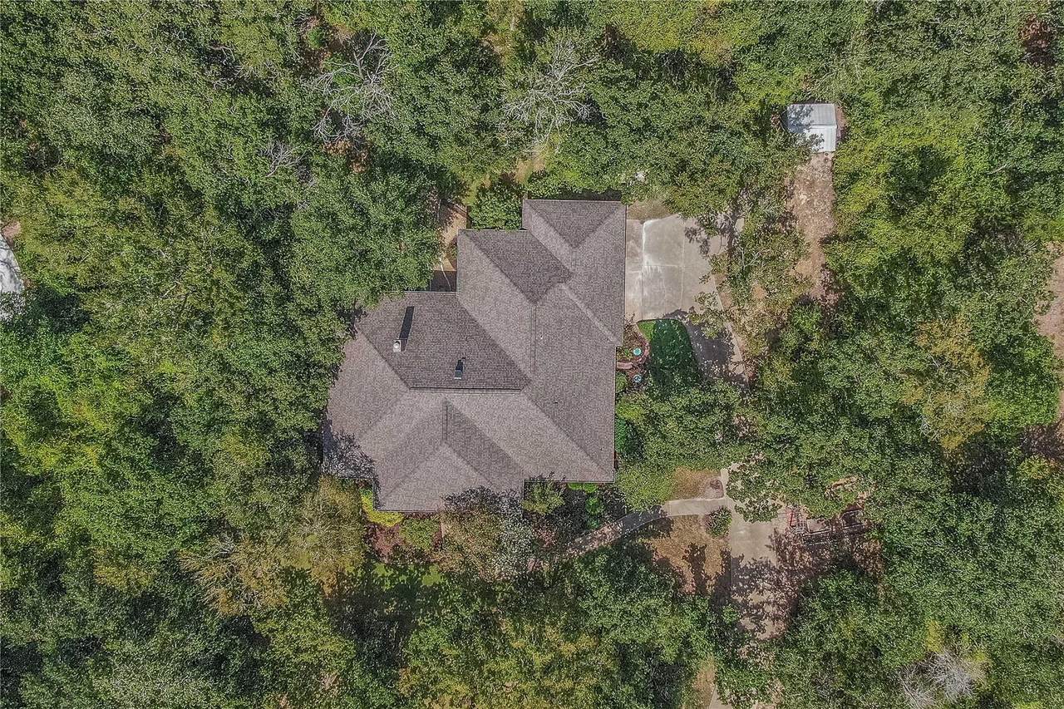
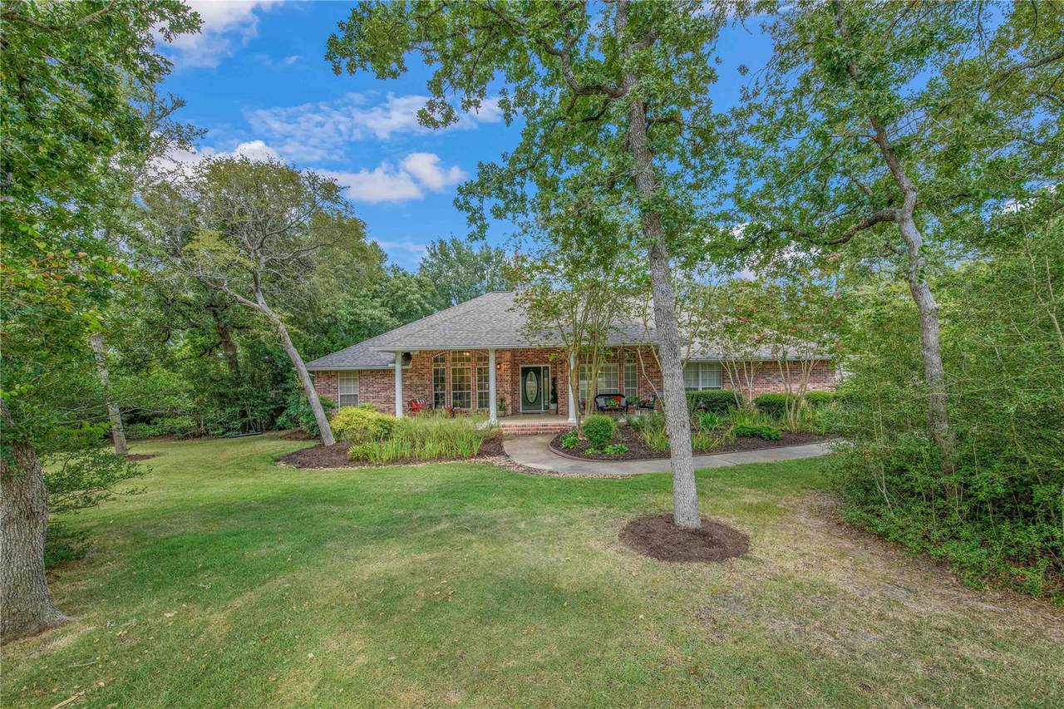
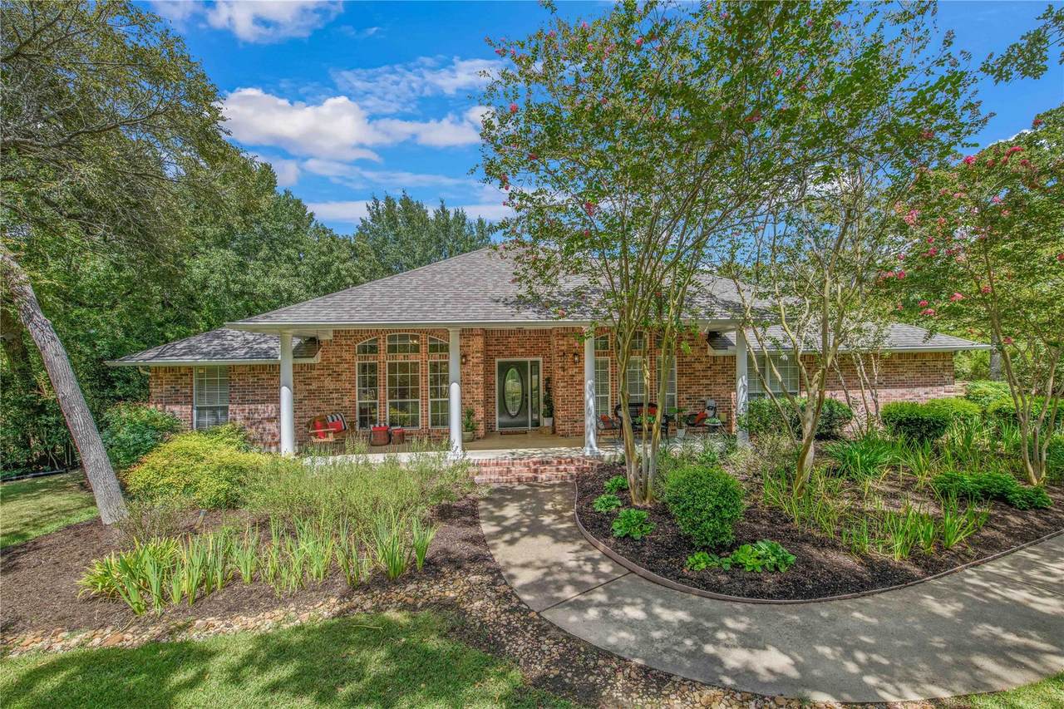
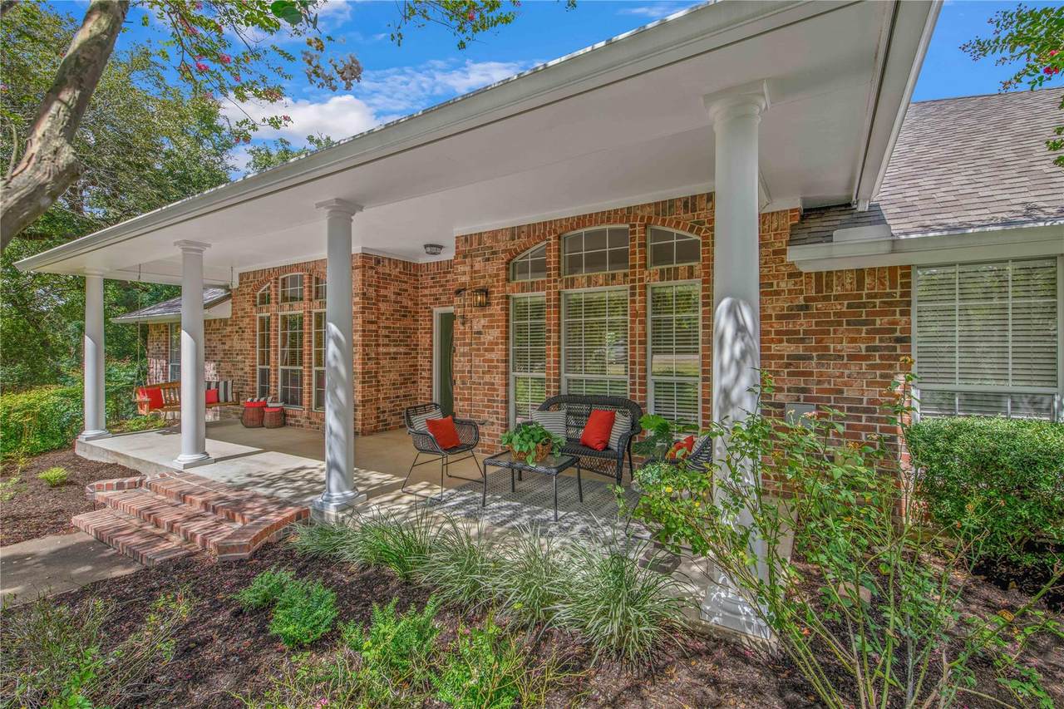
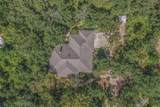
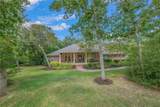
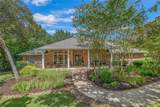
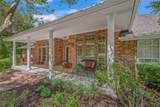
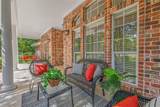
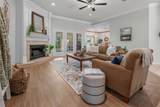
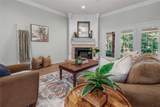
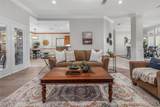
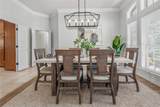
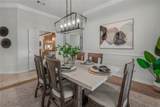
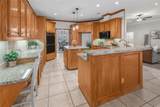
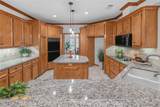
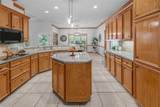
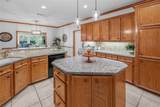
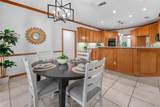
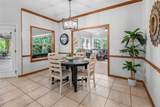
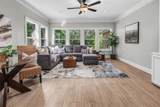
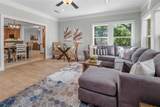
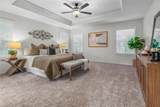
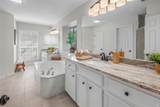
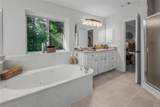
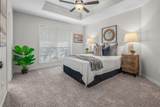
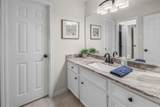
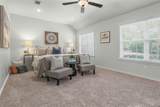
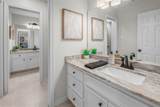
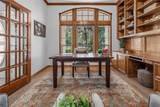
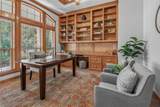
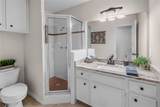
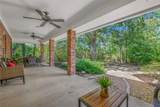
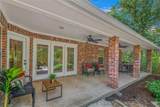
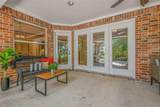
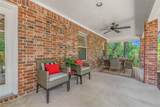
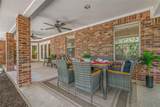
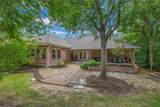
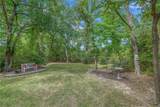
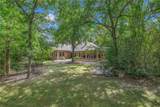
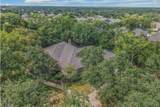
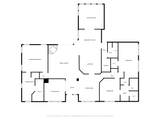
Welcome to 1625 Harpers Ferry Road, a beautifully appointed home nestled among mature shade trees on 1.25 acres in South College Station. This gorgeous home features inviting spaces designed for both everyday living & entertaining. From the entry, a stunning office with floor-to-ceiling book shelves & a soaring ceiling is positioned opposite the elegant formal dining room. The dining room flows directly into the kitchen, where a generous center island, granite countertops & abundant cabinetry provide plenty of space to gather. Just beyond, the breakfast area offers a relaxed setting & overlooks the spacious living room, den & beautiful backyard through the many picture windows. A floor-to-ceiling fireplace & crown molding add character, creating an inviting backdrop for holiday gatherings & evenings at home. A separate sunroom or den with pocket doors offers flexible space for movie nights, game nights, a playroom, or an additional retreat. The private primary suite features peaceful outdoor views & a spa-inspired bath with dual vanities, a soaking tub, separate shower & walk-in closet. Two spacious guest bedrooms share a Jack-and-Jill bath, while another full bath & laundry room add convenience. Outside, the expansive covered back patio offers multiple levels for seating & entertaining, leading to a firepit & additional gathering areas. Surrounded by 1.25 wooded acres, the backyard provides a peaceful setting to unwind, entertain & enjoy the outdoors from morning to evening.
-
6BEDS
-
1.25ACRES
-
3BATHS
-
01/2 BATHS
-
2,716SQFT
-
$269$/SQFT
School Information
Description
Welcome to 1625 Harpers Ferry Road, a beautifully appointed home nestled among mature shade trees on 1.25 acres in South College Station. This gorgeous home features inviting spaces designed for both everyday living & entertaining. From the entry, a stunning office with floor-to-ceiling book shelves & a soaring ceiling is positioned opposite the elegant formal dining room. The dining room flows directly into the kitchen, where a generous center island, granite countertops & abundant cabinetry provide plenty of space to gather. Just beyond, the breakfast area offers a relaxed setting & overlooks the spacious living room, den & beautiful backyard through the many picture windows. A floor-to-ceiling fireplace & crown molding add character, creating an inviting backdrop for holiday gatherings & evenings at home. A separate sunroom or den with pocket doors offers flexible space for movie nights, game nights, a playroom, or an additional retreat. The private primary suite features peaceful outdoor views & a spa-inspired bath with dual vanities, a soaking tub, separate shower & walk-in closet. Two spacious guest bedrooms share a Jack-and-Jill bath, while another full bath & laundry room add convenience. Outside, the expansive covered back patio offers multiple levels for seating & entertaining, leading to a firepit & additional gathering areas. Surrounded by 1.25 wooded acres, the backyard provides a peaceful setting to unwind, entertain & enjoy the outdoors from morning to evening.
© 2026 Austin Board of REALTORS® (alternatively, from ACTRIS). All information provided is deemed reliable but is not guaranteed and should be independently verified. The Austin Board of REALTORS®, ACTRIS and their affiliates provide the MLS and all content therein “AS IS” and without any warranty, express or implied.The information provided is for consumers' personal, non-commercial use and may not be used for any purpose other than to identify prospective properties consumers may be interested in purchasing. Data last updated: 2026-10-17T11:00:01.303.
 Based on information submitted to the MLS GRID as of 2026-10-17T11:00:01.303 (date and time MLS GRID Data was obtained).
All data is obtained from various sources and may not have been verified by broker or MLS GRID. Supplied
Open House Information is subject to change without notice. All information should be independently reviewed and verified for accuracy. Properties may or may not be listed by the office/agent presenting the information.
Click here for MLS GRID DMCA Notice