






Description
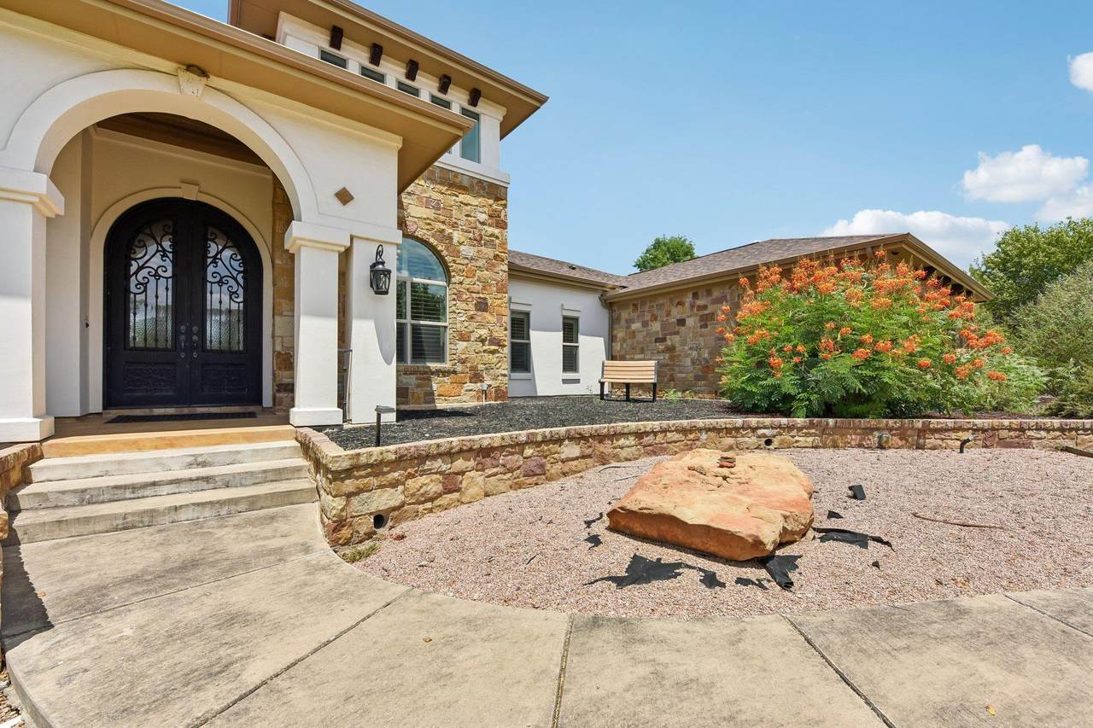
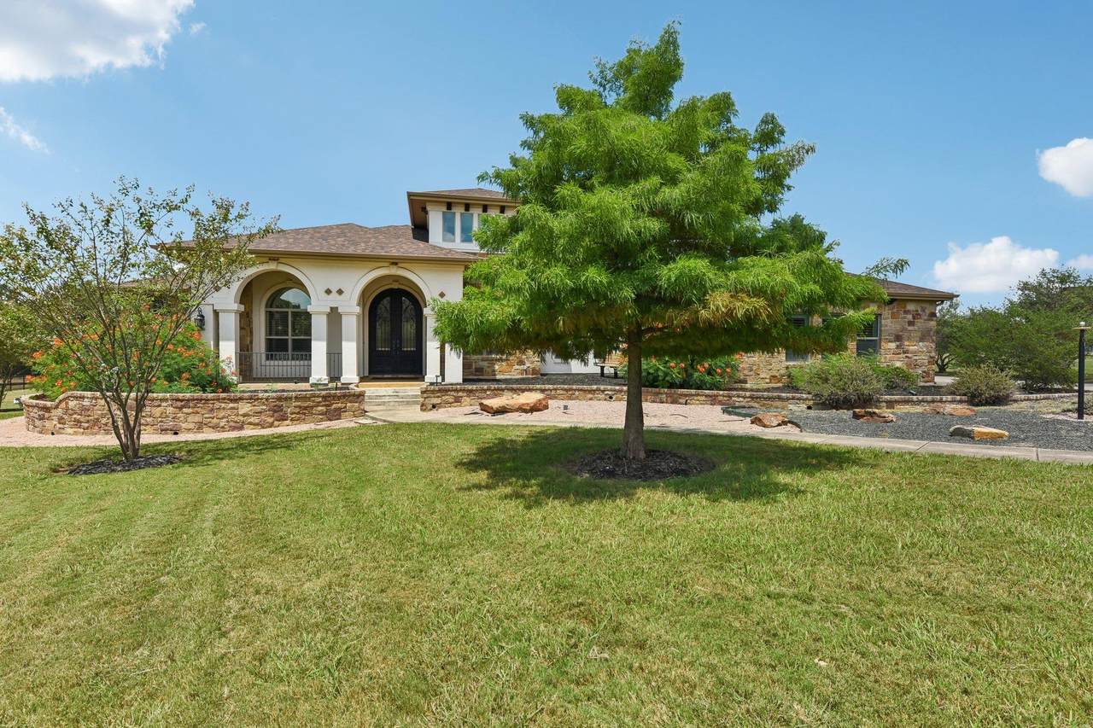
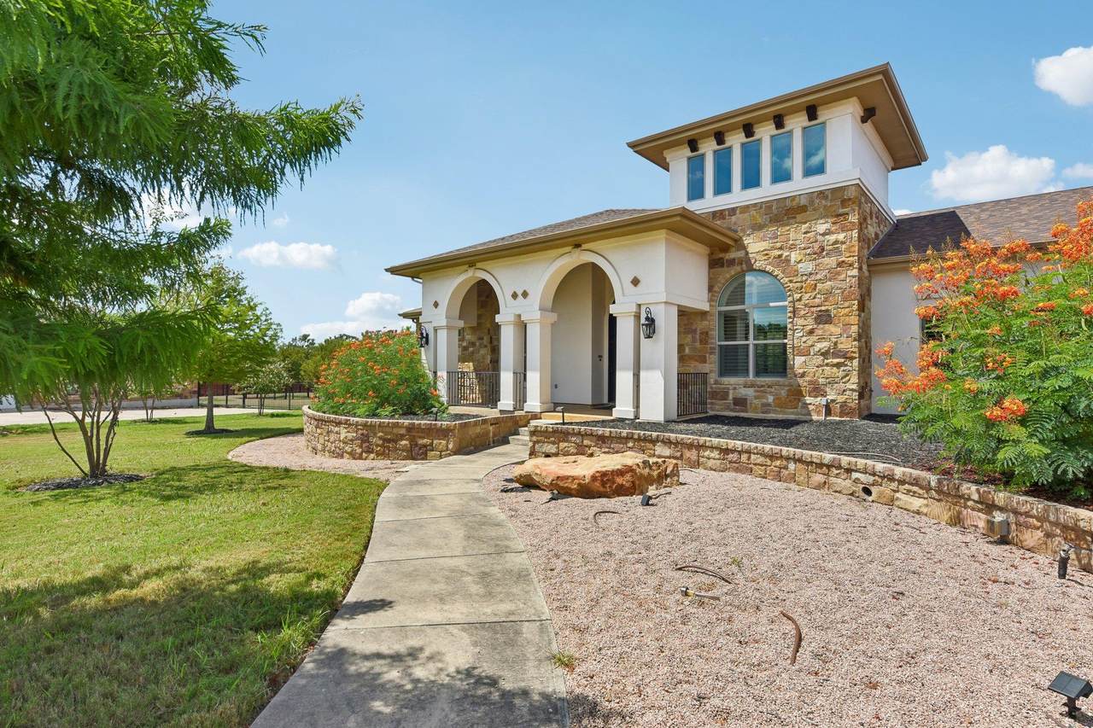
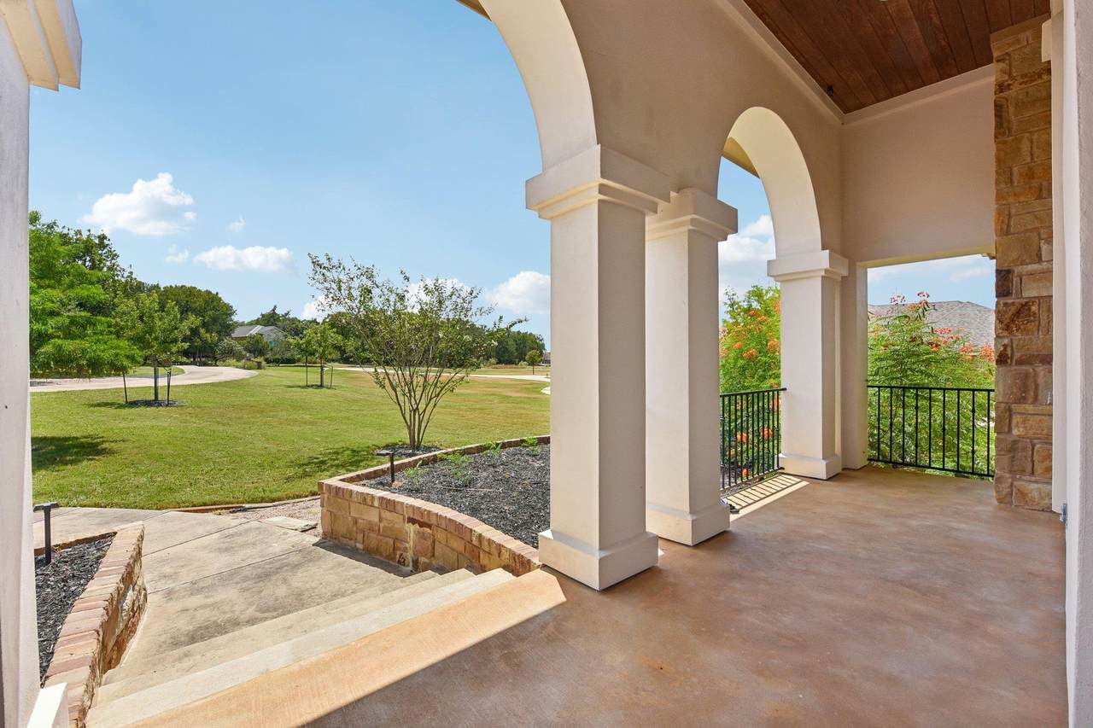
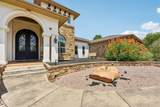
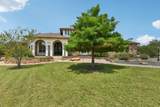
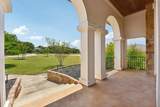
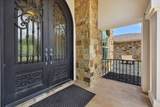
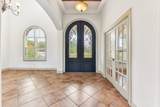
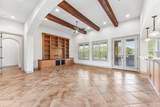
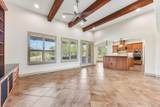
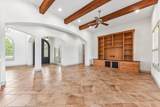
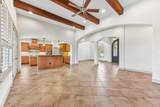
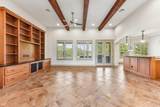
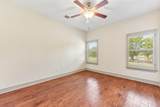
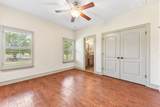
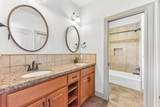
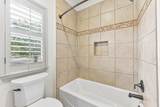
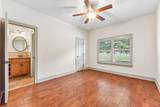
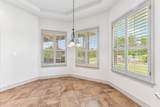
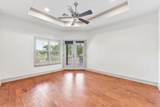
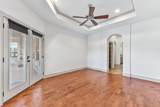
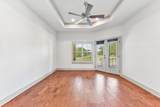
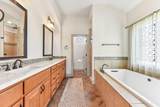
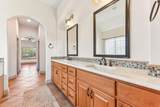
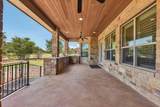
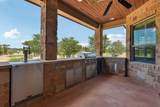
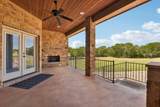
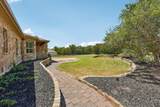
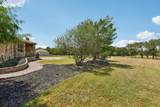
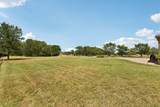
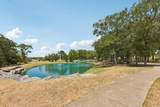
Welcome to 163 Powder Horn, a beautiful custom home tucked away on a quiet cul-de-sac in the gated Estates section of The Colony. Set on approximately 1.38 acres, the property offers a rare combination of privacy, space and one of the neighborhood's most peaceful settings, backing to a community trail and picturesque pond complete with a water fountain. Inside, the single-story home blends warmth and character with an open, comfortable layout highlighted by elevated ceilings, stained wood beams and thoughtful custom details throughout. The kitchen and main living areas flow effortlessly for everyday living and entertaining, while the private office adds flexibility for working from home. Outdoor living is equally inviting with a covered patio, outdoor kitchen and fireplace overlooking the spacious backyard and pond beyond. A private well provides irrigation for the property, offering an especially valuable advantage for maintaining the approximately 1.38-acre homesite. Even better, the location puts some of The Colony's best amenities within walking distance, including the Junior Olympic-sized swimming pool, clubhouse, fitness center, sauna, tennis and pickleball courts and miles of neighborhood trails. With a three-car garage, generous homesite, tranquil water views and an amenity-rich location, 163 Powder Horn offers a lifestyle that feels private and relaxed while still connected to everything that makes The Colony one of Bastrop's most sought-after communities.
-
3BEDS
-
1.38ACRES
-
2BATHS
-
11/2 BATHS
-
2,392SQFT
-
$271$/SQFT
School Information
Description
Welcome to 163 Powder Horn, a beautiful custom home tucked away on a quiet cul-de-sac in the gated Estates section of The Colony. Set on approximately 1.38 acres, the property offers a rare combination of privacy, space and one of the neighborhood's most peaceful settings, backing to a community trail and picturesque pond complete with a water fountain. Inside, the single-story home blends warmth and character with an open, comfortable layout highlighted by elevated ceilings, stained wood beams and thoughtful custom details throughout. The kitchen and main living areas flow effortlessly for everyday living and entertaining, while the private office adds flexibility for working from home. Outdoor living is equally inviting with a covered patio, outdoor kitchen and fireplace overlooking the spacious backyard and pond beyond. A private well provides irrigation for the property, offering an especially valuable advantage for maintaining the approximately 1.38-acre homesite. Even better, the location puts some of The Colony's best amenities within walking distance, including the Junior Olympic-sized swimming pool, clubhouse, fitness center, sauna, tennis and pickleball courts and miles of neighborhood trails. With a three-car garage, generous homesite, tranquil water views and an amenity-rich location, 163 Powder Horn offers a lifestyle that feels private and relaxed while still connected to everything that makes The Colony one of Bastrop's most sought-after communities.
© 2026 Austin Board of REALTORS® (alternatively, from ACTRIS). All information provided is deemed reliable but is not guaranteed and should be independently verified. The Austin Board of REALTORS®, ACTRIS and their affiliates provide the MLS and all content therein “AS IS” and without any warranty, express or implied.The information provided is for consumers' personal, non-commercial use and may not be used for any purpose other than to identify prospective properties consumers may be interested in purchasing. Data last updated: 2026-10-17T09:59:54.497.
 Based on information submitted to the MLS GRID as of 2026-10-17T09:59:54.497 (date and time MLS GRID Data was obtained).
All data is obtained from various sources and may not have been verified by broker or MLS GRID. Supplied
Open House Information is subject to change without notice. All information should be independently reviewed and verified for accuracy. Properties may or may not be listed by the office/agent presenting the information.
Click here for MLS GRID DMCA Notice