




Description
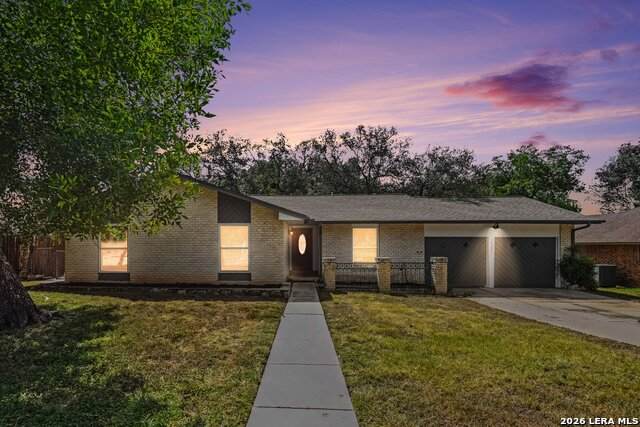
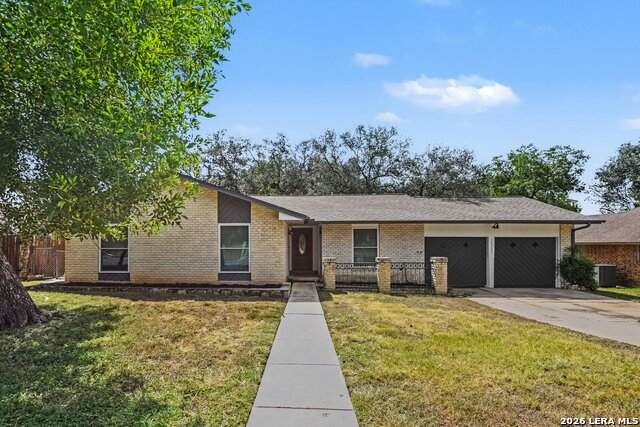
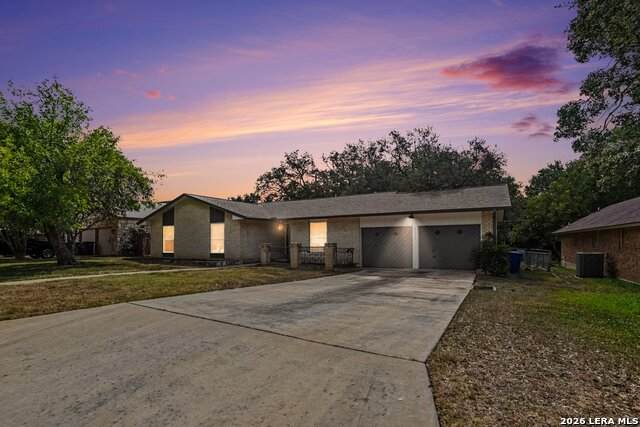
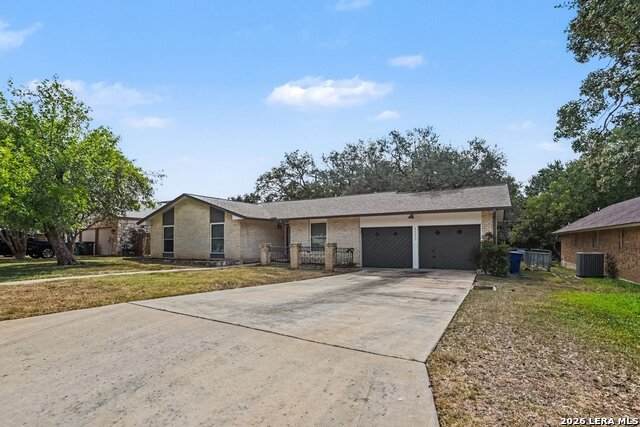
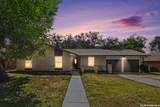
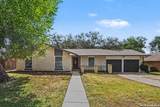
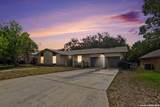
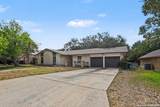
OPEN HOUSE THIS WEEKEND! Come tour this beautiful home in person and see everything it has to offer! Whether you're a first-time homebuyer, looking to downsize, or simply searching for the right home, this could be the one. Tour the home at your own pace Explore the layout and features Ask questions and get information about financing options No appointment necessary Stop by Saturday or Sunday from 12-3 PM - we'd love to welcome you home! Character, warmth, and thoughtfully designed spaces come together in this inviting single-story home. Beautiful architectural beams, abundant natural light, and a striking fireplace create a welcoming atmosphere with personality and charm from the moment you step inside. The spacious kitchen is designed for both everyday living and entertaining, featuring a convenient breakfast bar and an easy connection to the surrounding living spaces. A combination of tile and wood-style flooring adds warmth and visual interest throughout the home. A dedicated office provides a comfortable space for working from home, studying, or managing everyday tasks, with generous storage to help keep everything organized. The well-appointed laundry room adds even more functionality with countertop workspace and additional storage. Step outside to a generously sized backyard offering plenty of room to entertain, garden, play, or create your own outdoor retreat. A storage shed provides added convenience, while the two-car garage offers additional parking and storage. Location adds even more to love. Enjoy convenient access to everyday shopping, dining, and entertainment throughout North Central San Antonio, with H-E-B and numerous restaurants nearby. You're also within easy reach of popular destinations such as Alamo Quarry Market, North Star Mall, and the greater US-281/Loop 1604 corridor, putting shopping, dining, entertainment, and everyday essentials within convenient reach. Offering the ideal combination of single-story living, character, functional spaces, a spacious backyard, and a convenient North Central location, 16310 Deer Pass is ready to welcome its next owner. Come experience a home that makes everyday living feel a little more special.
-
4BEDS
-
0.23ACRES
-
2BATHS
-
01/2 BATHS
-
1,992SQFT
-
$195$/SQFT
School Information
Description
OPEN HOUSE THIS WEEKEND! Come tour this beautiful home in person and see everything it has to offer! Whether you're a first-time homebuyer, looking to downsize, or simply searching for the right home, this could be the one. Tour the home at your own pace Explore the layout and features Ask questions and get information about financing options No appointment necessary Stop by Saturday or Sunday from 12-3 PM - we'd love to welcome you home! Character, warmth, and thoughtfully designed spaces come together in this inviting single-story home. Beautiful architectural beams, abundant natural light, and a striking fireplace create a welcoming atmosphere with personality and charm from the moment you step inside. The spacious kitchen is designed for both everyday living and entertaining, featuring a convenient breakfast bar and an easy connection to the surrounding living spaces. A combination of tile and wood-style flooring adds warmth and visual interest throughout the home. A dedicated office provides a comfortable space for working from home, studying, or managing everyday tasks, with generous storage to help keep everything organized. The well-appointed laundry room adds even more functionality with countertop workspace and additional storage. Step outside to a generously sized backyard offering plenty of room to entertain, garden, play, or create your own outdoor retreat. A storage shed provides added convenience, while the two-car garage offers additional parking and storage. Location adds even more to love. Enjoy convenient access to everyday shopping, dining, and entertainment throughout North Central San Antonio, with H-E-B and numerous restaurants nearby. You're also within easy reach of popular destinations such as Alamo Quarry Market, North Star Mall, and the greater US-281/Loop 1604 corridor, putting shopping, dining, entertainment, and everyday essentials within convenient reach. Offering the ideal combination of single-story living, character, functional spaces, a spacious backyard, and a convenient North Central location, 16310 Deer Pass is ready to welcome its next owner. Come experience a home that makes everyday living feel a little more special.

© 2026 Information provided courtesy of LERA MLS. All rights reserved. IDX information is provided exclusively for consumers' personal, non-commercial use and may not be used for any purpose other than to identify prospective properties consumers may be interested in purchasing. Information is deemed reliable but is not guaranteed accurate by the LERA MLS or Vista Real Estate. Last updated 2026-10-06T23:32:45.43.