




Description
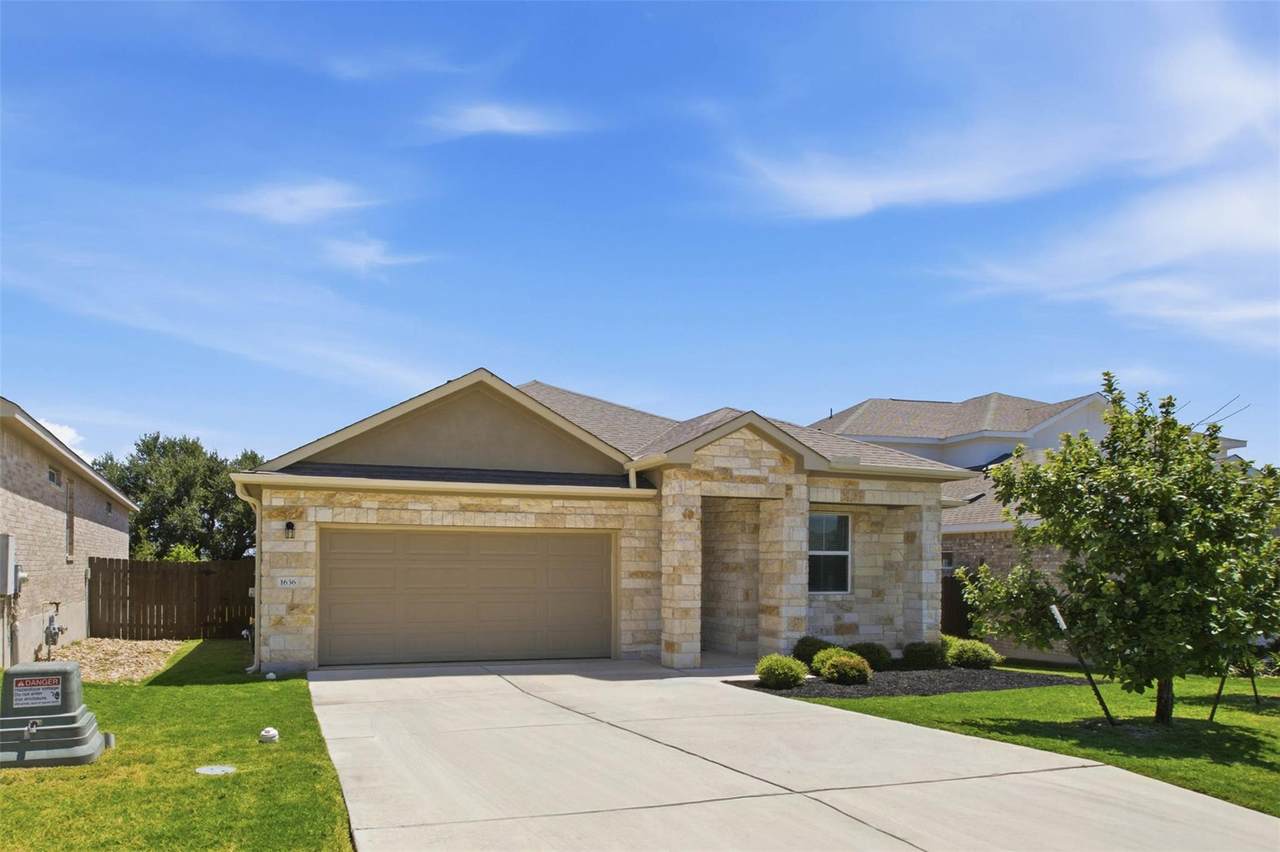
4 Bed + Office | Great Lot! This home in Lively Ranch is an incredible opportunity, with finishes that still feel brand new. Enjoy the convenience of modern Samsung appliances, including a Bespoke refrigerator with frosted-glass panels and a smart washer and dryer, plus a water softener, installed curtains and blinds, a smart garage door opener, three smart locks on all exterior doors, and an automation panel with a glass-break detector that can connect to cameras and other smart devices. Large windows fill the home with natural light, while the wood-look luxury vinyl plank flooring enhances the main living areas. Built by one of the community's premier builders, this home showcases quality craftsmanship and thoughtful design throughout. The open-concept living room flows seamlessly into the dining area and kitchen, which features quartz countertops, an oversized island with bar seating, neutral-toned cabinetry with pullout drawers, and stainless steel appliances. A dedicated office provides the perfect work-from-home space. The spacious primary suite overlooks the backyard and the open space behind the home and features an en suite bath with dual vanities, a soaking tub, a frameless glass shower, and a large walk-in closet. Three additional bedrooms offer plenty of space for family or guests and share a full bath. Outside, the large fenced backyard includes a covered patio that's perfect for relaxing and enjoying the peaceful views and added privacy. Neighborhood amenities include a clubhouse, pool, fitness center, trails, parks, and picnic areas. Zoned to highly rated Liberty Hill ISD and conveniently located near shopping, dining, and recreation, with easy access to Highway 29, Highway 183, and I-35.
-
4BEDS
-
0.17ACRES
-
2BATHS
-
01/2 BATHS
-
2,178SQFT
-
$183$/SQFT
School Information
Description
4 Bed + Office | Great Lot! This home in Lively Ranch is an incredible opportunity, with finishes that still feel brand new. Enjoy the convenience of modern Samsung appliances, including a Bespoke refrigerator with frosted-glass panels and a smart washer and dryer, plus a water softener, installed curtains and blinds, a smart garage door opener, three smart locks on all exterior doors, and an automation panel with a glass-break detector that can connect to cameras and other smart devices. Large windows fill the home with natural light, while the wood-look luxury vinyl plank flooring enhances the main living areas. Built by one of the community's premier builders, this home showcases quality craftsmanship and thoughtful design throughout. The open-concept living room flows seamlessly into the dining area and kitchen, which features quartz countertops, an oversized island with bar seating, neutral-toned cabinetry with pullout drawers, and stainless steel appliances. A dedicated office provides the perfect work-from-home space. The spacious primary suite overlooks the backyard and the open space behind the home and features an en suite bath with dual vanities, a soaking tub, a frameless glass shower, and a large walk-in closet. Three additional bedrooms offer plenty of space for family or guests and share a full bath. Outside, the large fenced backyard includes a covered patio that's perfect for relaxing and enjoying the peaceful views and added privacy. Neighborhood amenities include a clubhouse, pool, fitness center, trails, parks, and picnic areas. Zoned to highly rated Liberty Hill ISD and conveniently located near shopping, dining, and recreation, with easy access to Highway 29, Highway 183, and I-35.
© 2026 Austin Board of REALTORS® (alternatively, from ACTRIS). All information provided is deemed reliable but is not guaranteed and should be independently verified. The Austin Board of REALTORS®, ACTRIS and their affiliates provide the MLS and all content therein “AS IS” and without any warranty, express or implied.The information provided is for consumers' personal, non-commercial use and may not be used for any purpose other than to identify prospective properties consumers may be interested in purchasing. Data last updated: 2026-10-09T00:00:23.817.
 Based on information submitted to the MLS GRID as of 2026-10-09T00:00:23.817 (date and time MLS GRID Data was obtained).
All data is obtained from various sources and may not have been verified by broker or MLS GRID. Supplied
Open House Information is subject to change without notice. All information should be independently reviewed and verified for accuracy. Properties may or may not be listed by the office/agent presenting the information.
Click here for MLS GRID DMCA Notice