



Skip To Content

16522 Calico Creek Dr

San Antonio, TX 78247
  • $450,000
  • STATUS: Active
  • MLS #: 2002347
UPDATED: 33 min ago
$450,000
  • 5
    BEDS
  • 0.29
    ACRES
  • 2
    BATHS
  • 1
    1/2 BATHS
  • 3,205
    SQFT
  • $140
    $/SQFT
Neighborhood:
Type:
Single-Family Home
Built:
1991
County:
Area:

School Information

Elementary School:
Middle School:
High School:
School District:

Description

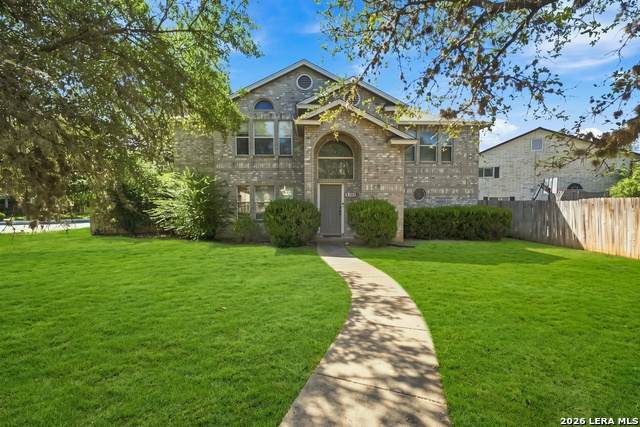
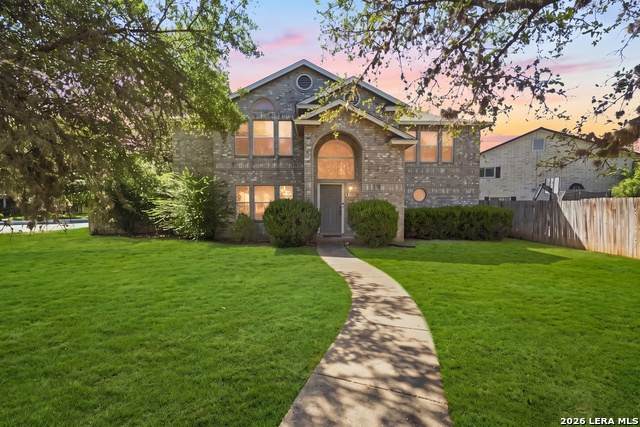
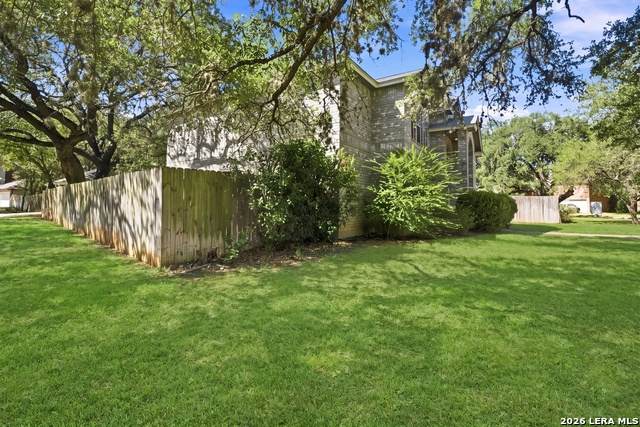
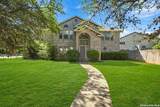
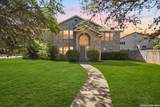
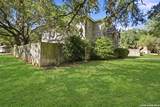
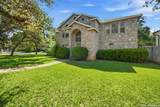
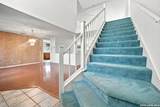
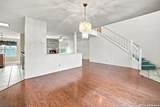
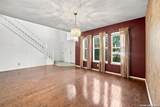
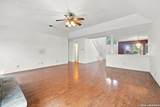
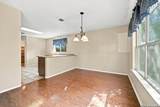
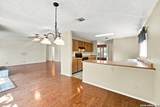
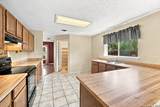
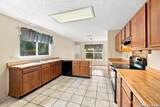
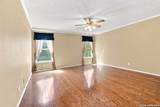
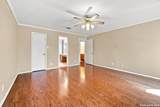
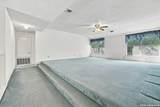
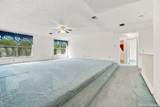
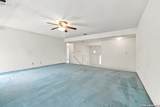
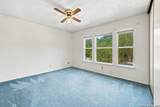
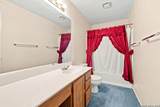
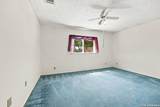
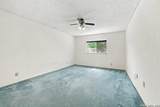
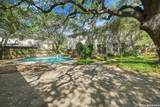
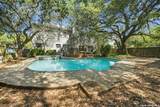
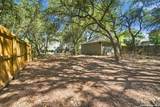
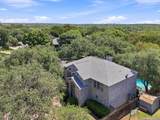
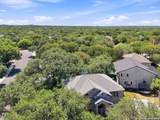
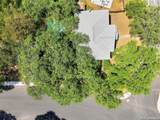
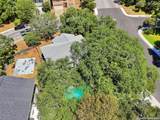
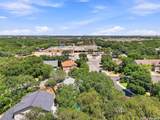
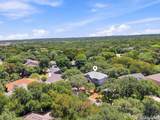
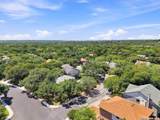
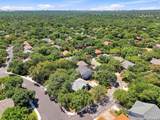
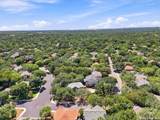
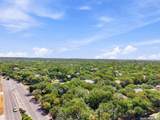
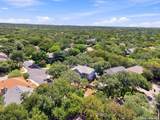
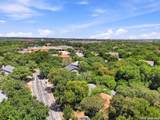
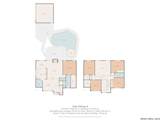
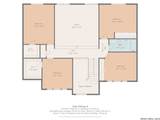
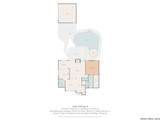
Meticulously maintained by a single owner, this impressive 5-bedroom, 2.5-bathroom residence boasts over 3,200 sq. ft. of thoughtfully designed living space on a premier 0.283-acre lot. Located in the highly desirable North East Independent School District, you'll enjoy unmatched everyday convenience situated directly across the street from Redland Oaks Elementary School, as well as quick, easy access to US-281, I-410, and Loop 1604-putting the airport less than 15 minutes away. Inside, solid construction and a functional layout feature real hardwood flooring throughout the main level, dual living and dining areas, high ceilings, and a cozy real wood-burning fireplace. The main-floor split primary suite serves as a true private sanctuary, complete with a jacuzzi tub, separate shower, and double vanities. Upstairs, a huge game room loft anchors four generous secondary bedrooms. Step outside into your ultimate backyard retreat, nestled on a heavily wooded lot filled with mature oak and cedar elm trees. Maintained by a full-yard sprinkler system, the exterior features a refreshed in-ground pool and hot tub, making it perfect for year-round relaxation and entertaining under the shade.

Monthly Payment Calculator

LERA MLS

© 2026 Information provided courtesy of LERA MLS. All rights reserved. IDX information is provided exclusively for consumers' personal, non-commercial use and may not be used for any purpose other than to identify prospective properties consumers may be interested in purchasing. Information is deemed reliable but is not guaranteed accurate by the LERA MLS or Vista Real Estate. Last updated 2026-10-05T22:32:45.873.
www.viewvistashomes.com/homes/179109131
Print Image

16522 Calico Creek Dr San Antonio, TX 78247

  • Price: $450,000
  • Status: Active
  • On Site: Days
  • Updated: 33 min ago
  • MLS #: 2002347
5
Beds
2
Baths
1
½ Baths
0.29
Acres
3,205
SQFT
$140
$/SQFT
1991
Built
Neighborhood:
Redland Springs
County:
Bexar
Area:
San Antonio
Elementary School:
Redland Oaks
Middle School:
Harris
High School:
Macarthur
School District:
North East I.S.D.
Property Description
Meticulously maintained by a single owner, this impressive 5-bedroom, 2.5-bathroom residence boasts over 3,200 sq. ft. of thoughtfully designed living space on a premier 0.283-acre lot. Located in the highly desirable North East Independent School District, you'll enjoy unmatched everyday convenience situated directly across the street from Redland Oaks Elementary School, as well as quick, easy access to US-281, I-410, and Loop 1604-putting the airport less than 15 minutes away. Inside, solid construction and a functional layout feature real hardwood flooring throughout the main level, dual living and dining areas, high ceilings, and a cozy real wood-burning fireplace. The main-floor split primary suite serves as a true private sanctuary, complete with a jacuzzi tub, separate shower, and double vanities. Upstairs, a huge game room loft anchors four generous secondary bedrooms. Step outside into your ultimate backyard retreat, nestled on a heavily wooded lot filled with mature oak and cedar elm trees. Maintained by a full-yard sprinkler system, the exterior features a refreshed in-ground pool and hot tub, making it perfect for year-round relaxation and entertaining under the shade.
Exterior Features

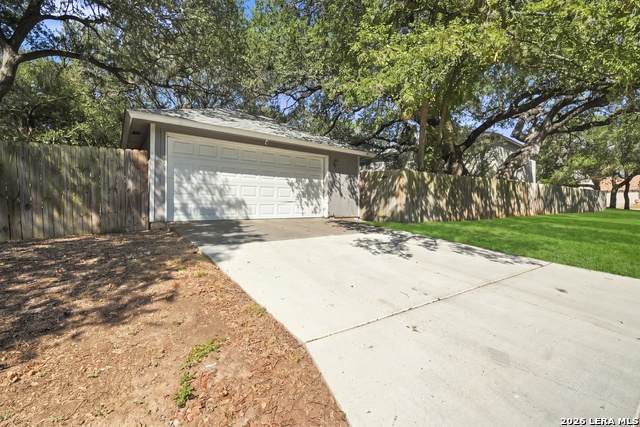
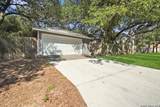
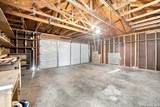
Exterior Brick4 Sides Masonry Lot Improvements Street PavedCurbsStreet GuttersSidewalksStreetlightsAsphalt Parking Two Car GarageDetached Pool Spa In Ground Pool Pool YN Yes Roof Composition Stories 2 Style Two Story

Interior Features

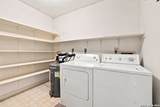
Air Conditioning One Central Bedroom2 Length 13 Bedroom2 Width 11 Bedroom3 Length 15 Bedroom3 Width 14 Bedroom4 Length 13 Bedroom4 Width 12 Bedroom5 Length 16 Bedroom5 Width 12 Breakfast Room Length 13 Breakfast Room Width 11 Dining Room Length 13 Dining Room Width 13 Family Room Length 19 Family Room Width 19 Fireplace One Fireplaces 1 Floor CarpetingCeramic TileWood Foundation Slab Heating Central Heating Fuel Electric Inclusions Ceiling FansWasher ConnectionDryer ConnectionStove/RangeDisposalDishwasherIce Maker ConnectionSmoke AlarmElectric Water HeaterGarage Door OpenerCity Garbage service Interior Two Living AreaSeparate Dining RoomEat-In KitchenTwo Eating AreasWalk-In PantryGame RoomLoftUtility Room InsideHigh CeilingsOpen Floor PlanHigh Speed InternetLaundry Main LevelWalk in ClosetsAttic - Access only Kitchen Length 12 Kitchen Width 12 Living Room Length 19 Living Room Width 19 Master Bath Tub/Shower SeparateDouble VanityTub has Whirlpool Master Bath Length 15 Master Bath Width 9 Master Bedroom SplitDownStairsWalk-In ClosetCeiling FanFull Bath Master Bedroom Length 16 Master Bedroom Width 15 Utility Room Length 9 Utility Room Width 8 Window Coverings All Remain

Property Features

Approx Age 35 Builder Name Rayco Certified Tax Year 2025 Construction Pre-Owned Hoa Fee1 137 Hoa Frequency Annually Hoa Mandatory Mandatory Hoa Name1 REDLAND SPRINGS Multiple Hoa No Neighborhood Amenities None Possession Closing/Funding Proposed Terms ConventionalFHAVACash Source Sq Ft Appsl Dist Subdivision Legal Name REDLAND SPRINGS Taxed By Multiple Counties No Total Tax 3386 Water Sewer Water SystemSewer System

Listing information © Copyright 2026 San Antonio Board of REALTORS®, All Rights Reserved.
Listing provided courtesy of Richard Rodriguez of Real Broker, LLC: richardrodriguez.realty@gmail.com, (210) 502-3591.
LERA MLS

© 2026 Information provided courtesy of LERA MLS. All rights reserved. IDX information is provided exclusively for consumers' personal, non-commercial use and may not be used for any purpose other than to identify prospective properties consumers may be interested in purchasing. Information is deemed reliable but is not guaranteed accurate by the LERA MLS or Vista Real Estate. Last updated 2026-10-05T22:32:45.873.
 
https://bt-photos.global.ssl.fastly.net/sabor/orig_boomver_1_2002347-2.jpg https://bt-photos.global.ssl.fastly.net/sabor/orig_boomver_1_2002347-2.jpg https://bt-photos.global.ssl.fastly.net/sabor/orig_boomver_1_2002347-2.jpg
Logo
Vista Real Estate
7446 Honeysuckle Dr
Temple TX, 76502