
Skip To Content

169 Messer Ranch Road

Belton, TX 76513
  • $749,500
  • STATUS: Active
  • MLS #: 622855
UPDATED: 20 min ago
$749,500
  • 4
    BEDS
  • 2.19
    ACRES
  • 2
    BATHS
  • 1
    1/2 BATHS
  • 3,009
    SQFT
  • $249
    $/SQFT
Type:
Single-Family Home
Built:
2006
County:
Area:

School Information

High School:
School District:


© 2026 Central Texas MLS.
Listing courtesy of David Spradley of Spradley Properties: 254-800-1100.

Description

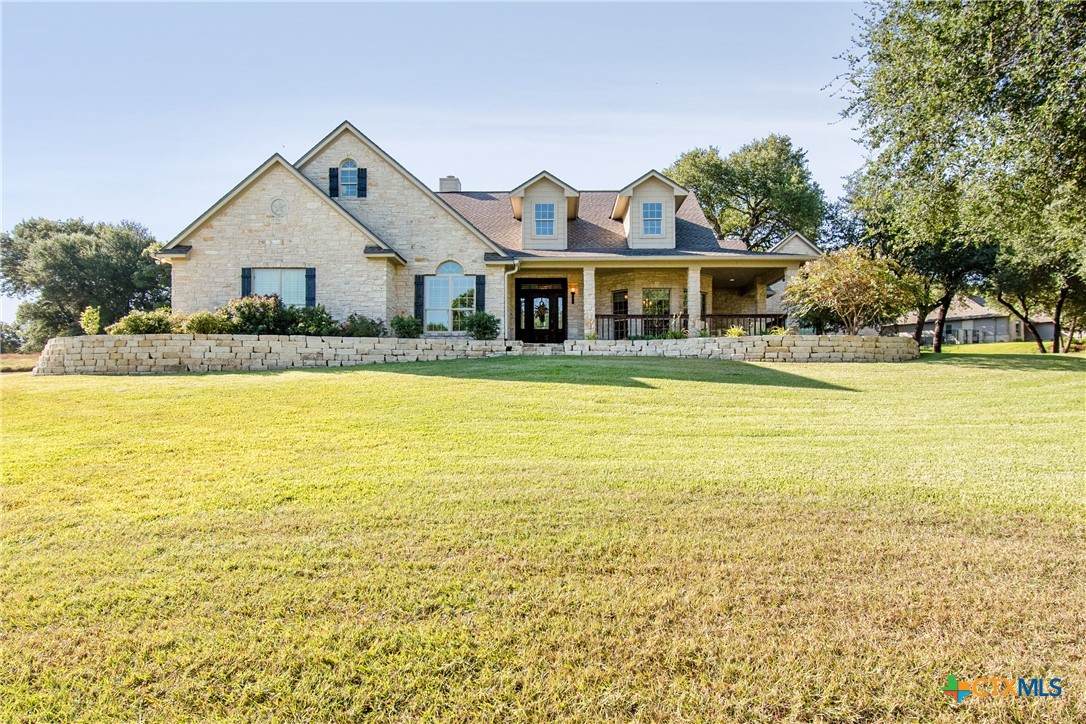
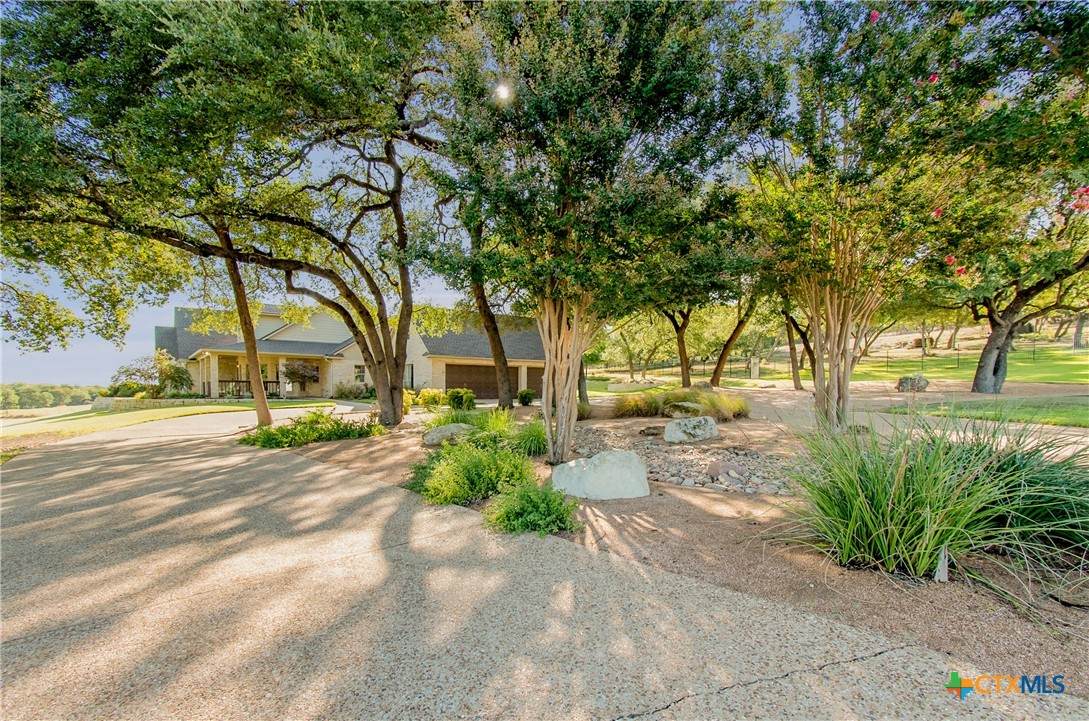
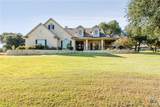
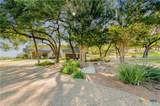
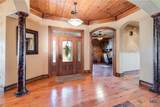
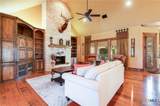
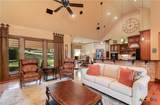
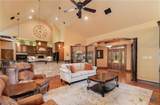
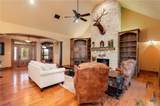
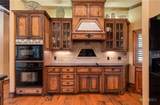
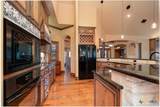
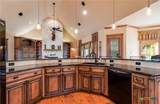
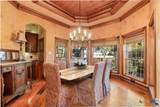
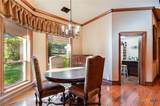
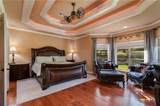
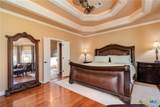
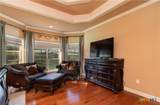
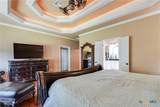
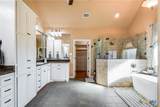
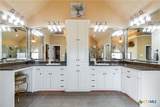
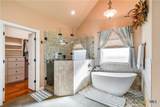
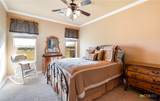
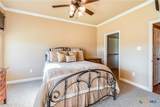
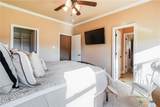
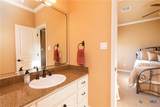
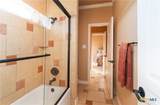
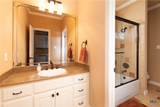
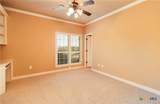
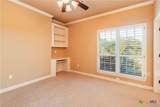
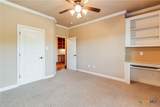
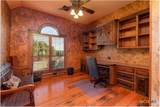
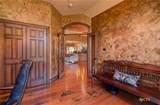
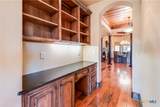
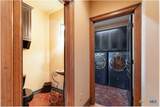
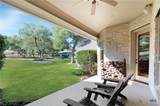
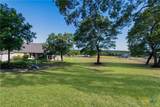
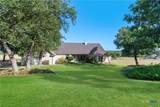
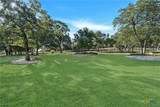
Situated on 2.19 acres in the highly sought-after Messer Ranch subdivision, this beautiful 3,009 square foot home offers a peaceful Central Texas setting shaded by impressive mature live oak trees. Located in Belton ISD and originally featured in the 2006 Parade of Homes, the home features a thoughtfully designed floor plan with 4 bedrooms and 2.5 baths. The fourth bedroom is currently utilized as a formal office and includes a closet, offering the flexibility to serve as a bedroom or dedicated home office. One of the home's most unique features is the pantry, which doubles as a fully constructed storm shelter, combining everyday functionality with added peace of mind. With its spacious homesite, established trees, distinctive design, and desirable Messer Ranch location, this property offers a rare opportunity to enjoy country style surroundings while remaining convenient to Belton and the surrounding Central Texas area.

Monthly Payment Calculator


© 2026 Central Texas Multiple Listing Service, Inc. All rights reserved. IDX information is provided exclusively for consumers' personal, non-commercial use and may not be used for any purpose other than to identify prospective properties consumers may be interested in purchasing. Some properties which appear for sale on the website may no longer be available because they are for instance, under contract, sold or are no longer being offered for sale. Information is deemed reliable but is not guaranteed accurate by the MLS or Vista Real Estate. Data last updated: 2026-10-11T19:05:54.33.
www.viewvistashomes.com/homes/180322135
Print Image

169 Messer Ranch Road Belton, TX 76513

  • Price: $749,500
  • Status: Active
  • On Site: Days
  • Updated: 20 min ago
  • MLS #: 622855
4
Beds
2
Baths
1
½ Baths
2.19
Acres
3,009
SQFT
$249
$/SQFT
2006
Built
Neighborhood:
Indian Ridge At Messer Ranch
County:
Bell
Area:
Belton
High School:
Belton High School
School District:
Belton Isd
Property Description
Situated on 2.19 acres in the highly sought-after Messer Ranch subdivision, this beautiful 3,009 square foot home offers a peaceful Central Texas setting shaded by impressive mature live oak trees. Located in Belton ISD and originally featured in the 2006 Parade of Homes, the home features a thoughtfully designed floor plan with 4 bedrooms and 2.5 baths. The fourth bedroom is currently utilized as a formal office and includes a closet, offering the flexibility to serve as a bedroom or dedicated home office. One of the home's most unique features is the pantry, which doubles as a fully constructed storm shelter, combining everyday functionality with added peace of mind. With its spacious homesite, established trees, distinctive design, and desirable Messer Ranch location, this property offers a rare opportunity to enjoy country style surroundings while remaining convenient to Belton and the surrounding Central Texas area.
Exterior Features

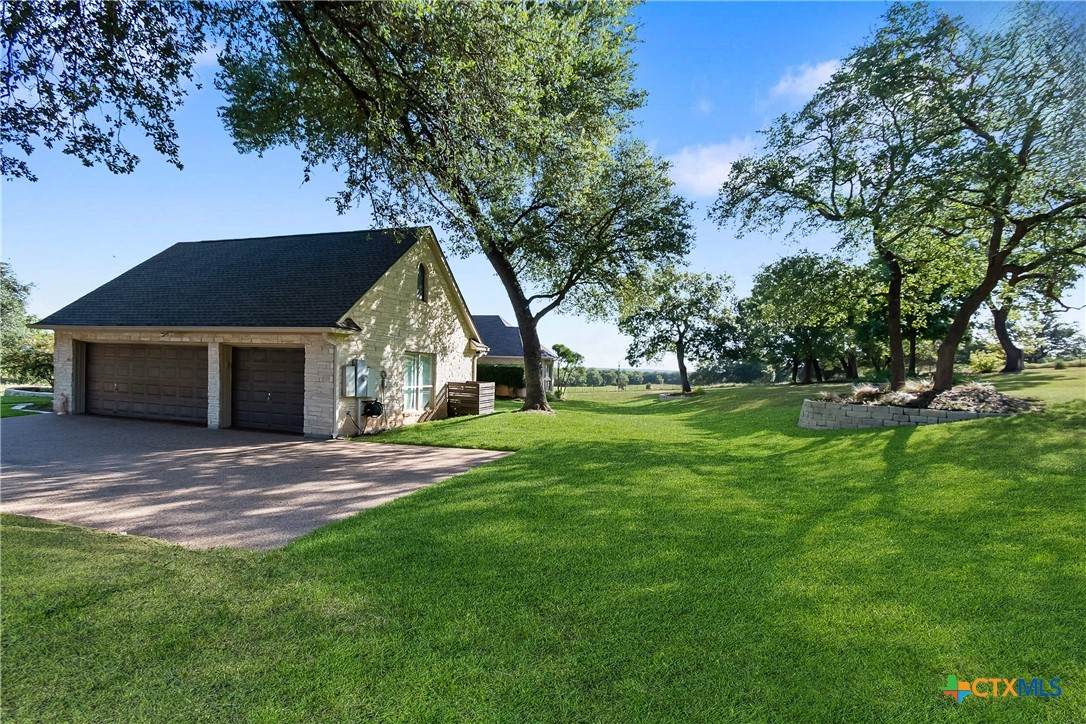
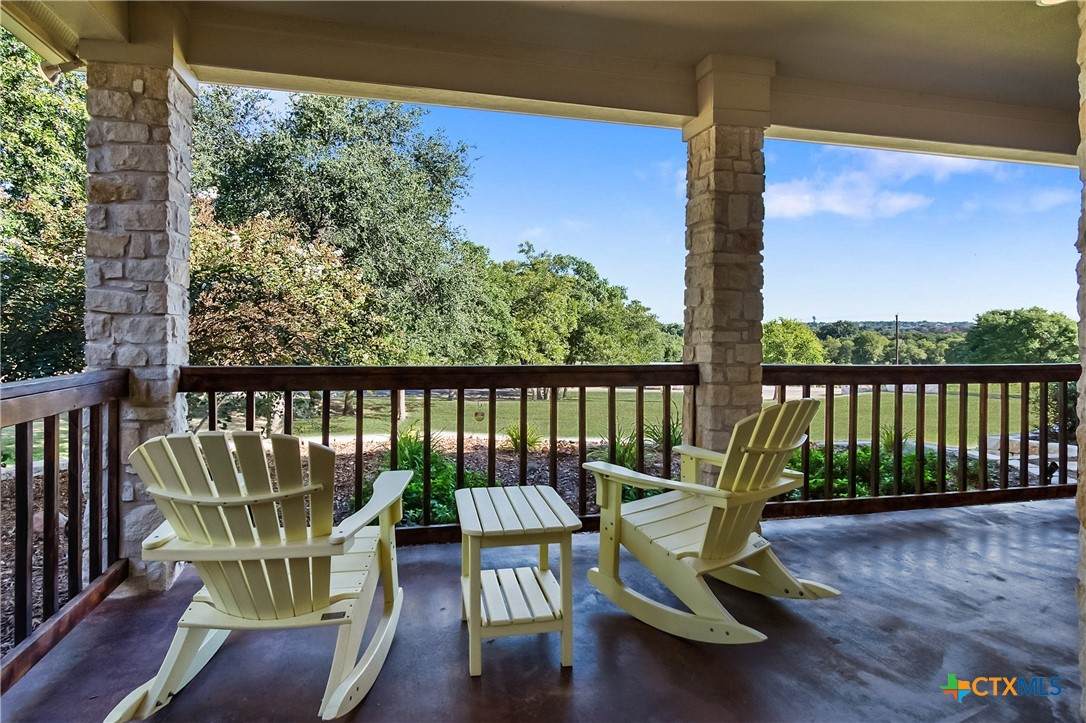
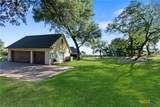
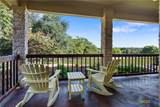
Architectural Style Ranch Carport Spaces 0 Construction Materials Masonry Stone Veneer Exterior Features Covered Patio Porch Rain Gutters Fencing None Partial Foundation Details Slab Garage YN Yes Patio And Porch Features Covered Patio Porch Pool Features None Roof Composition Shingle View None View YN No Waterfront YN No Window Features Plantation Shutters Window Treatments

Interior Features

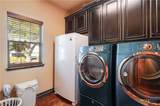
Appliances Dishwasher Electric Water Heater Disposal Multiple Water Heaters Some Electric Appliances Built- In Oven Microwave Cooling Central Air Electric2 Units Cooling YN Yes Fireplace Features Living Room Wood Burning Fireplace YN Yes Fireplaces Total 1 Flooring Carpet Tile Wood Heating Central Electric Multiple Heating Units Heating YN Yes Interior Features Attic Beamed Ceilings Breakfast Bar Bookcases Built-in Features Ceiling Fan(s) Chandelier Crown Molding Dining Area Separate / Formal Dining Room Double Vanity Entrance Foyer Eat-in Kitchen Garden Tub / Roman Tub High Ceilings Home Office Multiple Dining Areas Open Floorplan Pull Down Attic Stairs Recessed Lighting Shower Only Laundry Features Electric Dryer Hookup Laundry Room Levels One

Property Features

Association Fee 350 Association Fee Frequency Annually Association YN Yes Community Features None Listing Terms Cash Conventional FHA VA Loan Property Condition Resale Property Sub Type Single Family Residence Road Frontage Type County Road Road Surface Type Asphalt Sewer Septic Tank Spa YN No Water Source Community / Coop


© 2026 Central Texas MLS.
Listing courtesy of David Spradley of Spradley Properties: 254-800-1100.


© 2026 Central Texas Multiple Listing Service, Inc. All rights reserved. IDX information is provided exclusively for consumers' personal, non-commercial use and may not be used for any purpose other than to identify prospective properties consumers may be interested in purchasing. Some properties which appear for sale on the website may no longer be available because they are for instance, under contract, sold or are no longer being offered for sale. Information is deemed reliable but is not guaranteed accurate by the MLS or Vista Real Estate. Data last updated: 2026-10-11T19:05:54.33.
 
https://bt-photos.global.ssl.fastly.net/centraltx/orig_boomver_1_622855-2.jpg https://bt-photos.global.ssl.fastly.net/centraltx/orig_boomver_1_622855-2.jpg https://bt-photos.global.ssl.fastly.net/centraltx/orig_boomver_1_622855-2.jpg
Logo
Vista Real Estate
7446 Honeysuckle Dr
Temple TX, 76502


© 2026 Central Texas MLS.
Listing courtesy of David Spradley of Spradley Properties: 254-800-1100.