Skip To Content

1704 N Washington

Beeville, TX 78102
  • $235,000
  • STATUS: Active
  • MLS #: 2009556
UPDATED: 189 min ago
$235,000
  • 4
    BEDS
  • 0.16
    ACRES
  • 2
    BATHS
  • 0
    1/2 BATHS
  • 1,550
    SQFT
  • $152
    $/SQFT
Neighborhood:
Type:
Single-Family Home
County:
Bee
Area:

School Information

Elementary School:
Middle School:
High School:
School District:

Description

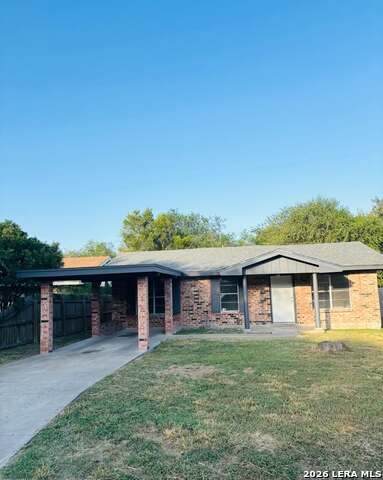
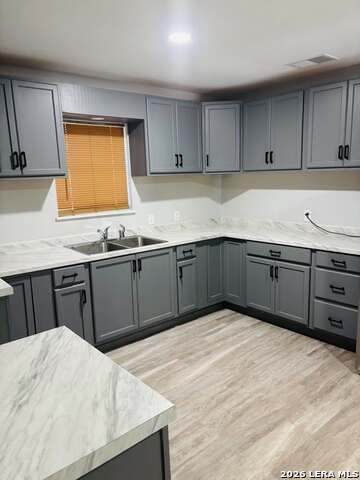
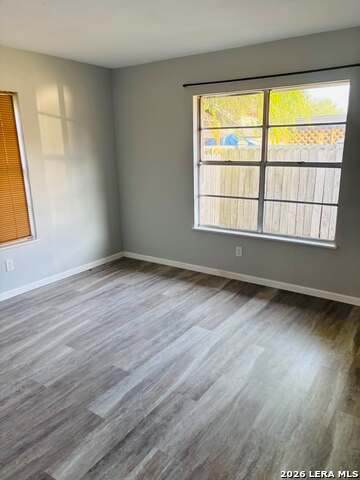
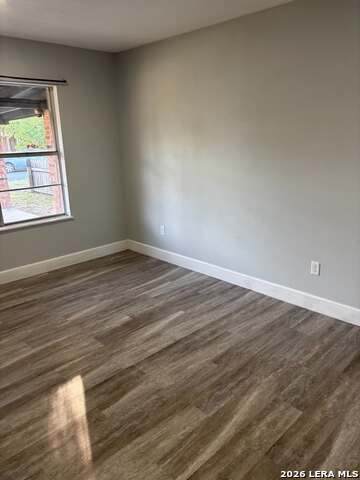
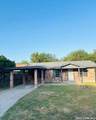
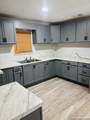
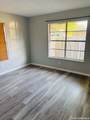
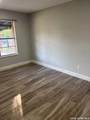
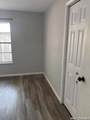
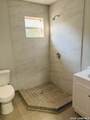
Property is move in ready very nicely finished does not look like anyone lived in it. You must see it to appreciate it.

Monthly Payment Calculator

LERA MLS

© 2026 Information provided courtesy of LERA MLS. All rights reserved. IDX information is provided exclusively for consumers' personal, non-commercial use and may not be used for any purpose other than to identify prospective properties consumers may be interested in purchasing. Information is deemed reliable but is not guaranteed accurate by the LERA MLS or Vista Real Estate. Last updated 2026-10-06T23:32:45.43.
www.viewvistashomes.com/homes/180256068
Print Image

1704 N Washington Beeville, TX 78102

  • Price: $235,000
  • Status: Active
  • On Site: Days
  • Updated: 189 min ago
  • MLS #: 2009556
4
Beds
2
Baths
0
½ Baths
0.16
Acres
1,550
SQFT
$152
$/SQFT
Neighborhood:
"Out/Bee"
County:
Bee
Area:
Beeville
Elementary School:
Beeville
Middle School:
Beeville
High School:
Beeville
School District:
Beeville ISD
Property Description
Property is move in ready very nicely finished does not look like anyone lived in it. You must see it to appreciate it.
Exterior Features

Exterior Brick4 Sides Masonry Exterior Features Patio SlabCovered PatioPrivacy FenceStorage Building/Shed Home Faces West Lot Description Level Lot Dimensions 50X142 Lot Improvements Street PavedCurbsAsphaltCity Street Parking AttachedNone/Not Applicable Pool Spa None Pool YN No Roof Composition Stories 1 Style One StoryRanch

Interior Features

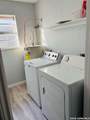
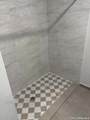
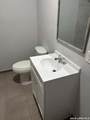
Air Conditioning One Central Bedroom2 Length 20 Bedroom2 Width 12 Bedroom3 Length 15 Bedroom3 Width 15 Bedroom4 Length 15 Bedroom4 Width 15 Dining Room Length 20 Dining Room Width 15 Fireplace Not Applicable Fireplaces 0 Floor Laminate Foundation Slab Heating Central Heating Fuel Electric Inclusions Washer ConnectionDryer ConnectionElectric Water HeaterCity Garbage service Interior One Living AreaLiv/Din ComboUtility Room Inside1st Floor Lvl/No StepsOpen Floor PlanLaundry Main LevelLaundry Room Kitchen Length 20 Kitchen Width 20 Living Room Length 20 Living Room Width 15 Master Bath Shower OnlySingle Vanity Master Bath Length 15 Master Bath Width 15 Master Bedroom Full Bath Master Bedroom Length 20 Master Bedroom Width 15 Window Coverings Some Remain

Property Features

Builder Name N/A Certified Tax Year 2026 Construction Pre-Owned Currently Being Leased No Hoa Mandatory None Miscellaneous None/not applicable Neighborhood Amenities None Possession Closing/Funding Proposed Terms ConventionalFHAVA Senior Community No Source Sq Ft Appsl Dist Subdivision Legal Name Bellair Addn Taxed By Multiple Counties No Total Tax 2062.75 Water Sewer City

Listing information © Copyright 2026 San Antonio Board of REALTORS®, All Rights Reserved.
Listing provided courtesy of Jesus Mendoza of Keller Williams Coastal Bend: jesusmendoza@kw.com, (361) 319-6858.
LERA MLS

© 2026 Information provided courtesy of LERA MLS. All rights reserved. IDX information is provided exclusively for consumers' personal, non-commercial use and may not be used for any purpose other than to identify prospective properties consumers may be interested in purchasing. Information is deemed reliable but is not guaranteed accurate by the LERA MLS or Vista Real Estate. Last updated 2026-10-06T23:32:45.43.
 
https://bt-photos.global.ssl.fastly.net/sabor/orig_boomver_1_2009556-2.jpg https://bt-photos.global.ssl.fastly.net/sabor/orig_boomver_1_2009556-2.jpg https://bt-photos.global.ssl.fastly.net/sabor/orig_boomver_1_2009556-2.jpg
Logo
Vista Real Estate
7446 Honeysuckle Dr
Temple TX, 76502