


Description
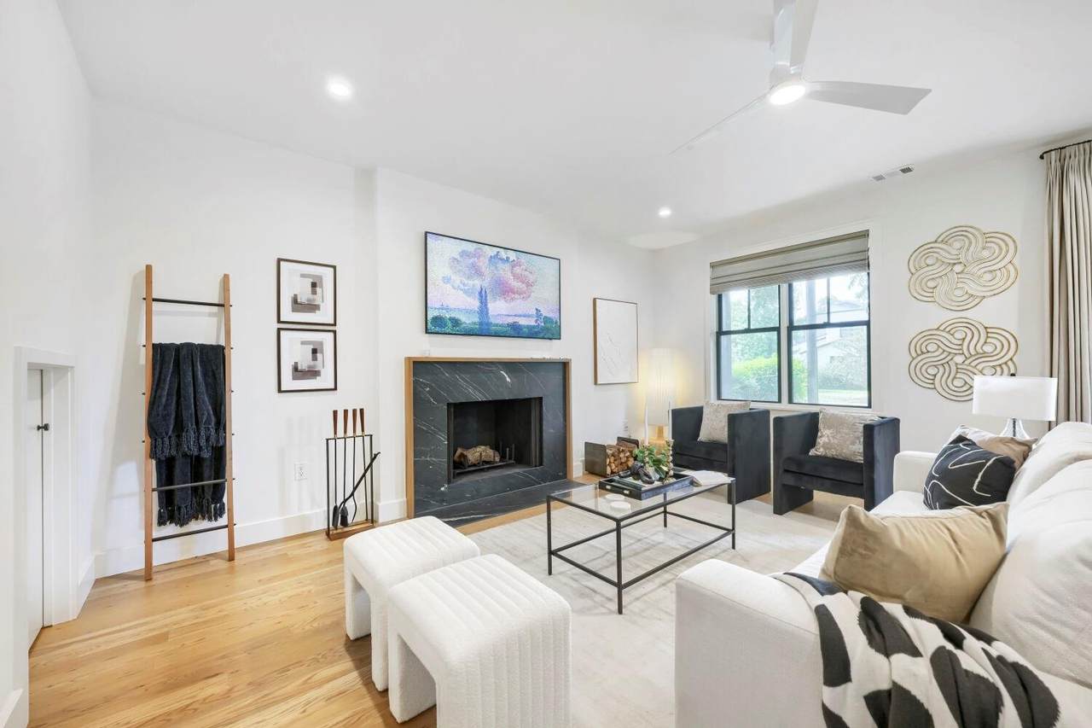
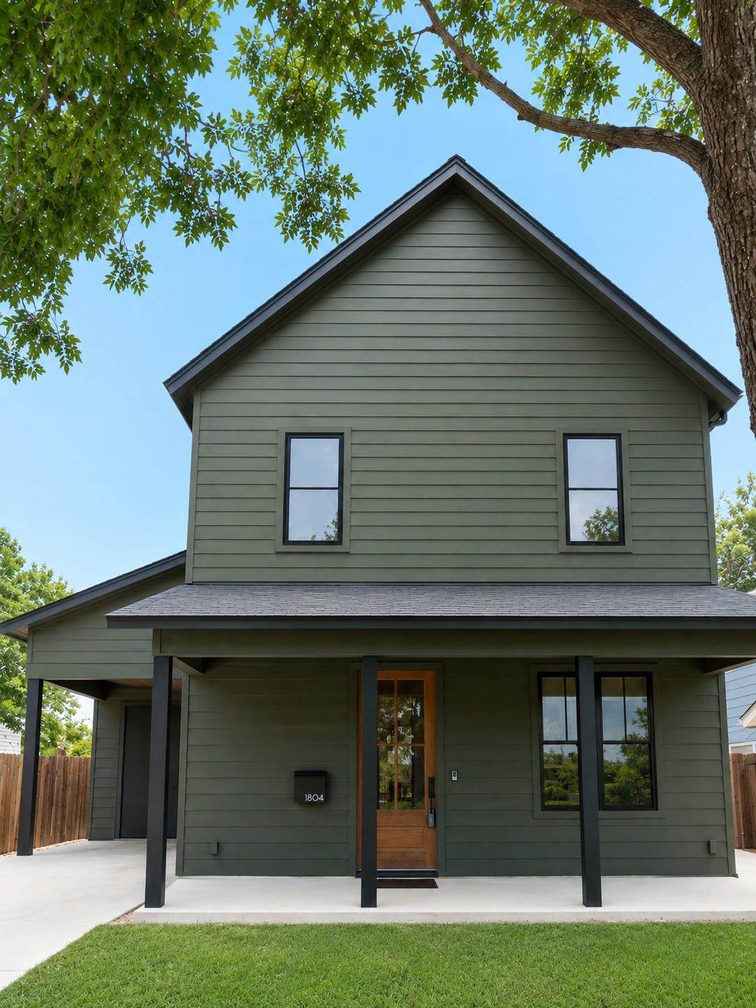
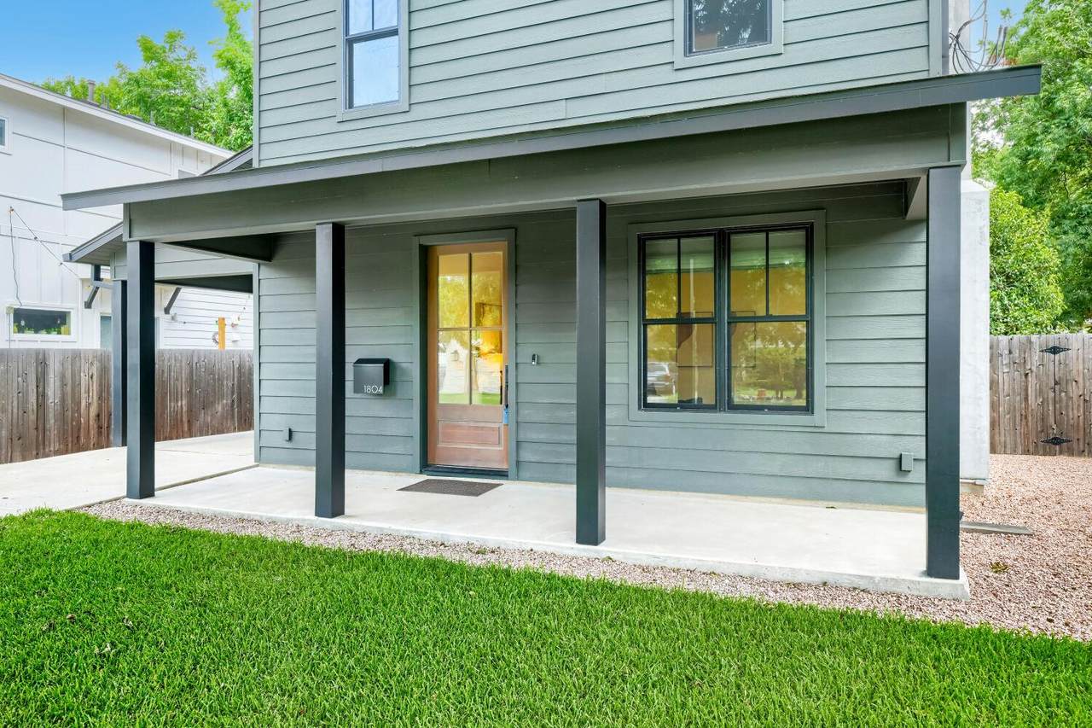
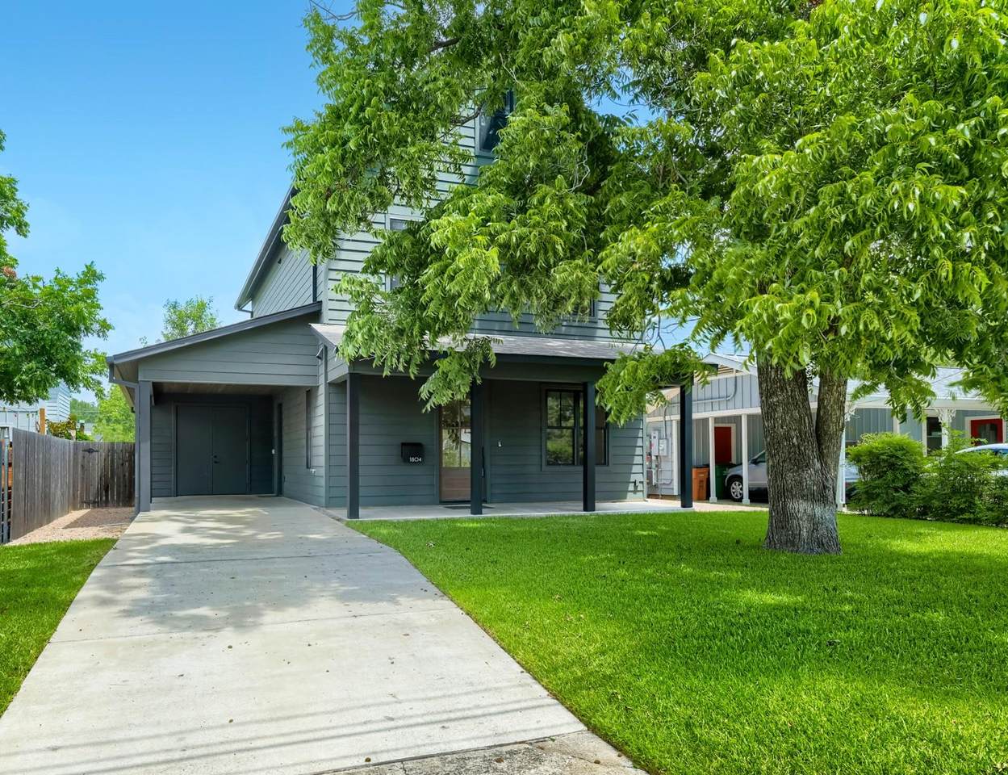
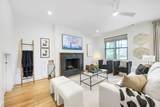
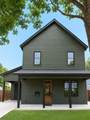
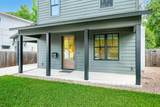
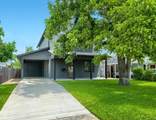
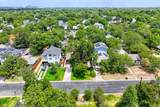
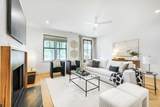
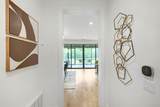
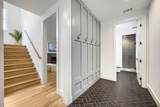
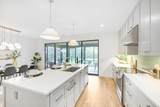
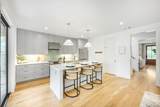
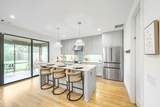
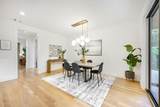
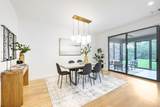
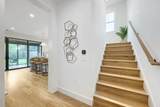
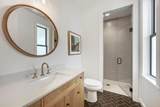
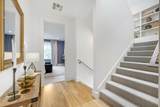
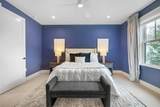
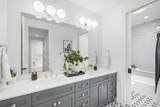
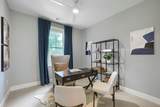
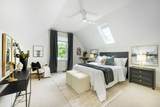
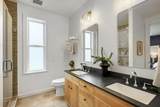
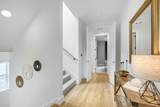
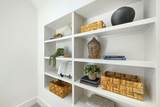
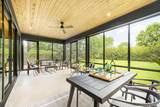
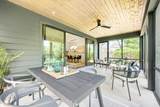
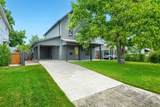
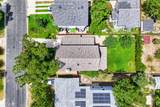
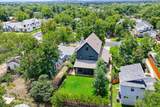
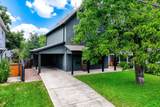
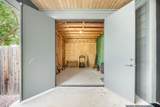
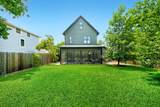
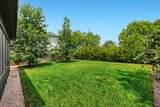
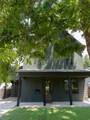
Set beneath magnificent established pecan trees on a generous lot (approx. 0.15 acres) in sought-after Crestview, 1804 Piedmont Ave offers the rare combination of custom craftsmanship, timeless Craftsman architecture, and the ease of newer construction. Completed in 2023 by Waller Building Co., this 5-bedroom, 3-bath residence spans three thoughtfully designed levels with 2,600+ SF of elevated living space. Inside, warm wood floors, custom millwork, exquisite tilework, pocket doors, and a wood-burning fireplace create a sophisticated yet inviting atmosphere. The oversized kitchen and dining room are designed for gathering, with high-end appliances and carefully selected finishes. A versatile three-story floor plan offers flexibility for entertaining, guests, and work-from-home living, while a charming space beneath the stairs provides flexible storage or a fun hideaway. The oversized screened-in porch extends the living space outdoors, while the large private backyard and mature pecan canopy create a peaceful setting for morning coffee, al fresco dining, or evenings with friends. The property is pool-ready with approved permits and pre-wiring already in place, providing a valuable head start toward creating a private backyard retreat. An attached carport and oversized storage room add everyday convenience. Walk to Brentwood Elementary and Brentwood Neighborhood Park, with neighborhood favorites including Little Deli & Pizzeria, Violet Crown Coffee, and Fresh Plus Grocery approximately a quarter-mile away. Enjoy a friendly, community-oriented street and the central location between downtown and the Domain. 1804 Piedmont delivers the character buyers love about Crestview with the craftsmanship, thoughtful design, modern comforts, and outdoor space that make this home truly special.
-
5BEDS
-
0.15ACRES
-
3BATHS
-
01/2 BATHS
-
2,628SQFT
-
$570$/SQFT
School Information
Description
Set beneath magnificent established pecan trees on a generous lot (approx. 0.15 acres) in sought-after Crestview, 1804 Piedmont Ave offers the rare combination of custom craftsmanship, timeless Craftsman architecture, and the ease of newer construction. Completed in 2023 by Waller Building Co., this 5-bedroom, 3-bath residence spans three thoughtfully designed levels with 2,600+ SF of elevated living space. Inside, warm wood floors, custom millwork, exquisite tilework, pocket doors, and a wood-burning fireplace create a sophisticated yet inviting atmosphere. The oversized kitchen and dining room are designed for gathering, with high-end appliances and carefully selected finishes. A versatile three-story floor plan offers flexibility for entertaining, guests, and work-from-home living, while a charming space beneath the stairs provides flexible storage or a fun hideaway. The oversized screened-in porch extends the living space outdoors, while the large private backyard and mature pecan canopy create a peaceful setting for morning coffee, al fresco dining, or evenings with friends. The property is pool-ready with approved permits and pre-wiring already in place, providing a valuable head start toward creating a private backyard retreat. An attached carport and oversized storage room add everyday convenience. Walk to Brentwood Elementary and Brentwood Neighborhood Park, with neighborhood favorites including Little Deli & Pizzeria, Violet Crown Coffee, and Fresh Plus Grocery approximately a quarter-mile away. Enjoy a friendly, community-oriented street and the central location between downtown and the Domain. 1804 Piedmont delivers the character buyers love about Crestview with the craftsmanship, thoughtful design, modern comforts, and outdoor space that make this home truly special.
© 2026 Austin Board of REALTORS® (alternatively, from ACTRIS). All information provided is deemed reliable but is not guaranteed and should be independently verified. The Austin Board of REALTORS®, ACTRIS and their affiliates provide the MLS and all content therein “AS IS” and without any warranty, express or implied.The information provided is for consumers' personal, non-commercial use and may not be used for any purpose other than to identify prospective properties consumers may be interested in purchasing. Data last updated: 2026-10-05T23:00:06.09.
 Based on information submitted to the MLS GRID as of 2026-10-05T23:00:06.09 (date and time MLS GRID Data was obtained).
All data is obtained from various sources and may not have been verified by broker or MLS GRID. Supplied
Open House Information is subject to change without notice. All information should be independently reviewed and verified for accuracy. Properties may or may not be listed by the office/agent presenting the information.
Click here for MLS GRID DMCA Notice