


Description
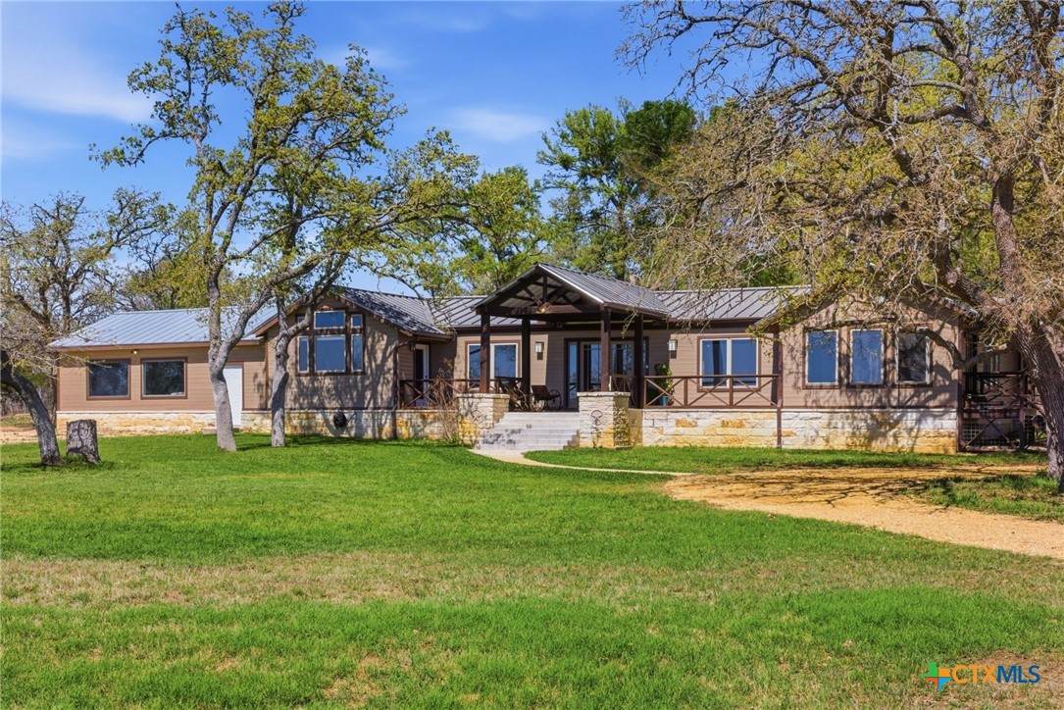
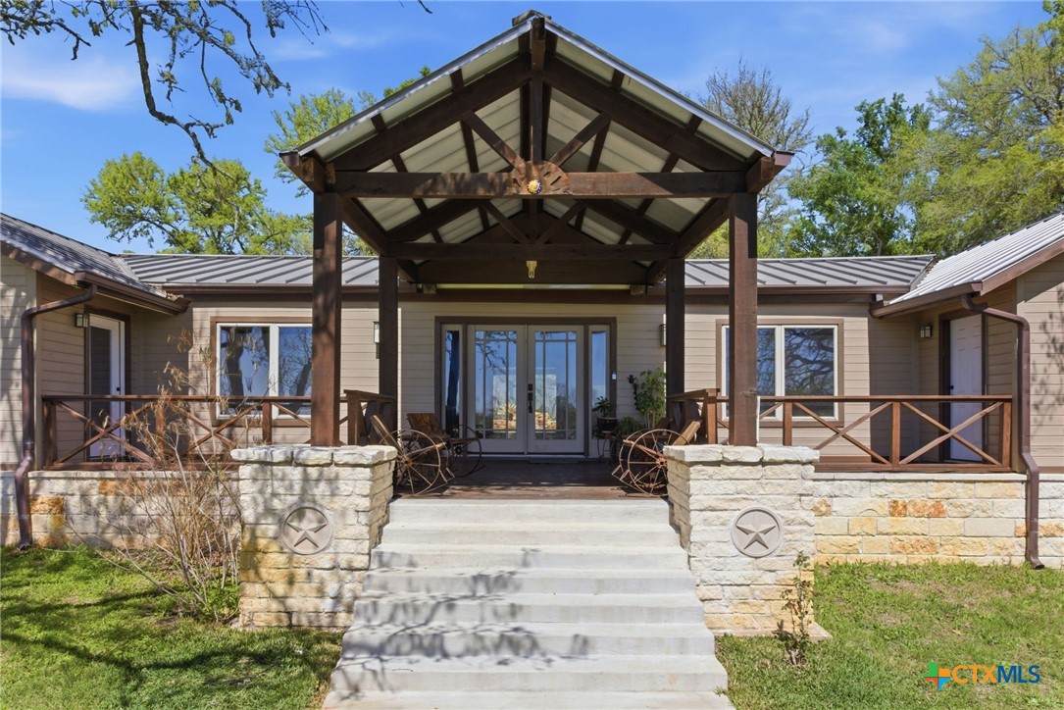
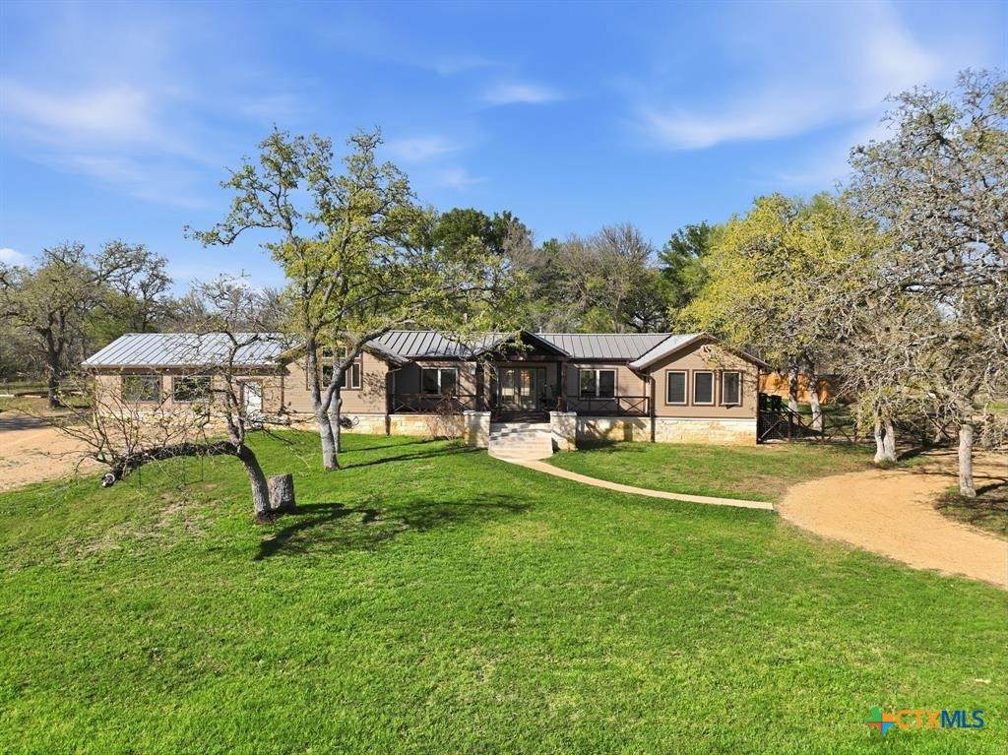
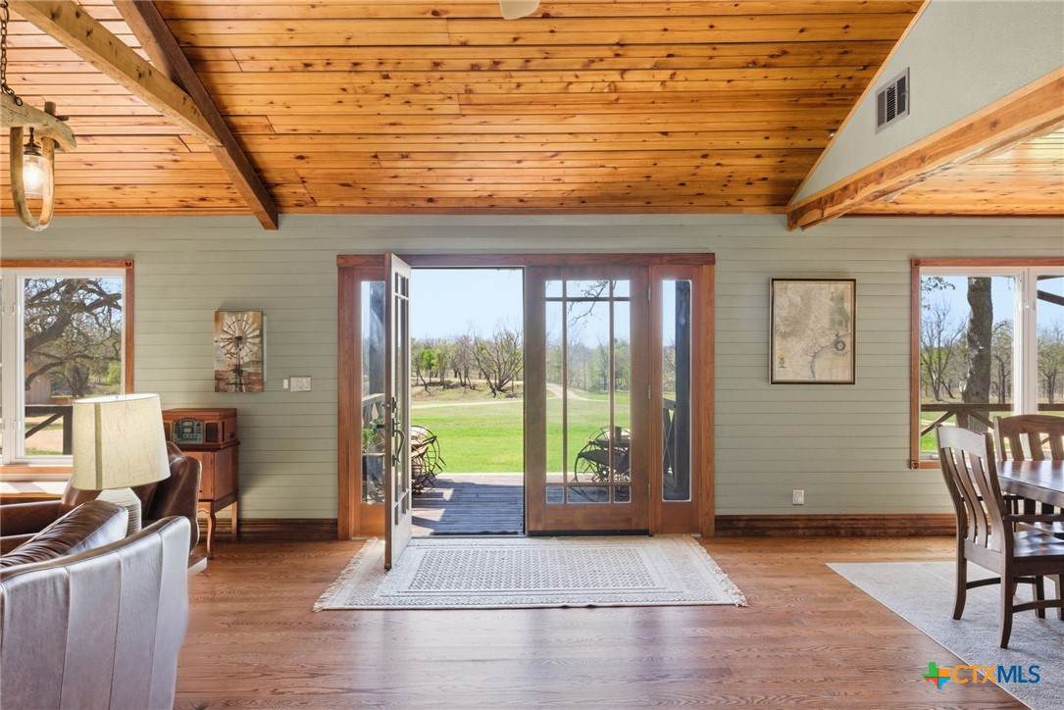
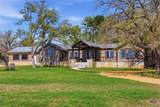
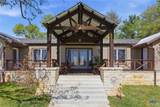
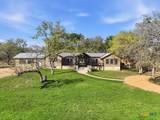
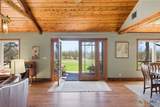
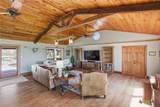
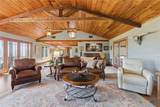
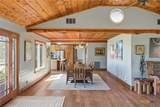
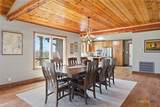
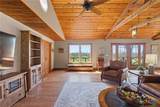
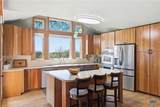
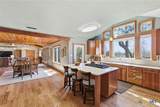
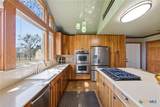
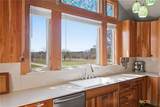
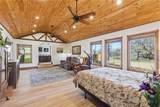
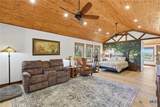
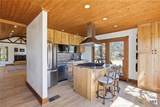
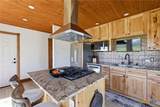
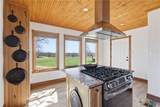
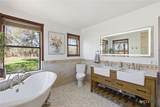
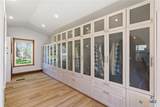
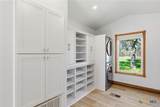
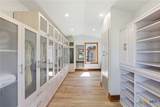
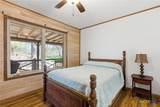
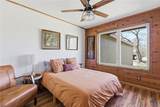
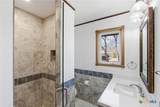
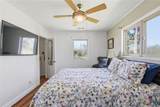
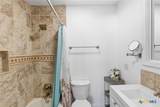
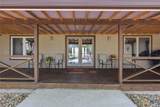
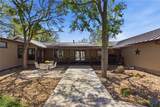
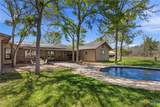
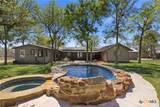
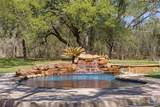
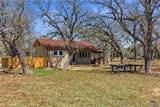
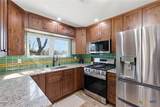
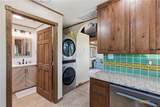
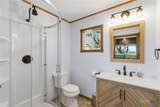
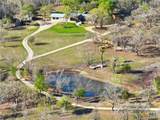
Main home and Guest Home! Nearly 20 scenic acres in Red Rock offering privacy, flexibility, and beautiful natural surroundings, conveniently located between Lockhart and Austin. This unique property features two homes, a gorgeous pool, mature trees, and a picturesque stock pond. The main ranch-style home (2901 sq ft) offers 4 bedrooms, 3 bathrooms, and two kitchens with engineered hardwood flooring throughout—no carpet. The main kitchen includes stainless steel appliances, custom cabinetry, double ovens, and a large center island perfect for gathering and entertaining. The expansive primary suite is designed for true multi-generational living with its own private kitchen, living area, office space, and bedroom. The beautifully remodeled bathroom features a clawfoot soaking tub and a spa-inspired open walk-in shower with floor-to-ceiling tile and a seamless design. The massive walk-in closet includes built-in wardrobes and conveniently houses the washer and dryer. Three additional bedrooms provide plenty of space for family or guests, including one with a full en suite bathroom while the other two share a hallway bath. Step outside to a stunning covered front deck overlooking the large stock pond and mature post oaks, live oaks, and other native trees that give the property its peaceful Texas ranch setting. Additional improvements include garden space, detached storage sheds, and generous road frontage. A fully remodeled guest home (250 sq ft plus 150 sq ft loft) provides excellent flexibility with 1 bedroom, 1 bathroom, a full kitchen, laundry area, covered porch, and fish cleaning station—ideal for guests, rental potential, or private quarters. Enjoy warm Texas days by the beautiful in-ground pool with waterfall feature. With no HOA or deed restrictions, the possibilities are wide open for a private retreat, multi-generational living, homestead, or income-producing opportunity, all within easy reach of Austin while enjoying the charm of nearby Lockhart.
-
5BEDS
-
19.91ACRES
-
4BATHS
-
01/2 BATHS
-
3,156SQFT
-
$349$/SQFT
School Information
© 2026 Central Texas MLS.
Listing courtesy of Elizabeth Schmidtberger of TS Realty: (210) 269-9940.
Description
Main home and Guest Home! Nearly 20 scenic acres in Red Rock offering privacy, flexibility, and beautiful natural surroundings, conveniently located between Lockhart and Austin. This unique property features two homes, a gorgeous pool, mature trees, and a picturesque stock pond. The main ranch-style home (2901 sq ft) offers 4 bedrooms, 3 bathrooms, and two kitchens with engineered hardwood flooring throughout—no carpet. The main kitchen includes stainless steel appliances, custom cabinetry, double ovens, and a large center island perfect for gathering and entertaining. The expansive primary suite is designed for true multi-generational living with its own private kitchen, living area, office space, and bedroom. The beautifully remodeled bathroom features a clawfoot soaking tub and a spa-inspired open walk-in shower with floor-to-ceiling tile and a seamless design. The massive walk-in closet includes built-in wardrobes and conveniently houses the washer and dryer. Three additional bedrooms provide plenty of space for family or guests, including one with a full en suite bathroom while the other two share a hallway bath. Step outside to a stunning covered front deck overlooking the large stock pond and mature post oaks, live oaks, and other native trees that give the property its peaceful Texas ranch setting. Additional improvements include garden space, detached storage sheds, and generous road frontage. A fully remodeled guest home (250 sq ft plus 150 sq ft loft) provides excellent flexibility with 1 bedroom, 1 bathroom, a full kitchen, laundry area, covered porch, and fish cleaning station—ideal for guests, rental potential, or private quarters. Enjoy warm Texas days by the beautiful in-ground pool with waterfall feature. With no HOA or deed restrictions, the possibilities are wide open for a private retreat, multi-generational living, homestead, or income-producing opportunity, all within easy reach of Austin while enjoying the charm of nearby Lockhart.
© 2026 Central Texas Multiple Listing Service, Inc. All rights reserved. IDX information is provided exclusively for consumers' personal, non-commercial use and may not be used for any purpose other than to identify prospective properties consumers may be interested in purchasing. Some properties which appear for sale on the website may no longer be available because they are for instance, under contract, sold or are no longer being offered for sale. Information is deemed reliable but is not guaranteed accurate by the MLS or Vista Real Estate. Data last updated: 2026-10-06T17:06:05.31.