


Description
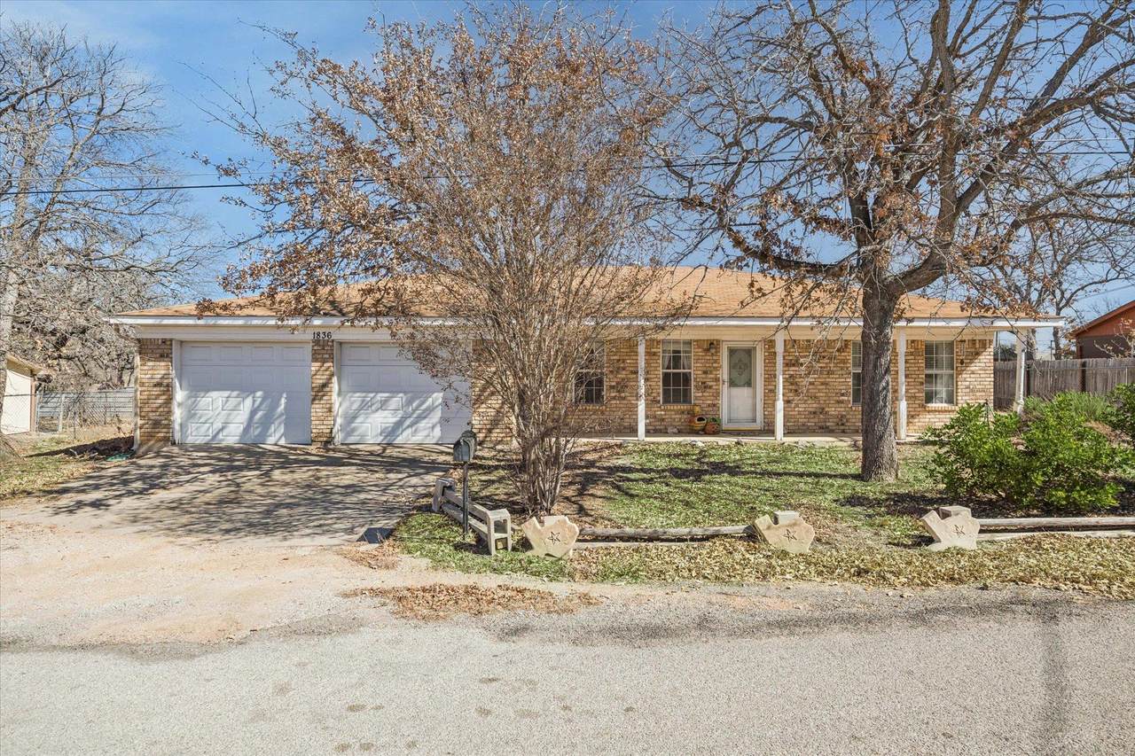
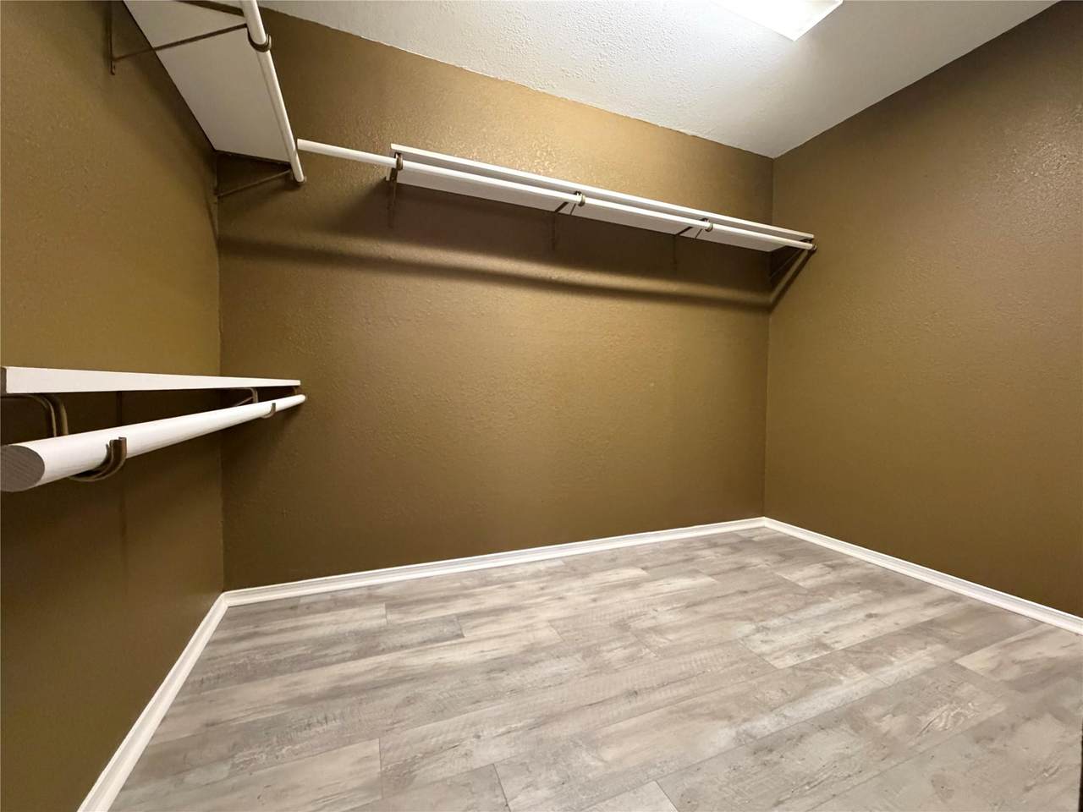
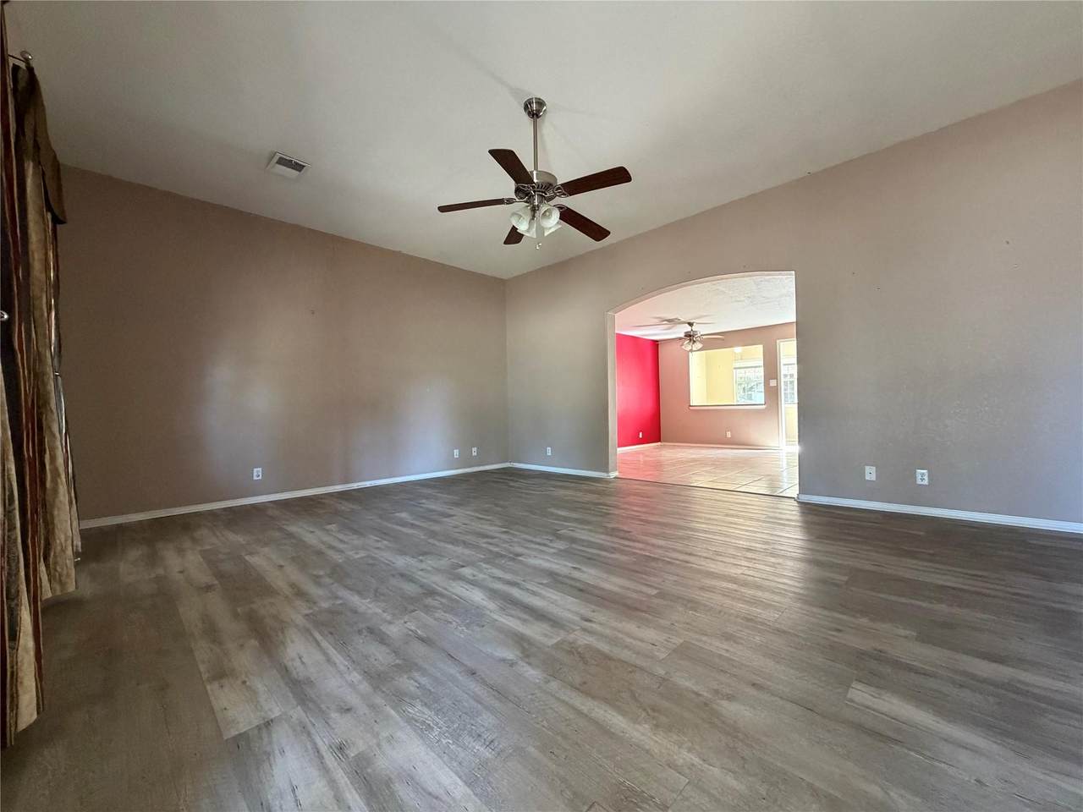
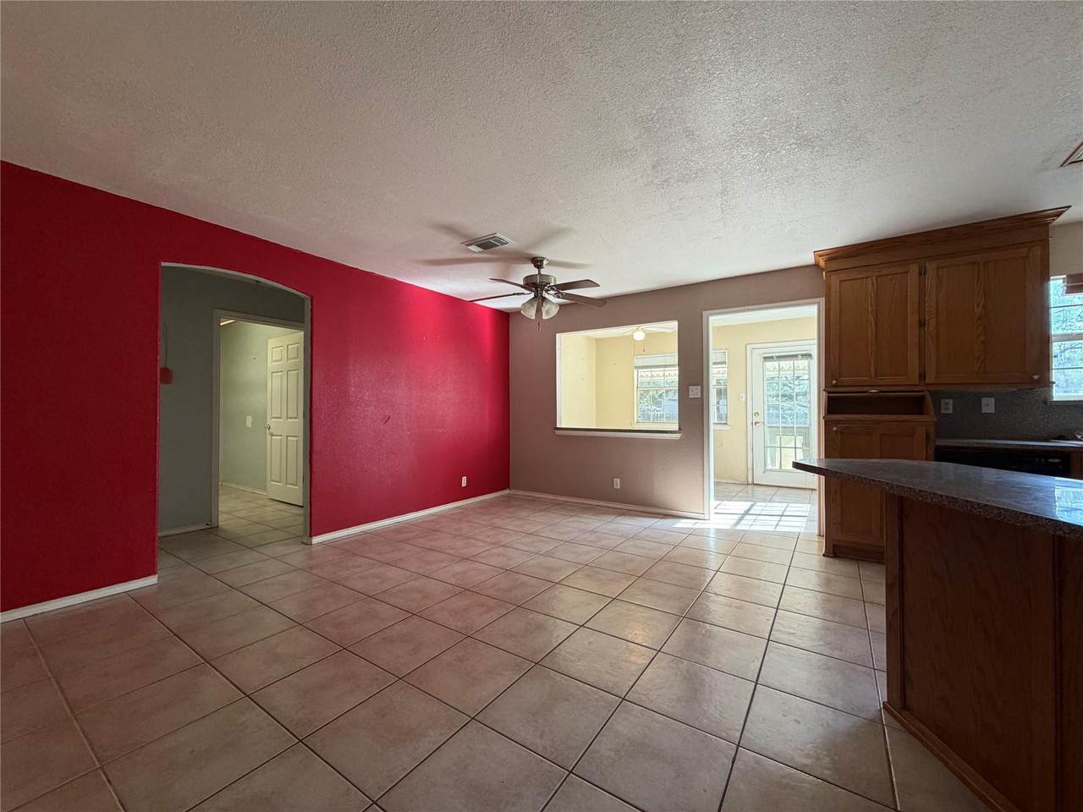
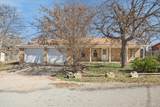
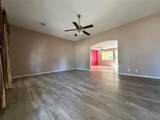
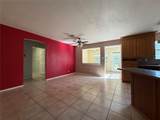
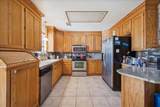
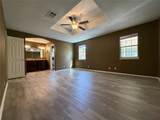
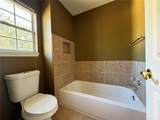
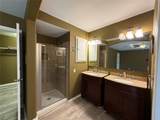
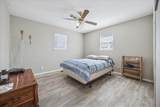
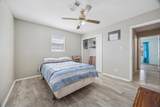
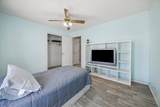
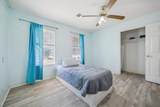
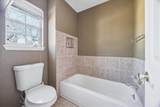
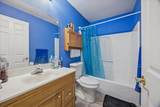
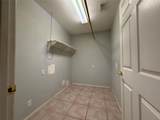
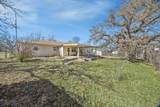
Discover an exceptional lifestyle in this inviting single-story home located at 1836 Ridgeview in KINGSLAND, TX. This charming residence, spanning 1779 square feet, offers three comfortable bedrooms and two full bathrooms, all nestled on a generous 0.23-acre lot. The classic brick exterior, complemented by a shingle roof, creates an appealing first impression, leading to a welcoming porch and convenient garage parking with a spacious driveway. Step inside to find versatile living spaces adorned with a mix of durable tile, elegant wood, and practical vinyl flooring, ensuring both style and ease of maintenance throughout. The thoughtfully designed open floor plan creates an airy atmosphere, enhanced by recessed lighting and ceiling fans that provide optimal comfort and illumination. The well-appointed kitchen is a culinary delight, featuring ample wood cabinetry, granite-style countertops, a functional kitchen island, and stainless steel appliances, including a dishwasher, microwave, range, and refrigerator, along with a pantry for extra storage. Bedrooms are sanctuaries of relaxation, offering various flooring options from wood to vinyl and laminate, each equipped with ceiling fans for a refreshing breeze. The master suite boasts tray ceilings and a double vanity in the en-suite bathroom, which also features tiled flooring. The additional bathrooms are equally well-maintained with tile flooring, offering a combination of single vanities, showers, and tubs, some with classic bathtubs and tiled walls. A dedicated study nook with tiled flooring provides a quiet space for work or contemplation. Outside, the private backyard is a true oasis, featuring mature trees and a covered patio perfect for entertaining or simply enjoying the tranquil surroundings. This home presents an incredible opportunity to embrace comfortable living in a desirable Kingsland neighborhood, offering both privacy and convenience.
-
3BEDS
-
0.23ACRES
-
2BATHS
-
01/2 BATHS
-
1,779SQFT
-
$149$/SQFT
School Information
Description
Discover an exceptional lifestyle in this inviting single-story home located at 1836 Ridgeview in KINGSLAND, TX. This charming residence, spanning 1779 square feet, offers three comfortable bedrooms and two full bathrooms, all nestled on a generous 0.23-acre lot. The classic brick exterior, complemented by a shingle roof, creates an appealing first impression, leading to a welcoming porch and convenient garage parking with a spacious driveway. Step inside to find versatile living spaces adorned with a mix of durable tile, elegant wood, and practical vinyl flooring, ensuring both style and ease of maintenance throughout. The thoughtfully designed open floor plan creates an airy atmosphere, enhanced by recessed lighting and ceiling fans that provide optimal comfort and illumination. The well-appointed kitchen is a culinary delight, featuring ample wood cabinetry, granite-style countertops, a functional kitchen island, and stainless steel appliances, including a dishwasher, microwave, range, and refrigerator, along with a pantry for extra storage. Bedrooms are sanctuaries of relaxation, offering various flooring options from wood to vinyl and laminate, each equipped with ceiling fans for a refreshing breeze. The master suite boasts tray ceilings and a double vanity in the en-suite bathroom, which also features tiled flooring. The additional bathrooms are equally well-maintained with tile flooring, offering a combination of single vanities, showers, and tubs, some with classic bathtubs and tiled walls. A dedicated study nook with tiled flooring provides a quiet space for work or contemplation. Outside, the private backyard is a true oasis, featuring mature trees and a covered patio perfect for entertaining or simply enjoying the tranquil surroundings. This home presents an incredible opportunity to embrace comfortable living in a desirable Kingsland neighborhood, offering both privacy and convenience.
© 2026 Austin Board of REALTORS® (alternatively, from ACTRIS). All information provided is deemed reliable but is not guaranteed and should be independently verified. The Austin Board of REALTORS®, ACTRIS and their affiliates provide the MLS and all content therein “AS IS” and without any warranty, express or implied.The information provided is for consumers' personal, non-commercial use and may not be used for any purpose other than to identify prospective properties consumers may be interested in purchasing. Data last updated: 2026-10-06T16:00:32.773.
 Based on information submitted to the MLS GRID as of 2026-10-06T16:00:32.773 (date and time MLS GRID Data was obtained).
All data is obtained from various sources and may not have been verified by broker or MLS GRID. Supplied
Open House Information is subject to change without notice. All information should be independently reviewed and verified for accuracy. Properties may or may not be listed by the office/agent presenting the information.
Click here for MLS GRID DMCA Notice