
Skip To Content

19028 Quebrada Dr

Pflugerville, TX 78660
  • $399,900
  • STATUS: Active
  • MLS #: 4215512
UPDATED: 217 min ago
$399,900
  • 4
    BEDS
  • 0.15
    ACRES
  • 2
    BATHS
  • 1
    1/2 BATHS
  • 2,522
    SQFT
  • $159
    $/SQFT
Neighborhood:
Type:
Single-Family Home
Built:
2018
County:
Area:

School Information

Elementary School:
Middle School:
High School:
School District:
Property listed by Jason Murdy of eXp Realty, LLC: (512) 769-2404.

Description

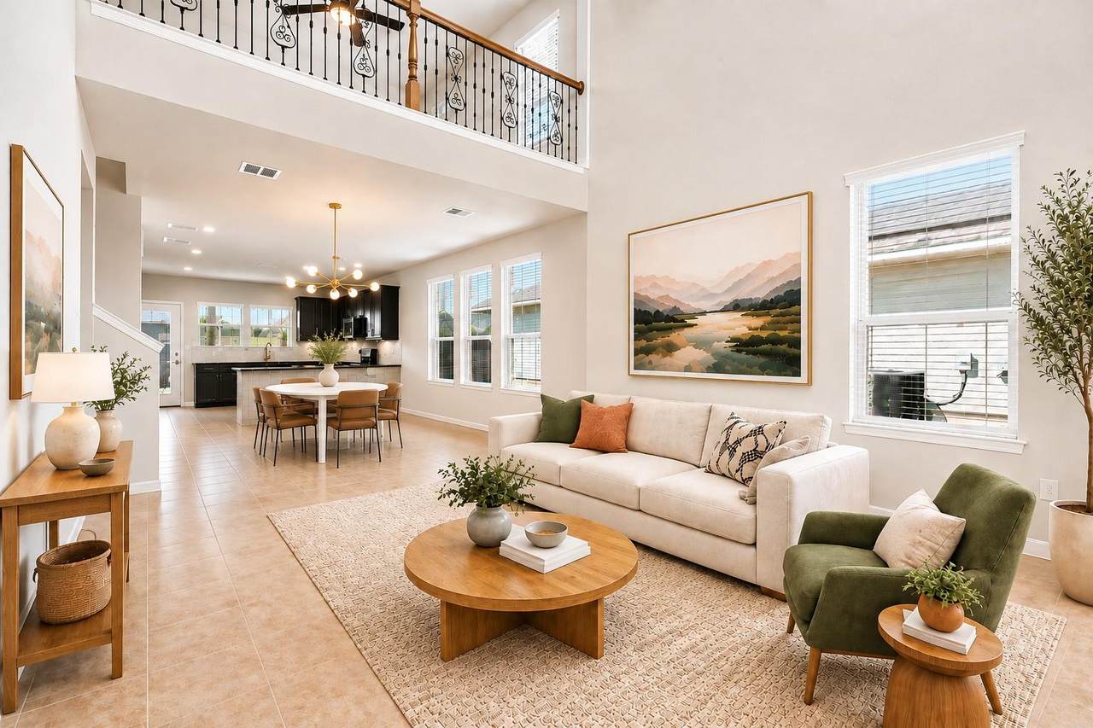
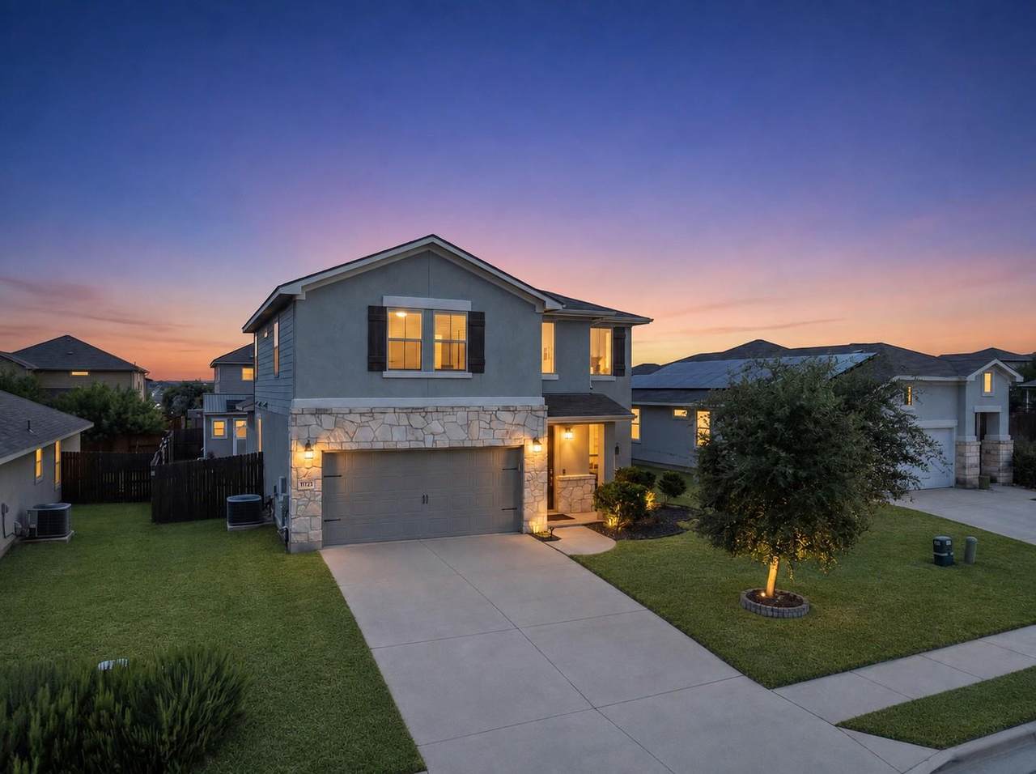
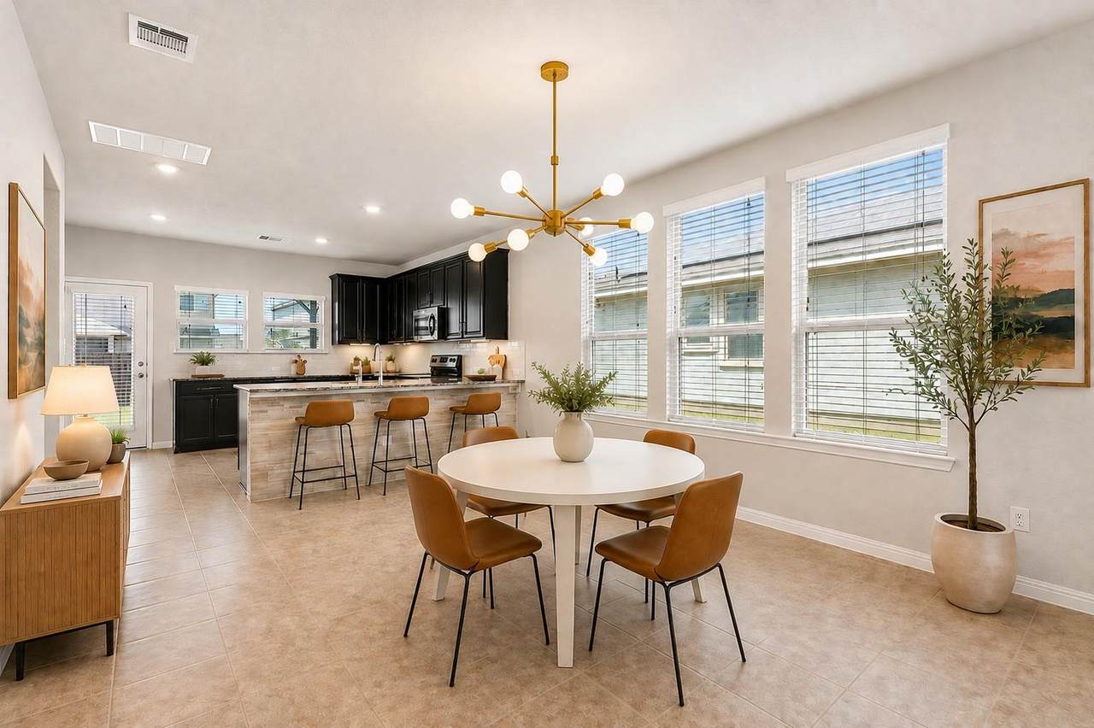
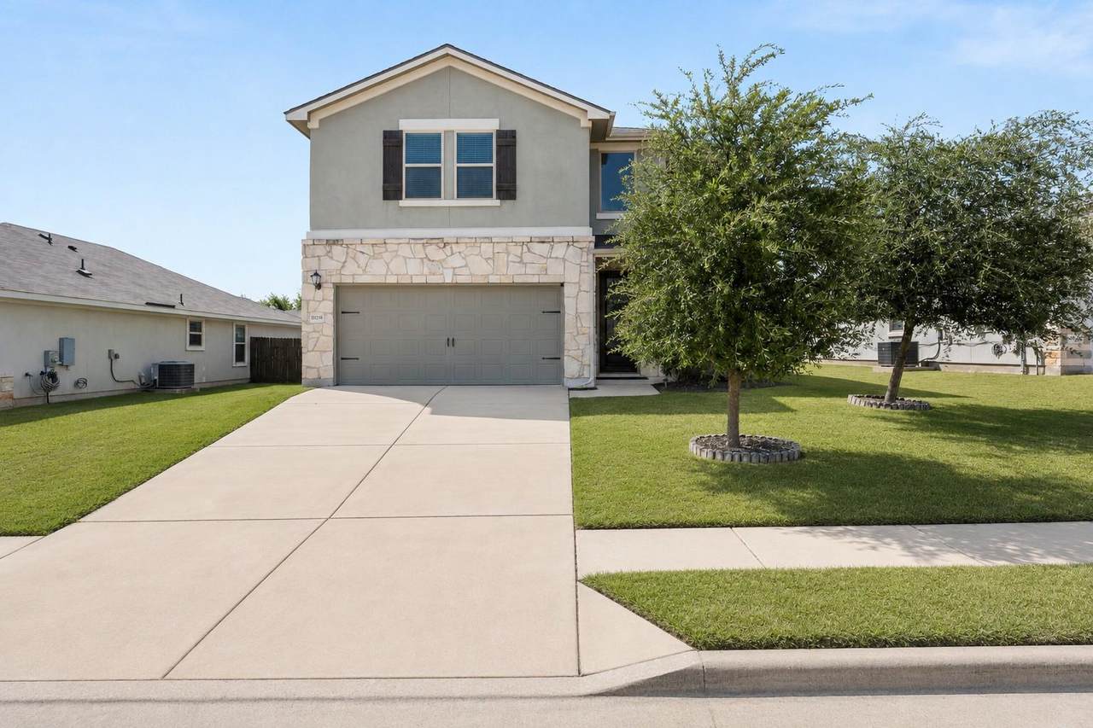
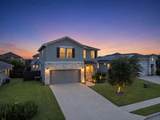
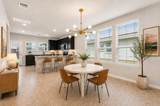
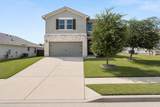
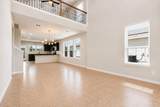
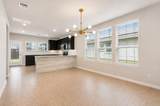
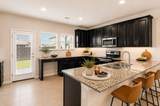
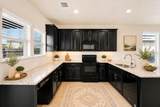
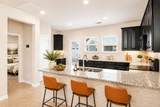
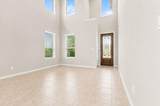
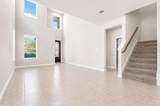
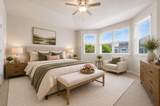
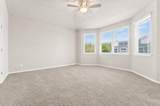
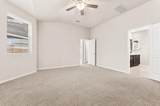
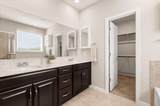
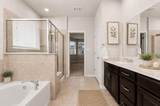
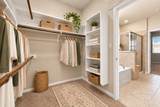
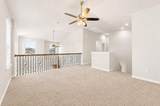
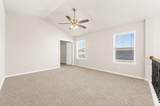
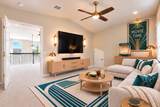
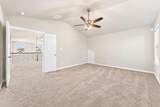
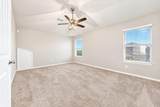
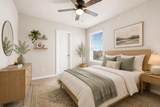
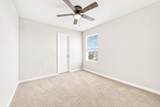
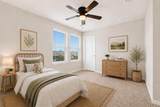
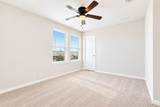
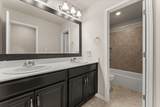
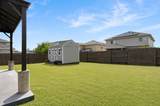
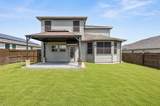
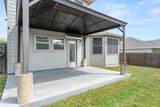
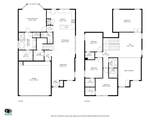
Step inside this beautifully maintained 4-bedroom, 2.5-bath home with a flexible layout designed for both everyday living and entertaining. The bright, open-concept kitchen, dining area, and living room feature soaring ceilings and abundant natural light, creating an inviting space to gather. The primary suite is conveniently located downstairs for added privacy. Upstairs, you'll find three additional bedrooms, a full bath, an open flex space, and a large separate media room wired for surround sound that can easily serve as a home theater, office, game room, or second living area. Recent improvements include a new roof in 2022, water heater in 2025, water softener, reverse osmosis filtration system, whole-house surge protector, solar screens, and metal overhead garage storage. Outside, the extended covered patio offers a great spot for relaxing, dining, or entertaining. The insulated backyard shed is another standout feature, complete with electricity and its own mini-split AC, perfect for a workshop, studio, hobby space, workspace, or climate-controlled storage. The landscaped yard includes a sprinkler system, and the community offers a swimming pool, playground, and walking trails. With versatile living spaces, thoughtful upgrades, and convenient access this home offers a great combination of comfort, functionality, and lifestyle.

Monthly Payment Calculator


© 2026 Austin Board of REALTORS® (alternatively, from ACTRIS). All information provided is deemed reliable but is not guaranteed and should be independently verified. The Austin Board of REALTORS®, ACTRIS and their affiliates provide the MLS and all content therein “AS IS” and without any warranty, express or implied.The information provided is for consumers' personal, non-commercial use and may not be used for any purpose other than to identify prospective properties consumers may be interested in purchasing. Data last updated: 2026-10-09T00:00:23.817.

MLS Grid  logoBased on information submitted to the MLS GRID as of 2026-10-09T00:00:23.817 (date and time MLS GRID Data was obtained). All data is obtained from various sources and may not have been verified by broker or MLS GRID. Supplied Open House Information is subject to change without notice. All information should be independently reviewed and verified for accuracy. Properties may or may not be listed by the office/agent presenting the information. Click here for MLS GRID DMCA Notice
www.viewvistashomes.com/homes/180179666
Print Image

19028 Quebrada Dr Pflugerville, TX 78660

  • Price: $399,900
  • Status: Active
  • On Site: Days
  • Updated: 217 min ago
  • MLS #: 4215512
4
Beds
2
Baths
1
½ Baths
0.15
Acres
2,522
SQFT
$159
$/SQFT
2018
Built
Neighborhood:
Verona Sec 3
County:
Travis
Area:
Pflugerville
Elementary School:
Carpenter Elementary School
Middle School:
Cele
High School:
Weiss
School District:
Pflugerville ISD
Property Description
Step inside this beautifully maintained 4-bedroom, 2.5-bath home with a flexible layout designed for both everyday living and entertaining. The bright, open-concept kitchen, dining area, and living room feature soaring ceilings and abundant natural light, creating an inviting space to gather. The primary suite is conveniently located downstairs for added privacy. Upstairs, you'll find three additional bedrooms, a full bath, an open flex space, and a large separate media room wired for surround sound that can easily serve as a home theater, office, game room, or second living area. Recent improvements include a new roof in 2022, water heater in 2025, water softener, reverse osmosis filtration system, whole-house surge protector, solar screens, and metal overhead garage storage. Outside, the extended covered patio offers a great spot for relaxing, dining, or entertaining. The insulated backyard shed is another standout feature, complete with electricity and its own mini-split AC, perfect for a workshop, studio, hobby space, workspace, or climate-controlled storage. The landscaped yard includes a sprinkler system, and the community offers a swimming pool, playground, and walking trails. With versatile living spaces, thoughtful upgrades, and convenient access this home offers a great combination of comfort, functionality, and lifestyle.
Exterior Features

Attached Garage YN No Covered Spaces 2 Direction Faces East Exterior Features Gutters PartialLightingNo Exterior StepsPrivate Yard Fencing Back YardFencedGateWood Foundation Details Slab Garage YN Yes Levels Two Lot Features Back YardFront YardLandscapedLevelSprinkler - AutomaticSprinkler - Back YardSprinklers In FrontSprinkler - In-groundTrees-Small (Under 20 Ft) Other Structures Shed(s)StorageWorkshop Parking Features DrivewayGarage Patio And Porch Features CoveredFront PorchRear Porch Roof Shingle View None Waterfront Features None Waterfront YN No

Interior Features

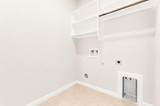
Appliances DisposalElectric RangeENERGY STAR Qualified DishwasherENERGY STAR Qualified Water HeaterMicrowaveFree-Standing RangeSelf Cleaning OvenVented Exhaust FanElectric Water HeaterWater Purifier OwnedWater Softener Owned Cooling Ceiling Fan(s)Central AirElectricENERGY STAR Qualified EquipmentZoned Fireplaces Total 0 Flooring CarpetTile Heating CentralElectricENERGY STAR Qualified Equipment Interior Features Ceiling Fan(s)High CeilingsGranite CountersElectric Dryer HookupHigh Speed InternetInterior StepsKitchen IslandLow Flow Plumbing FixturesMultiple Living AreasOpen FloorplanPantryPrimary Bedroom on MainRecessed LightingSmart HomeSmart ThermostatSoaking TubStorageWalk-In Closet(s)Washer HookupWired for Data Laundry Location InsideLaundry RoomMain Level Main Level Bedrooms 1 Num Dining 1 Num Living 2 Num Other Level Beds 3 Window Features ENERGY STAR Qualified WindowsInsulated WindowsScreensSolar ScreensVinyl WindowsWindow Treatments

Property Features

Accessibility Features None Association Fee 116 Association Fee Frequency Quarterly Association Fee Includes Common Area Maintenance Association YN Yes Community Features BBQ Pit/GrillCluster MailboxCommon GroundsCurbsParkPlaygroundPoolSidewalksStreet LightsUnderground Utilities Estimated Taxes 6560.65 Fema Flood Plain No Horse YN No Listing Terms CashConventionalFHAVA Loan New Construction YN No Pool Features None Pool Private YN No Property Condition Resale Property Sub Type Single Family Residence Sewer Public Sewer Special Listing Conditions Standard Utilities Cable AvailableElectricity ConnectedInternet-FiberSewer ConnectedUnderground UtilitiesWater Connected Water Source Public


© 2026 Austin Board of REALTORS® (alternatively, from ACTRIS). All information provided is deemed reliable but is not guaranteed and should be independently verified. The Austin Board of REALTORS®, ACTRIS and their affiliates provide the MLS and all content therein “AS IS” and without any warranty, express or implied.The information provided is for consumers' personal, non-commercial use and may not be used for any purpose other than to identify prospective properties consumers may be interested in purchasing. Data last updated: 2026-10-09T00:00:23.817.

MLS Grid  logoBased on information submitted to the MLS GRID as of 2026-10-09T00:00:23.817 (date and time MLS GRID Data was obtained). All data is obtained from various sources and may not have been verified by broker or MLS GRID. Supplied Open House Information is subject to change without notice. All information should be independently reviewed and verified for accuracy. Properties may or may not be listed by the office/agent presenting the information. Click here for MLS GRID DMCA Notice
 
https://bt-photos.global.ssl.fastly.net/austin/1280_boomver_3_4215512-2.jpg https://bt-photos.global.ssl.fastly.net/austin/1280_boomver_3_4215512-2.jpg https://bt-photos.global.ssl.fastly.net/austin/1280_boomver_3_4215512-2.jpg
Logo
Vista Real Estate
7446 Honeysuckle Dr
Temple TX, 76502
Property listed by Jason Murdy of eXp Realty, LLC: (512) 769-2404.