Skip To Content

1908 Maple Ave

Austin, TX 78722
  • $1,150,000
  • STATUS: Active
  • MLS #: 1843548
$1,150,000
  • 4
    BEDS
  • 0.18
    ACRES
  • 3
    BATHS
  • 0
    1/2 BATHS
  • 2,310
    SQFT
  • $498
    $/SQFT
Neighborhood:
Type:
Single-Family Home
Built:
1962
County:
Area:

School Information

Elementary School:
Middle School:
High School:
School District:
Property listed by Linda Robertson of Coldwell Banker Apex: (512) 293-7848.

Description

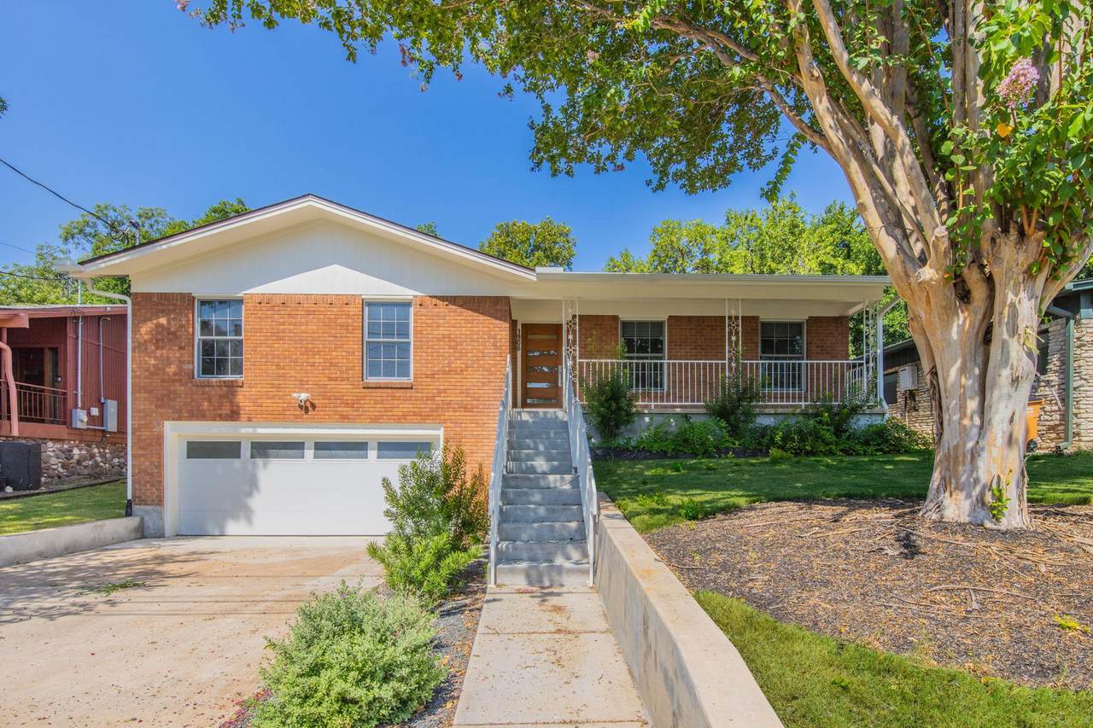
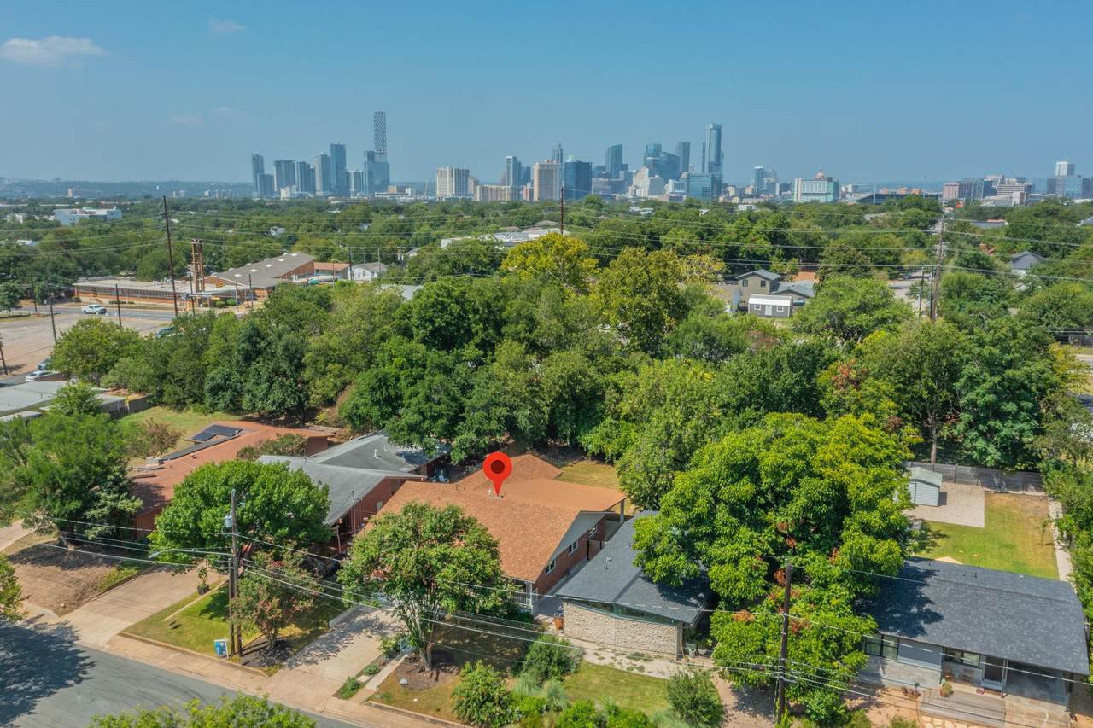
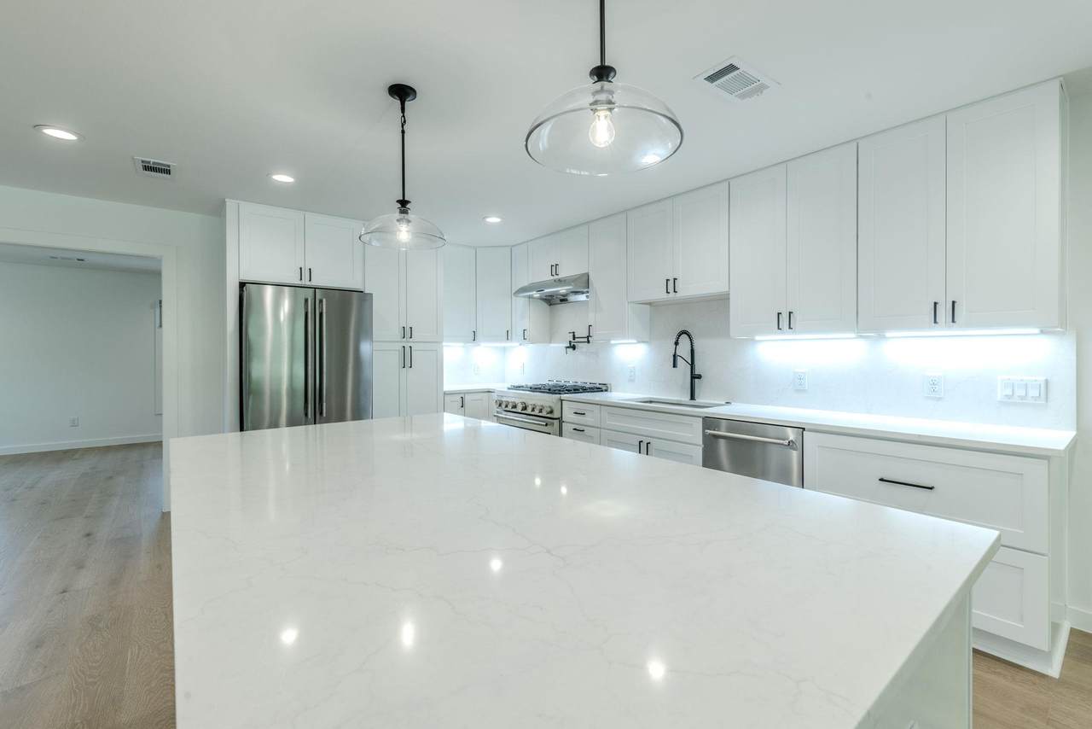
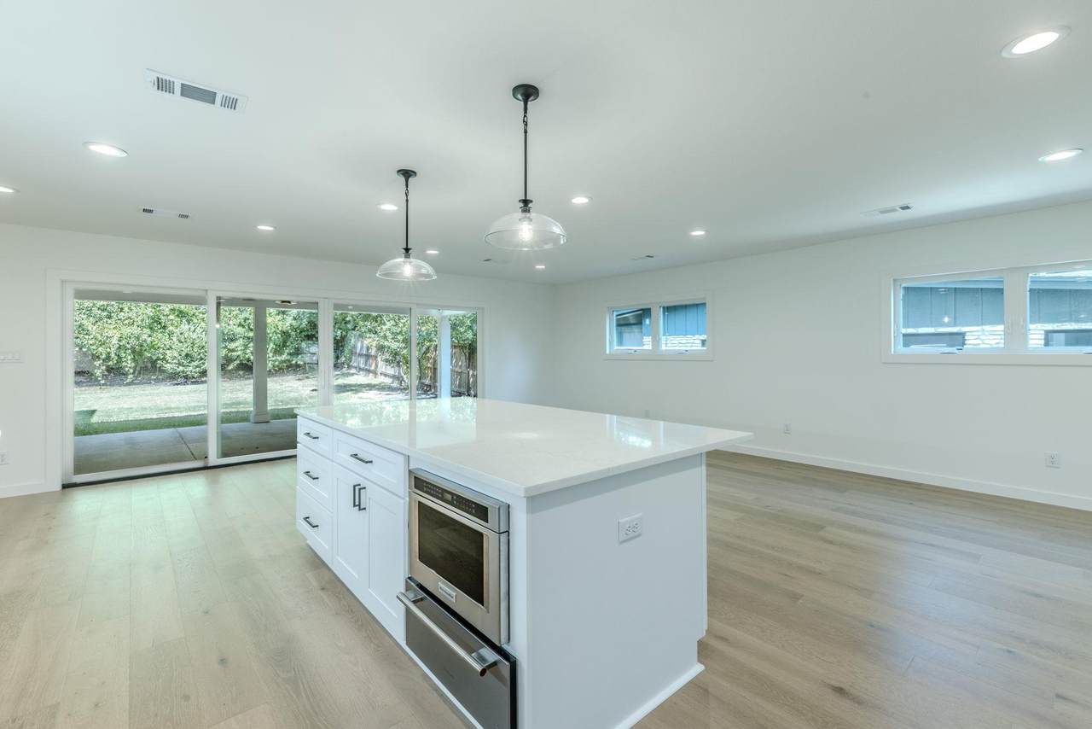
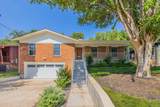
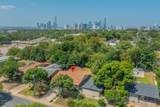
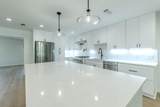
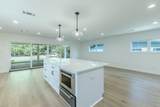
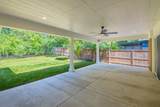
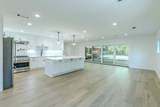
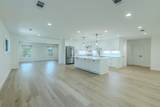
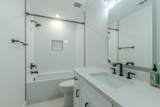
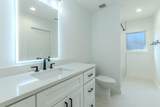
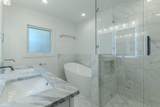
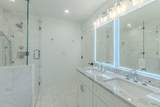
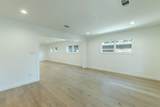
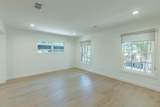
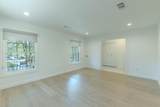
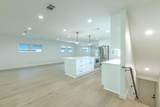
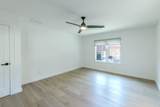
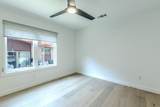
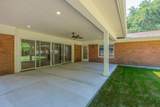
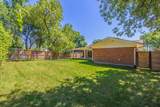
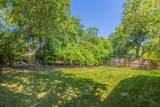
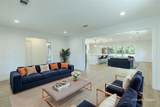
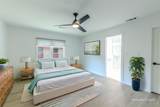
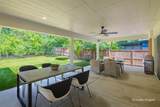
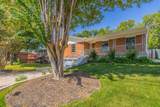
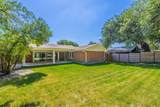
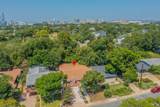
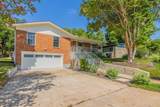
DON'T JUDGE A BOOK BY ITS COVER. Discover unparalleled comfort and sophisticated design in this Austin gem, a residence that effortlessly blends style with functionality. This charming home, located at 1908 MAPLE AVE, features a well-maintained brick exterior and a welcoming porch, nestled on a private yard with a garden, offering both curb appeal and privacy. The spacious open-concept living area, extending over 800 square feet from the foyer, seamlessly connects to the gourmet kitchen, creating an ideal environment for entertaining and daily living. Two massive sliding glass doors flood the living space with natural light and open onto a generous covered rear patio, spanning over 300 square feet, offering a seamless transition for indoor-outdoor gatherings. At the heart of the kitchen, a professional-style six-burner gas range with a convenient pot filler awaits your culinary endeavors. The primary bedroom, offering over 200 square feet of tranquil living space, features large swing-out windows that provide abundant natural light and a remotely controlled ceiling fan for ultimate comfort. Its luxurious en-suite bathroom boasts a dual vanity with ample counter space, individual touch-activated mirrors, and elegant chrome fixtures. A sumptuous soaking tub complements a separate walk-in shower, enclosed with glass walls and a frameless glass door, featuring both a rainfall and an adjustable handheld showerhead for a customizable spa-like experience. Enjoy the convenience of a garage and driveway. This home provides a blend of style, comfort, and functionality, perfect for a refined lifestyle in Austin.

Monthly Payment Calculator


Austin Board of REALTORS® logo© 2026 Austin Board of REALTORS® (alternatively, from ACTRIS). All information provided is deemed reliable but is not guaranteed and should be independently verified. The Austin Board of REALTORS®, ACTRIS and their affiliates provide the MLS and all content therein “AS IS” and without any warranty, express or implied.The information provided is for consumers' personal, non-commercial use and may not be used for any purpose other than to identify prospective properties consumers may be interested in purchasing. Data last updated: 2026-11-09T23:59:57.623.

MLS Grid logoBased on information submitted to the MLS GRID as of 2026-11-09T23:59:57.623 (date and time MLS GRID Data was obtained). All data is obtained from various sources and may not have been verified by broker or MLS GRID. Supplied Open House Information is subject to change without notice. All information should be independently reviewed and verified for accuracy. Properties may or may not be listed by the office/agent presenting the information. Click here for MLS GRID DMCA Notice
www.viewvistashomes.com/homes/181689263
Print Image

1908 Maple Ave Austin, TX 78722

  • Price: $1,150,000
  • Status: Active
  • On Site: Days
  • MLS #: 1843548
4
Beds
3
Baths
0
½ Baths
0.18
Acres
2,310
SQFT
$498
$/SQFT
1962
Built
Neighborhood:
Washington
County:
Travis
Area:
Austin
Elementary School:
Campbell
Middle School:
Kealing
High School:
Mccallum
School District:
Austin ISD
Property Description
DON'T JUDGE A BOOK BY ITS COVER. Discover unparalleled comfort and sophisticated design in this Austin gem, a residence that effortlessly blends style with functionality. This charming home, located at 1908 MAPLE AVE, features a well-maintained brick exterior and a welcoming porch, nestled on a private yard with a garden, offering both curb appeal and privacy. The spacious open-concept living area, extending over 800 square feet from the foyer, seamlessly connects to the gourmet kitchen, creating an ideal environment for entertaining and daily living. Two massive sliding glass doors flood the living space with natural light and open onto a generous covered rear patio, spanning over 300 square feet, offering a seamless transition for indoor-outdoor gatherings. At the heart of the kitchen, a professional-style six-burner gas range with a convenient pot filler awaits your culinary endeavors. The primary bedroom, offering over 200 square feet of tranquil living space, features large swing-out windows that provide abundant natural light and a remotely controlled ceiling fan for ultimate comfort. Its luxurious en-suite bathroom boasts a dual vanity with ample counter space, individual touch-activated mirrors, and elegant chrome fixtures. A sumptuous soaking tub complements a separate walk-in shower, enclosed with glass walls and a frameless glass door, featuring both a rainfall and an adjustable handheld showerhead for a customizable spa-like experience. Enjoy the convenience of a garage and driveway. This home provides a blend of style, comfort, and functionality, perfect for a refined lifestyle in Austin.
Exterior Features

Attached Garage YN No Covered Spaces 2 Direction Faces East Exterior Features See RemarksExterior StepsGutters PartialLightingPrivate Yard Fencing Back YardPrivacy Foundation Details See RemarksSlab Garage YN Yes Levels One and One Half Lot Features Back YardSprinkler - AutomaticSprinkler - In-ground Lot Size Dimensions 48 X 125 Other Structures None Parking Features DrivewayGarageInside Entrance Patio And Porch Features CoveredFront PorchPatioRear Porch Roof Composition View Neighborhood Waterfront Features None Waterfront YN No

Interior Features

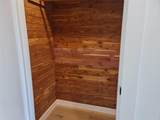
Appliances See RemarksCooktopDishwasherDisposalENERGY STAR Qualified AppliancesGas CooktopGas RangeMicrowaveGas OvenPlumbed For Ice MakerRNGHDFree-Standing RefrigeratorSelf Cleaning OvenStainless Steel Appliance(s)Washer/Dryer Stacked Cooling Central Air Fireplaces Total 0 Flooring Wood Heating Central Interior Features Breakfast BarBuilt-in FeaturesCedar Closet(s)Ceiling Fan(s)Stone CountersDouble VanityGas Dryer HookupEat-in KitchenHigh Speed InternetInterior StepsKitchen IslandLow Flow Plumbing FixturesOpen FloorplanPrimary Bedroom on MainRecessed LightingSmart ThermostatSoaking TubStackable W/D ConnectionsStorageWalk-In Closet(s) Laundry Location In Basement Main Level Bedrooms 4 Num Dining 1 Num Living 1 Num Other Level Beds 0 Rooms Bedroom (Main Level Ceiling Fan(s)Low Flow Plumbing FixturesShared Bath) Living Room (Main Level Smart Thermostat) Primary Bedroom (Main Level GranCntDual VanityFull BathGarden TubRecessed LightingSee RemarksSeparate ShowerSoaking TubStorage) Basement (First Level) Bedroom (Main Level GranCntShared BathSoaking Tub) Bedroom (Main Level GranCntShared Bath) Kitchen (Main Level Breakfast BarCenter IslandGranCntDining AreaEat In KitchenGourmet KitchenOpen to Family Room Window Features See RemarksBlindsDouble Pane WindowsENERGY STAR Qualified WindowsInsulated WindowsLow Emissivity WindowsWindow Treatments

Property Features

Accessibility Features None Additional Parcels YN No Association YN No Community Features Business CenterCreative Office SpaceHigh Speed InternetParkStreet Lights Estimated Taxes 13693 Fema Flood Plain No Horse YN No Listing Terms CashConventionalFHAVA Loan New Construction YN No Pool Features None Pool Private YN No Property Condition Updated/Remodeled Property Sub Type Single Family Residence Sewer Public Sewer Special Listing Conditions Standard Tax Annual Amount 16431.11 Unit Style See RemarksEntry Steps Utilities Electricity ConnectedNatural Gas ConnectedSewer ConnectedWater Connected Water Source Public


Austin Board of REALTORS® logo© 2026 Austin Board of REALTORS® (alternatively, from ACTRIS). All information provided is deemed reliable but is not guaranteed and should be independently verified. The Austin Board of REALTORS®, ACTRIS and their affiliates provide the MLS and all content therein “AS IS” and without any warranty, express or implied.The information provided is for consumers' personal, non-commercial use and may not be used for any purpose other than to identify prospective properties consumers may be interested in purchasing. Data last updated: 2026-11-09T23:59:57.623.

MLS Grid logoBased on information submitted to the MLS GRID as of 2026-11-09T23:59:57.623 (date and time MLS GRID Data was obtained). All data is obtained from various sources and may not have been verified by broker or MLS GRID. Supplied Open House Information is subject to change without notice. All information should be independently reviewed and verified for accuracy. Properties may or may not be listed by the office/agent presenting the information. Click here for MLS GRID DMCA Notice
 
https://bt-photos.global.ssl.fastly.net/austin/1280_boomver_1_1843548-2.jpg https://bt-photos.global.ssl.fastly.net/austin/1280_boomver_1_1843548-2.jpg https://bt-photos.global.ssl.fastly.net/austin/1280_boomver_1_1843548-2.jpg
Logo
Vista Real Estate
7446 Honeysuckle
Temple TX, 76502
Property listed by Linda Robertson of Coldwell Banker Apex: (512) 293-7848.