







Skip To Content

1918 Longfield

San Antonio, TX 78248
  • $414,900
  • STATUS: Active
  • MLS #: 2008868
UPDATED: 31 min ago
$414,900
  • 4
    BEDS
  • 0.15
    ACRES
  • 2
    BATHS
  • 1
    1/2 BATHS
  • 2,069
    SQFT
  • $201
    $/SQFT
Neighborhood:
Type:
Single-Family Home
Built:
1979
County:
Area:

School Information

Elementary School:
Middle School:
High School:
School District:

Description

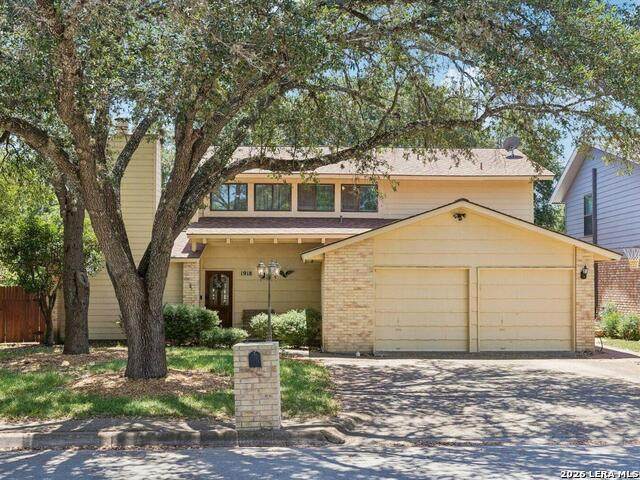
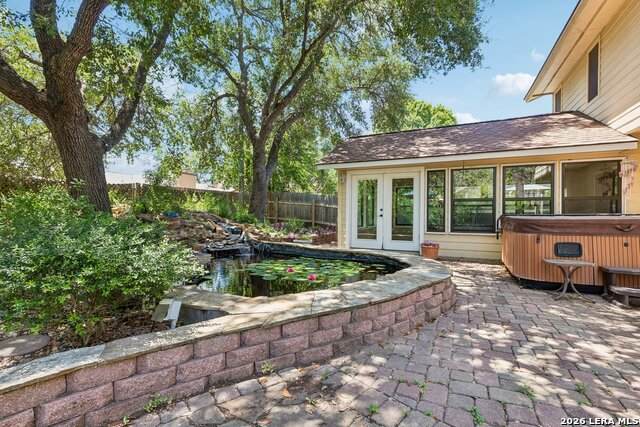
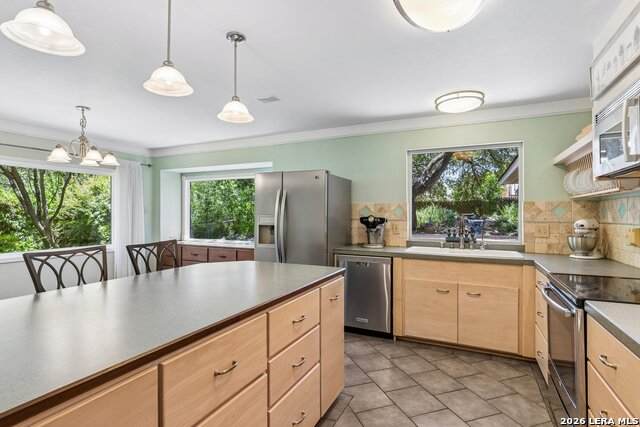
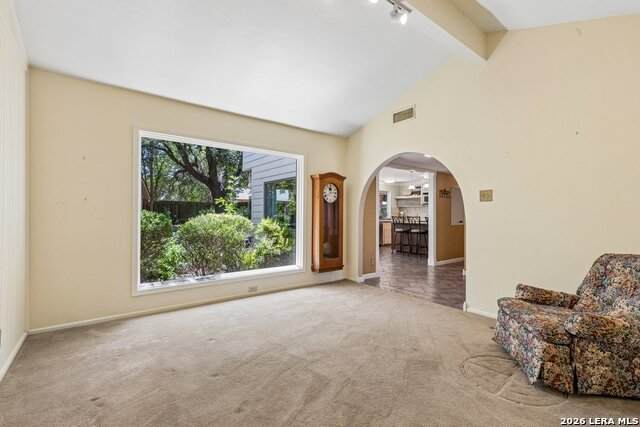
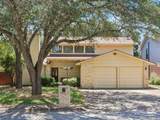
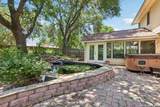
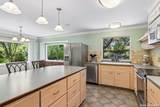
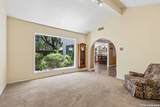
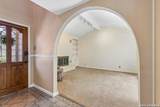
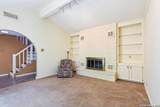
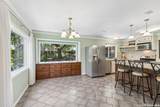
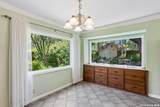
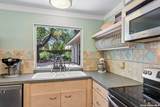
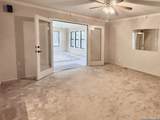
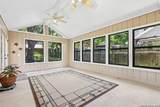
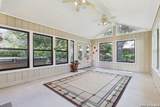
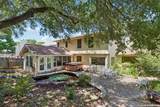
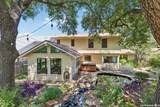
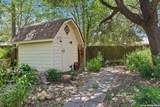
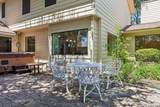
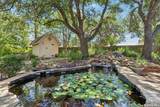
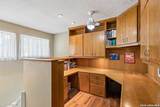
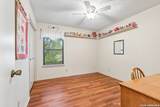
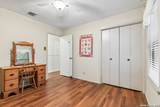
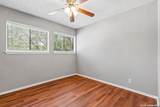
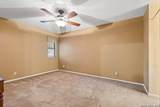
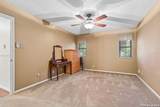
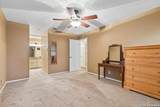
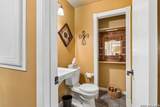
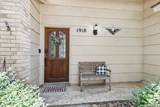
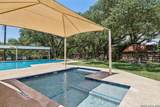
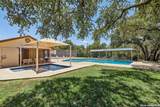
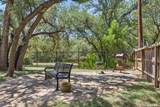
Charming, unique home in great location just off Blanco Rd., walking distance to Hardberger Park and 3 doors down to neighborhod pool & tennis. Kitchen is open and bright, with breakfast bar, pantry with custom pull out shelving and is surrounded by windows looking out to the gorgeous Koi pond! Lots of living space, Family Room, Living Room w/fireplace and an air conditioned Sunroom that has french doors out to the expansive terracotta paver patio. Upstairs is a loft with built-in desk/office area and all the bedrooms with luxury vinyl plank flooring. Garage has lots of built in storage. Shady backyard with mature trees and storage shed. 4 Ton A/C unit less than 3 years old. Water softener.

Monthly Payment Calculator

LERA MLS

© 2026 Information provided courtesy of LERA MLS. All rights reserved. IDX information is provided exclusively for consumers' personal, non-commercial use and may not be used for any purpose other than to identify prospective properties consumers may be interested in purchasing. Information is deemed reliable but is not guaranteed accurate by the LERA MLS or Vista Real Estate. Last updated 2026-10-17T10:33:04.46.
www.viewvistashomes.com/homes/180175250
Print Image

1918 Longfield San Antonio, TX 78248

  • Price: $414,900
  • Status: Active
  • On Site: Days
  • Updated: 31 min ago
  • MLS #: 2008868
4
Beds
2
Baths
1
½ Baths
0.15
Acres
2,069
SQFT
$201
$/SQFT
1979
Built
Neighborhood:
Churchill Forest
County:
Bexar
Area:
San Antonio
Elementary School:
Huebner
Middle School:
Eisenhower
High School:
Churchill
School District:
North East I.S.D.
Property Description
Charming, unique home in great location just off Blanco Rd., walking distance to Hardberger Park and 3 doors down to neighborhod pool & tennis. Kitchen is open and bright, with breakfast bar, pantry with custom pull out shelving and is surrounded by windows looking out to the gorgeous Koi pond! Lots of living space, Family Room, Living Room w/fireplace and an air conditioned Sunroom that has french doors out to the expansive terracotta paver patio. Upstairs is a loft with built-in desk/office area and all the bedrooms with luxury vinyl plank flooring. Garage has lots of built in storage. Shady backyard with mature trees and storage shed. 4 Ton A/C unit less than 3 years old. Water softener.
Exterior Features

Exterior Brick4 Sides MasonryCement Fiber Exterior Features Patio SlabPrivacy FenceStorage Building/ShedMature TreesOther - See Remarks Parking Two Car Garage Pool Spa NoneHot Tub Pool YN No Roof Composition Stories 2 Style Two Story

Interior Features

Air Conditioning One CentralOne Window/Wall Bedroom2 Length 11 Bedroom2 Width 11 Bedroom3 Length 11 Bedroom3 Width 10 Bedroom4 Length 10 Bedroom4 Width 10 Breakfast Room Length 14 Breakfast Room Width 8 Entry Room Length 11 Entry Room Width 5 Family Room Length 16 Family Room Width 14 Fireplace OneLiving Room Fireplaces 1 Floor CarpetingCeramic TileVinyl Foundation Slab Heating CentralHeat Pump Heating Fuel Electric Inclusions Ceiling FansWasher ConnectionDryer ConnectionMicrowave OvenStove/RangeRefrigeratorDisposalDishwasherIce Maker ConnectionWater Softener (owned)Vent FanSmoke AlarmElectric Water HeaterGarage Door OpenerSmooth CooktopSolid Counter Tops Interior Three Living AreaBreakfast BarFlorida RoomLoftUtility Area in GarageAll Bedrooms UpstairsLaundry in Garage Kitchen Length 12 Kitchen Width 12 Living Room Length 14 Living Room Width 13 Master Bath Tub/Shower ComboSingle Vanity Master Bath Length 10 Master Bath Width 5 Master Bedroom UpstairsCeiling FanFull Bath Master Bedroom Length 15 Master Bedroom Width 12 Other Rooms LoftSun Room Window Coverings All Remain

Property Features

Approx Age 47 Builder Name Unknown Certified Tax Year 2025 Construction Pre-Owned Hoa Fee1 240 Hoa Frequency Annually Hoa Mandatory Mandatory Hoa Name1 CHURCHILL FOREST HOA Multiple Hoa No Neighborhood Amenities PoolTennis Possession Closing/Funding Potential Short Sale No Proposed Terms ConventionalFHAVATX VetCashInvestors OK Source Sq Ft Appsl Dist Subdivision Legal Name CHURCHILL FOREST Taxed By Multiple Counties No Total Tax 9309 Utility Supplier Electric CPS Utility Supplier Gas CPS Utility Supplier Sewer SAWS Utility Supplier Water SAWS Water Sewer Water SystemSewer System

Listing information © Copyright 2026 San Antonio Board of REALTORS®, All Rights Reserved.
Listing provided courtesy of Dayna Zolninger of LPT Realty, LLC: zolningerteam@gmail.com, (210) 889-1108.
LERA MLS

© 2026 Information provided courtesy of LERA MLS. All rights reserved. IDX information is provided exclusively for consumers' personal, non-commercial use and may not be used for any purpose other than to identify prospective properties consumers may be interested in purchasing. Information is deemed reliable but is not guaranteed accurate by the LERA MLS or Vista Real Estate. Last updated 2026-10-17T10:33:04.46.
 
https://bt-photos.global.ssl.fastly.net/sabor/orig_boomver_3_2008868-2.jpg https://bt-photos.global.ssl.fastly.net/sabor/orig_boomver_3_2008868-2.jpg https://bt-photos.global.ssl.fastly.net/sabor/orig_boomver_3_2008868-2.jpg
Logo
Vista Real Estate
7446 Honeysuckle
Temple TX, 76502