


Skip To Content

19507 Camino Rdg

San Antonio, TX 78258
  • $515,000
  • STATUS: Price Change
  • MLS #: 2020693
Price Reduced
UPDATED: 150 min ago
$515,000
  • 4
    BEDS
  • 0.3
    ACRES
  • 3
    BATHS
  • 1
    1/2 BATHS
  • 3,969
    SQFT
  • $130
    $/SQFT
Neighborhood:
Type:
Single-Family Home
Built:
1998
County:
Area:

School Information

Elementary School:
Middle School:
High School:
School District:

Description

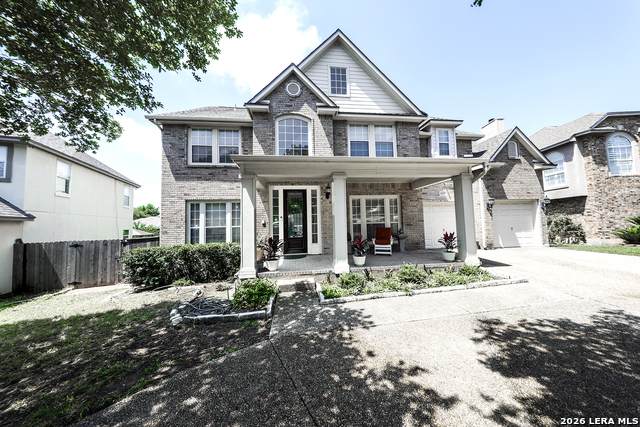
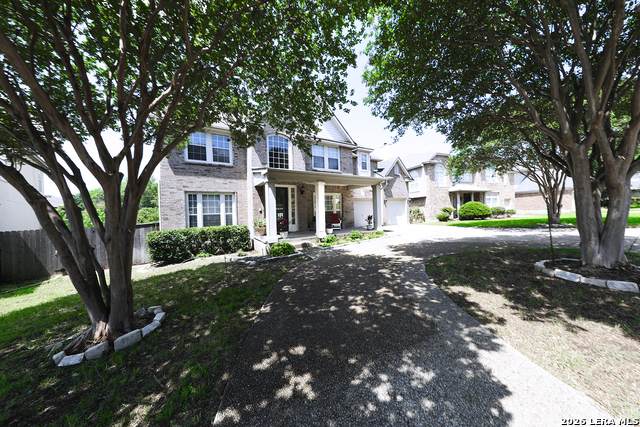
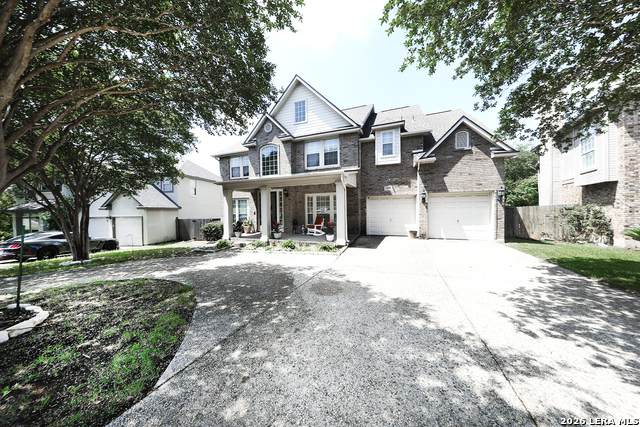
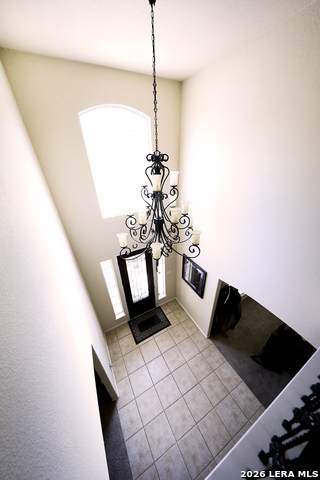
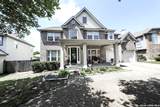
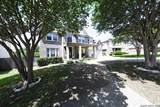
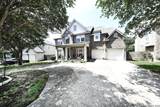
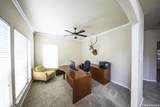
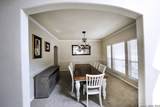
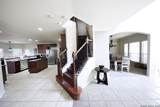
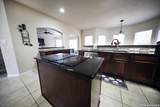
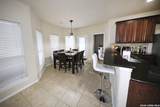
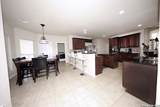
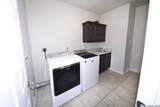
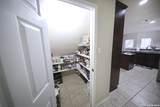
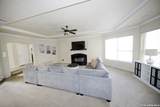
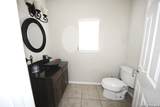
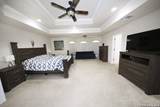
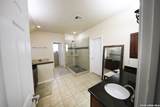
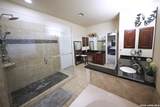
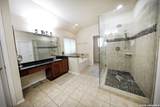
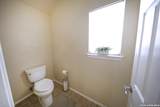
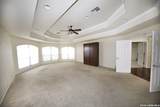
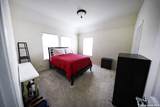
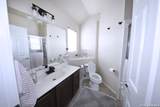
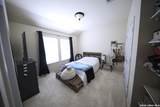
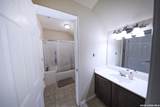
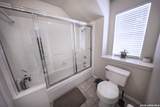
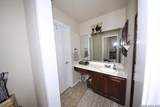
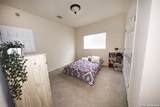
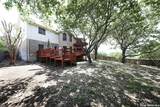
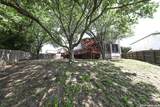
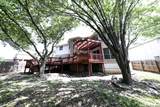
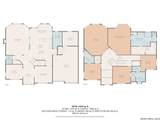
Beautiful 3969 sq ft family home in the gated community of The Hills of Sonterra featuring 4 bedrooms,3.5 baths.Step inside through the dramatic two-story grand entry into a spacious open concept design with soaring ceilings, architectural details,and abundant natural light.The oversized kitchen features granite countertops,stainless steel appliances,ample cabinetry and opens seamlessly to the main living room.The expansive primary suite offers a large spa like bathroom and walk in closet while the secondary bedroom includes it's own full bath. The media room includes a Murphy bed and can easily function as a 5th bedroom or flex space. Outside the extended driveway accommodates up to six vehicles and the garage includes an additional bonus room ideal for storage,a workshop or small home gym.This home is ideal for everyday living and entertaining.Located in one of North Central San Antonio's most sought after communities with convenient access to shopping,dining and major highways. Recent improvements include new roof (2025),new upstairs HVAC units (2025), downstairs exterior HVAC unit 2024, and freshly trimmed trees (2026). Appraisal and inspection done.

Monthly Payment Calculator


LERA MLS © 2026 Information provided courtesy of LERA MLS. All rights reserved. IDX information is provided exclusively for consumers' personal, non-commercial use and may not be used for any purpose other than to identify prospective properties consumers may be interested in purchasing. Information is deemed reliable but is not guaranteed accurate by the LERA MLS or Vista Real Estate. Last updated 2026-11-10T23:32:42.94.
www.viewvistashomes.com/homes/181722230
Print Image

19507 Camino Rdg San Antonio, TX 78258

  • Price: $515,000
  • Status: Price Change
  • On Site: Days
  • Updated: 150 min ago
  • MLS #: 2020693
4
Beds
3
Baths
1
½ Baths
0.3
Acres
3,969
SQFT
$130
$/SQFT
1998
Built
Neighborhood:
The Hills At Sonterra
County:
Bexar
Area:
San Antonio
Elementary School:
Stone Oak
Middle School:
Barbara Bush
High School:
Ronald Reagan
School District:
North East I.S.D.
Property Description
Beautiful 3969 sq ft family home in the gated community of The Hills of Sonterra featuring 4 bedrooms,3.5 baths.Step inside through the dramatic two-story grand entry into a spacious open concept design with soaring ceilings, architectural details,and abundant natural light.The oversized kitchen features granite countertops,stainless steel appliances,ample cabinetry and opens seamlessly to the main living room.The expansive primary suite offers a large spa like bathroom and walk in closet while the secondary bedroom includes it's own full bath. The media room includes a Murphy bed and can easily function as a 5th bedroom or flex space. Outside the extended driveway accommodates up to six vehicles and the garage includes an additional bonus room ideal for storage,a workshop or small home gym.This home is ideal for everyday living and entertaining.Located in one of North Central San Antonio's most sought after communities with convenient access to shopping,dining and major highways. Recent improvements include new roof (2025),new upstairs HVAC units (2025), downstairs exterior HVAC unit 2024, and freshly trimmed trees (2026). Appraisal and inspection done.
Exterior Features

Exterior BrickCement Fiber Exterior Features Covered PatioDeck/BalconyPrivacy FenceSprinkler SystemDouble Pane WindowsSolar ScreensHas GuttersMature Trees Lot Improvements Street PavedSidewalksStreetlightsAsphalt Parking Two Car Garage Pool Spa Hot Tub Pool YN No Roof Composition Stories 2 Style Two Story

Interior Features

Accessibility 2+ Access ExitsInt Door Opening 32"+36 inch or more wide hallsDoors w/Lever HandlesLow Pile Carpet Air Conditioning Two Central Bedroom2 Length 12 Bedroom2 Width 12 Bedroom3 Length 12 Bedroom3 Width 12 Bedroom4 Length 14 Bedroom4 Width 11 Breakfast Room Length 17 Breakfast Room Width 2 Dining Room Length 13 Dining Room Width 12 Energy Efficiency Programmable Thermostat12"+ Attic InsulationDouble Pane WindowsEnergy Star AppliancesCeiling Fans Entry Room Length 15 Entry Room Width 8 Fireplace OneLiving RoomWood Burning Fireplaces 1 Floor CarpetingCeramic TileWood Foundation Slab Heating Central Heating Fuel Electric Inclusions Ceiling FansChandelierWasher ConnectionDryer ConnectionCook TopBuilt-In OvenSelf-Cleaning OvenMicrowave OvenDisposalDishwasherIce Maker ConnectionWater Softener (owned)Vent FanSmoke AlarmAttic FanElectric Water HeaterGarage Door OpenerSolid Counter TopsPrivate Garbage Service Interior Two Living AreaSeparate Dining RoomEat-In KitchenTwo Eating AreasIsland KitchenWalk-In PantryStudy/LibraryMedia RoomUtility Room InsideAll Bedrooms UpstairsHigh CeilingsOpen Floor PlanPull Down StorageCable TV AvailableHigh Speed InternetLaundry Lower LevelLaundry RoomWalk in ClosetsAttic - Partially FlooredAttic - Attic Fan Kitchen Length 16 Kitchen Width 16 Living Room Length 27 Living Room Width 18 Master Bath Tub/Shower SeparateDouble VanityGarden Tub Master Bath Length 15 Master Bath Width 11 Master Bedroom UpstairsWalk-In ClosetCeiling FanFull Bath Master Bedroom Length 23 Master Bedroom Width 18 Other Rooms Media Room Study Office Length 14 Study Office Width 8 Utility Room Length 14 Utility Room Width 8 Window Coverings All Remain

Property Features

Approx Age 28 Builder Name Unknown Certified Tax Year 2025 Construction Pre-Owned Currently Being Leased No Hoa Fee1 535 Hoa Fee2 327.5 Hoa Fee3 116 Hoa Frequency Annually Hoa Mandatory Mandatory Hoa Name1 HILLS OF SONTERRA HOA Hoa Name2 SONTERA Hoa Name3 STONE OAK Miscellaneous As-Is Multiple Hoa Yes Neighborhood Amenities Controlled AccessPoolPark/Playground Possession Closing/Funding Potential Short Sale No Proposed Terms ConventionalFHAVACash Recent Rehab No Source Sq Ft Appsl Dist Subdivision Legal Name THE HILLS AT SONTERRA Taxed By Multiple Counties No Total Tax 9599.55 Utility Supplier Electric CPS Utility Supplier Garbage Private Utility Supplier Gas CPS Utility Supplier Sewer SAWs Utility Supplier Water SAWS Water Sewer Water SystemSewer SystemCity

Listing information © Copyright 2026 San Antonio Board of REALTORS®, All Rights Reserved.
Listing provided courtesy of Ronald Sutton of Real Broker, LLC: keith.suttongd@gmail.com, (855) 450-0442.


LERA MLS © 2026 Information provided courtesy of LERA MLS. All rights reserved. IDX information is provided exclusively for consumers' personal, non-commercial use and may not be used for any purpose other than to identify prospective properties consumers may be interested in purchasing. Information is deemed reliable but is not guaranteed accurate by the LERA MLS or Vista Real Estate. Last updated 2026-11-10T23:32:42.94.
 
https://bt-photos.global.ssl.fastly.net/sabor/orig_boomver_1_2020693-2.jpg https://bt-photos.global.ssl.fastly.net/sabor/orig_boomver_1_2020693-2.jpg https://bt-photos.global.ssl.fastly.net/sabor/orig_boomver_1_2020693-2.jpg
Logo
Vista Real Estate
7446 Honeysuckle
Temple TX, 76502