




Description
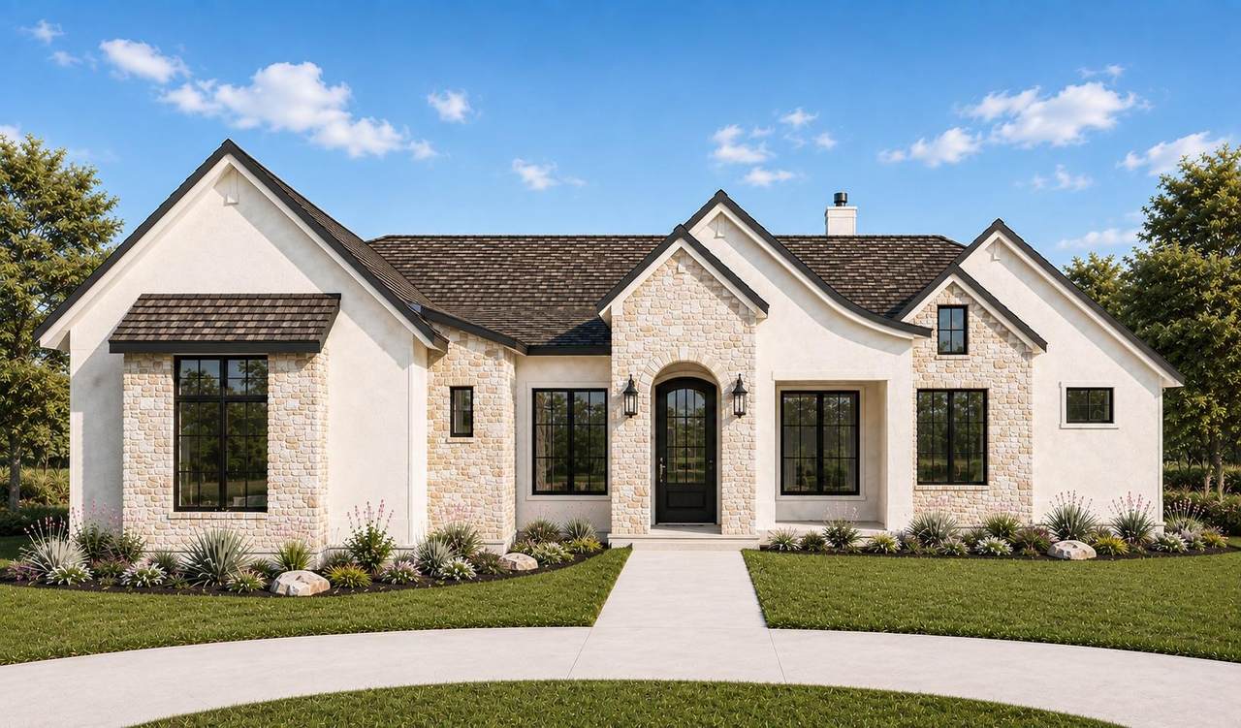
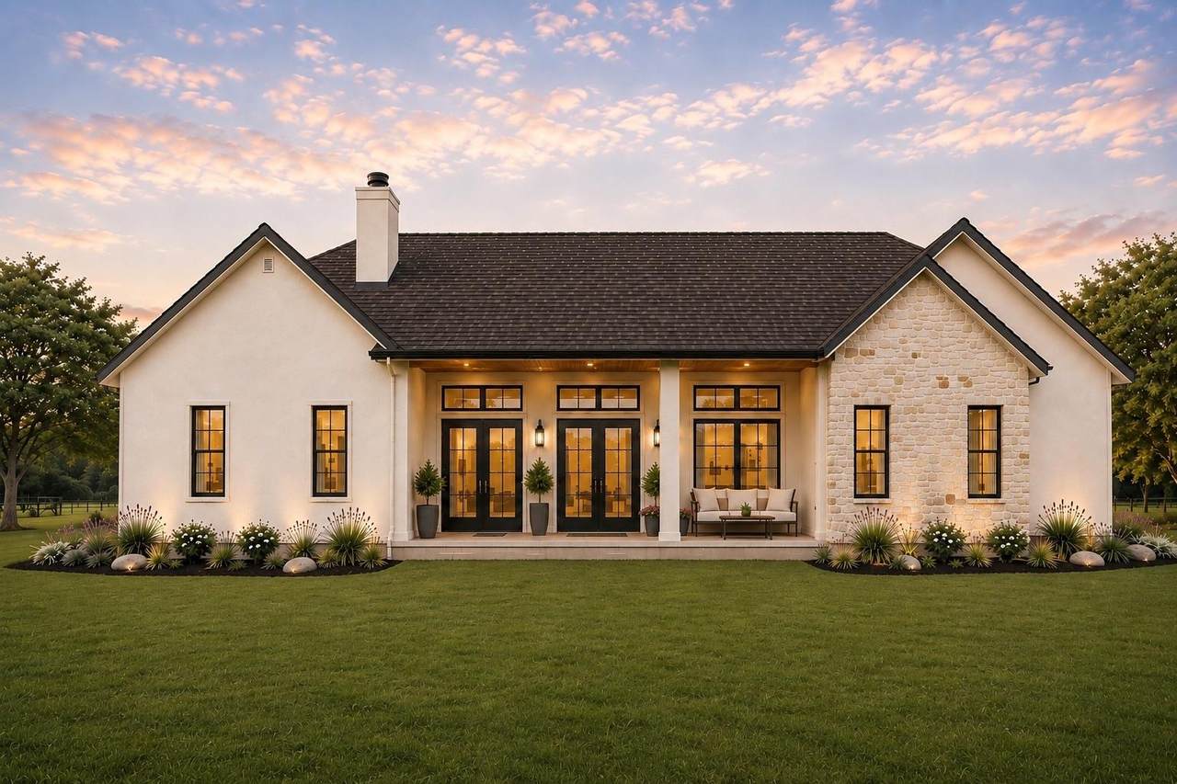
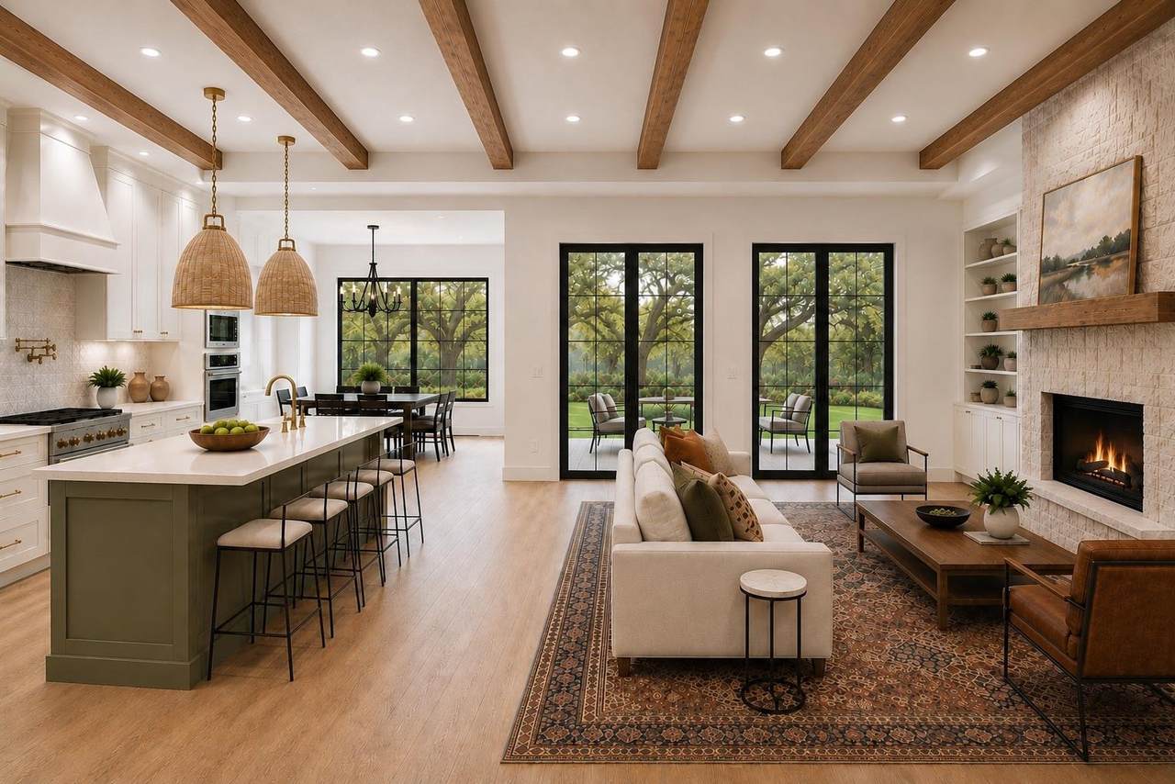
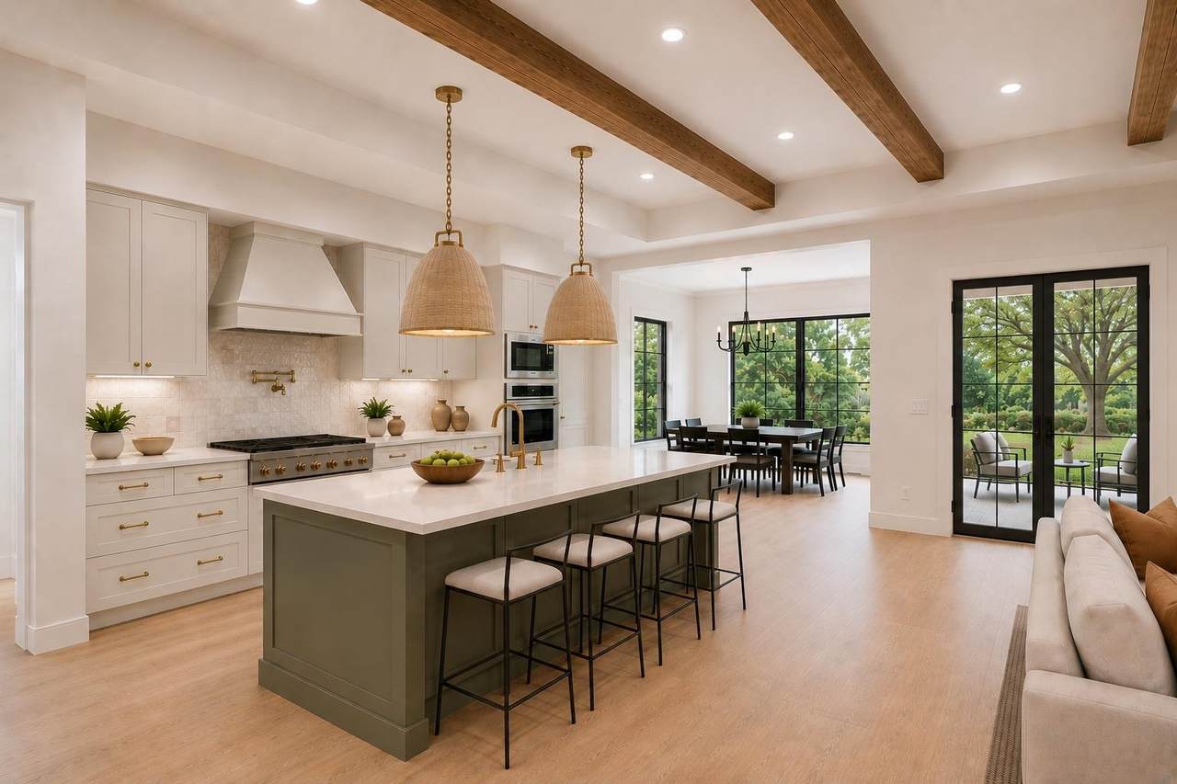
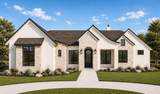
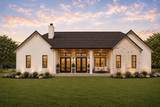
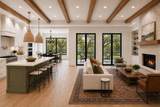
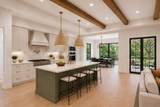
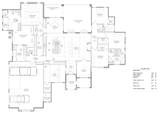
New construction by Sutton Custom Homes in Vintage Oaks, New Braunfels, Texas, with completion set for Spring 2027. A single story Hill Country home with 4 bedrooms, 3.5 bathrooms, a dedicated office, a game room, and a 3 car garage. The plan opens into a great room under a beamed ceiling, anchored by a fireplace with flanking built ins and open to both the kitchen and the dining room. The kitchen offers a long working island with seating, wall ovens, and a gas range. Alongside it runs a walk through butler's pantry, with cabinetry and a counter run down one wall under open shelving, shelving opposite, and barn door access from the mud room, so groceries come in from the garage without crossing the kitchen. Two sets of glass doors lead out to a covered rear porch that runs the width of the living space, with a second private porch off the primary suite. The primary suite occupies its own wing, with a tray ceiling, a bath with a separate shower and a private water closet, and a walk in closet that connects directly to the laundry room. Three additional bedrooms, two full baths, a powder bath, a mud room off the garage, and a covered front porch complete the plan. Interior selections are not yet finalized, so a buyer under contract early still has input on cabinetry, countertops, tile, flooring, lighting, plumbing finishes, and hardware. Sutton Custom Homes builds on a fixed contract price with a written completion date. Vintage Oaks residents have access to a Tuscan clubhouse with indoor and outdoor gathering space, four pools including a lazy river, a fitness club with a lap pool, sauna, and hot tub, miles of maintained trails, tennis courts, a regulation soccer field, and a little league ball field. The community sits on Highway 46 between New Braunfels and Bulverde, with Gruene Historic District, the Guadalupe River, the Comal River, and downtown New Braunfels all inside a half hour. Comal County, New Braunfels, TX 78132.
-
4BEDS
-
1.01ACRES
-
3BATHS
-
11/2 BATHS
-
3,438SQFT
-
$364$/SQFT
School Information
Description
New construction by Sutton Custom Homes in Vintage Oaks, New Braunfels, Texas, with completion set for Spring 2027. A single story Hill Country home with 4 bedrooms, 3.5 bathrooms, a dedicated office, a game room, and a 3 car garage. The plan opens into a great room under a beamed ceiling, anchored by a fireplace with flanking built ins and open to both the kitchen and the dining room. The kitchen offers a long working island with seating, wall ovens, and a gas range. Alongside it runs a walk through butler's pantry, with cabinetry and a counter run down one wall under open shelving, shelving opposite, and barn door access from the mud room, so groceries come in from the garage without crossing the kitchen. Two sets of glass doors lead out to a covered rear porch that runs the width of the living space, with a second private porch off the primary suite. The primary suite occupies its own wing, with a tray ceiling, a bath with a separate shower and a private water closet, and a walk in closet that connects directly to the laundry room. Three additional bedrooms, two full baths, a powder bath, a mud room off the garage, and a covered front porch complete the plan. Interior selections are not yet finalized, so a buyer under contract early still has input on cabinetry, countertops, tile, flooring, lighting, plumbing finishes, and hardware. Sutton Custom Homes builds on a fixed contract price with a written completion date. Vintage Oaks residents have access to a Tuscan clubhouse with indoor and outdoor gathering space, four pools including a lazy river, a fitness club with a lap pool, sauna, and hot tub, miles of maintained trails, tennis courts, a regulation soccer field, and a little league ball field. The community sits on Highway 46 between New Braunfels and Bulverde, with Gruene Historic District, the Guadalupe River, the Comal River, and downtown New Braunfels all inside a half hour. Comal County, New Braunfels, TX 78132.
© 2026 Austin Board of REALTORS® (alternatively, from ACTRIS). All information provided is deemed reliable but is not guaranteed and should be independently verified. The Austin Board of REALTORS®, ACTRIS and their affiliates provide the MLS and all content therein “AS IS” and without any warranty, express or implied.The information provided is for consumers' personal, non-commercial use and may not be used for any purpose other than to identify prospective properties consumers may be interested in purchasing. Data last updated: 2026-10-09T15:00:45.64.
 Based on information submitted to the MLS GRID as of 2026-10-09T15:00:45.64 (date and time MLS GRID Data was obtained).
All data is obtained from various sources and may not have been verified by broker or MLS GRID. Supplied
Open House Information is subject to change without notice. All information should be independently reviewed and verified for accuracy. Properties may or may not be listed by the office/agent presenting the information.
Click here for MLS GRID DMCA Notice