



























Skip To Content

200 Oak Valley Dr

Wimberley, TX 78676
  • $794,999
  • STATUS: Active
  • MLS #: 1993262
UPDATED: 18 min ago
$794,999
  • 3
    BEDS
  • 3.61
    ACRES
  • 3
    BATHS
  • 0
    1/2 BATHS
  • 1,587
    SQFT
  • $501
    $/SQFT
Neighborhood:
Type:
Single-Family Home
Built:
1988
County:
Area:

School Information

Elementary School:
Middle School:
High School:
School District:

Description

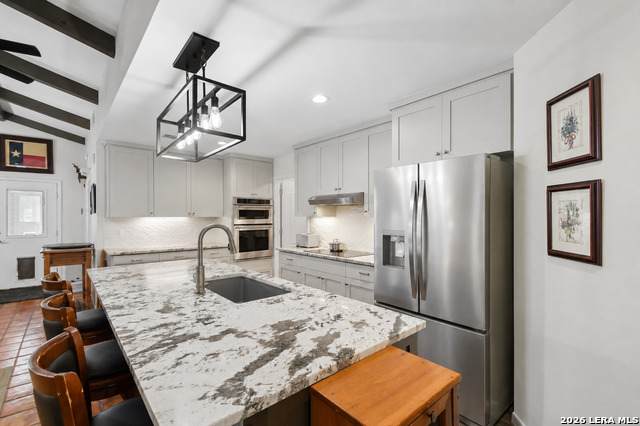
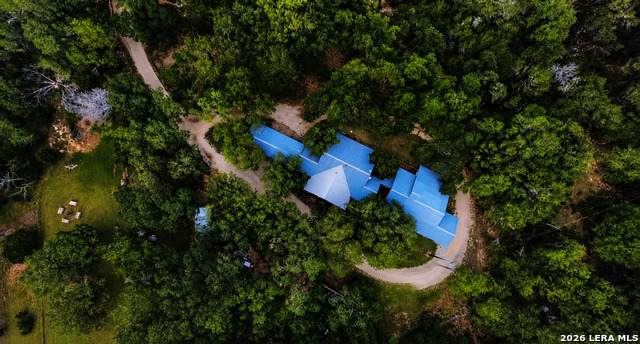
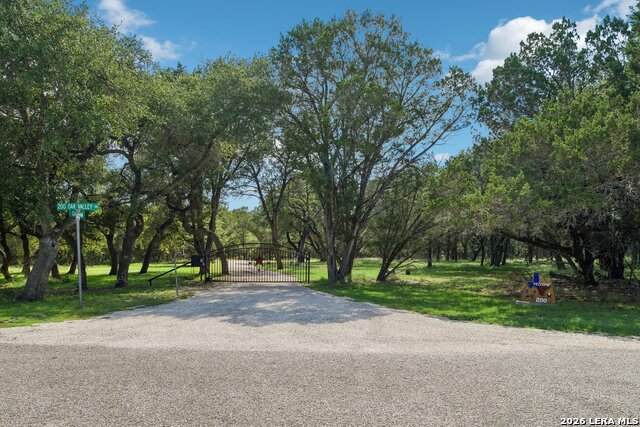
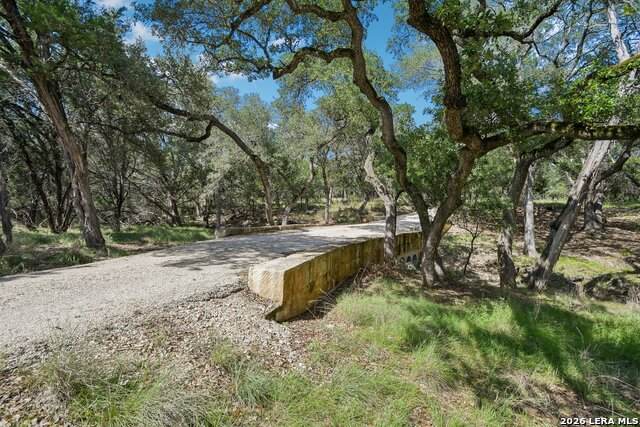
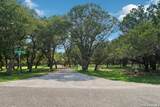
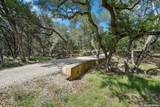
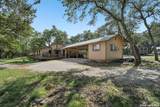
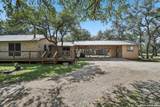
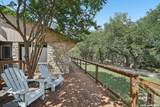
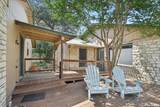
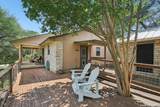
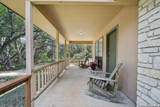
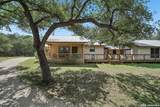
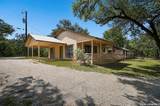
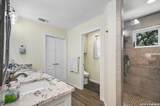
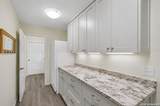
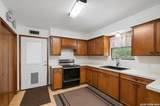
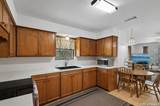
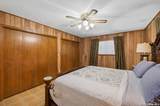
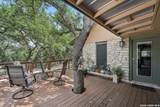
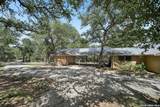
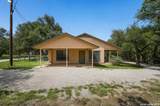
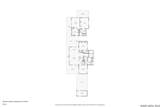
Two-structure Hill Country compound on 3.61 private wooded acres. Main house 1,587 SF (2022 full remodel) + separate 930 SF guest house (1988, updated, central A/C & heat) + 200 SF A/C she shed. Renovated kitchen w/ granite, shaker cabinets, island. Primary bath - walk-in shower, tile to ceiling. Bath 2 - soaker tub. Vaulted ceilings. Ceramic/Saltillo tile throughout. HVAC replaced September of 2026. Over $292,000 in documented improvements incl. driveway bridge, low water crossing, solar gate. Aerobic septic (main) + separate septic (guest house). Private well ~400-450 ft. River Oaks of Wimberley POA - Blanco River park access ~1,600 ft. $100/yr dues. Outside city limits - Hays County. Flood Zone X. New refrigerator + water softener convey. Wimberley ISD.

Monthly Payment Calculator

LERA MLS

© 2026 Information provided courtesy of LERA MLS. All rights reserved. IDX information is provided exclusively for consumers' personal, non-commercial use and may not be used for any purpose other than to identify prospective properties consumers may be interested in purchasing. Information is deemed reliable but is not guaranteed accurate by the LERA MLS or Vista Real Estate. Last updated 2026-10-06T16:33:04.77.
www.viewvistashomes.com/homes/180314744
Print Image

200 Oak Valley Dr Wimberley, TX 78676

  • Price: $794,999
  • Status: Active
  • On Site: Days
  • Updated: 18 min ago
  • MLS #: 1993262
3
Beds
3
Baths
0
½ Baths
3.61
Acres
1,587
SQFT
$501
$/SQFT
1988
Built
Neighborhood:
Wimberley Oaks
County:
Hays
Area:
Wimberley
Elementary School:
Jacobs Well Elementary School
Middle School:
Danforth Jr High School
High School:
Wimberley
School District:
Wimberley
Property Description
Two-structure Hill Country compound on 3.61 private wooded acres. Main house 1,587 SF (2022 full remodel) + separate 930 SF guest house (1988, updated, central A/C & heat) + 200 SF A/C she shed. Renovated kitchen w/ granite, shaker cabinets, island. Primary bath - walk-in shower, tile to ceiling. Bath 2 - soaker tub. Vaulted ceilings. Ceramic/Saltillo tile throughout. HVAC replaced September of 2026. Over $292,000 in documented improvements incl. driveway bridge, low water crossing, solar gate. Aerobic septic (main) + separate septic (guest house). Private well ~400-450 ft. River Oaks of Wimberley POA - Blanco River park access ~1,600 ft. $100/yr dues. Outside city limits - Hays County. Flood Zone X. New refrigerator + water softener convey. Wimberley ISD.
Exterior Features

Exterior Siding Exterior Features Covered PatioDeck/BalconySolar ScreensHas GuttersMature TreesOther - See Remarks Home Faces EastSouth Lot Description CornerCul-de-Sac/Dead EndCounty VIew2 - 5 AcresWoodedMature Trees (ext feat)SecludedGently RollingBlanco River Lot Dimensions 612x180x462x193x266 Lot Improvements Street PavedAsphalt Parking None/Not Applicable Pool Spa None Pool YN No Roof Metal Stories 1 Style One StoryRanchTexas Hill Country

Interior Features

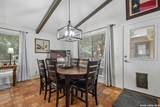
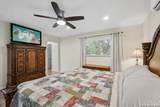
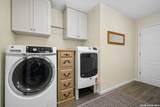
Accessibility 2+ Access ExitsInt Door Opening 32"+Ext Door Opening 36"+Entry Slope less than 1 footGrab Bars in Bathroom(s)No Steps DownNo StairsFirst Floor BathFull Bath/Bed on 1st FlrFirst Floor BedroomStall Shower Air Conditioning One Central Bedroom2 Length 14 Bedroom2 Width 14 Bedroom3 Length 14 Bedroom3 Width 17 Dining Room Length 15 Dining Room Width 8 Energy Efficiency Ceiling Fans Fireplace OneLiving Room Fireplaces 1 Floor Saltillo TileCeramic Tile Foundation Slab Heating Central Heating Fuel Electric Inclusions Washer ConnectionDryer ConnectionWasherDryerBuilt-In OvenMicrowave OvenRefrigeratorDishwasherWater Softener (owned)Solid Counter Tops Interior Two Living AreaIsland KitchenBreakfast BarHigh CeilingsHigh Speed InternetLaundry RoomWalk in Closets Kitchen Length 7 Kitchen Width 20 Living Room Length 15 Living Room Width 21 Master Bath Shower OnlyDouble Vanity Master Bath Length 9 Master Bath Width 12 Master Bedroom DownStairsWalk-In ClosetCeiling FanFull Bath Master Bedroom Length 13 Master Bedroom Width 14 Other Rooms Additional Living RoomAdditional KitchenCovered PatioDeckBonus Room Utility Room Length 8 Utility Room Width 12 Window Coverings Some Remain

Property Features

Approx Age 38 Builder Name Unk Certified Tax Year 2025 Construction Pre-Owned Currently Being Leased No Hoa Fee1 100 Hoa Frequency Annually Hoa Mandatory Mandatory Hoa Name1 RIVER OAKS OF WIMBERLEY POA Multiple Hoa No Neighborhood Amenities Park/PlaygroundFishing Pier Possession Closing/Funding Potential Short Sale No Proposed Terms ConventionalVACashInvestors OK Recent Rehab Yes Source Sq Ft Appsl Dist Subdivision Legal Name WIMBERLEY OAKS Taxed By Multiple Counties No Total Tax 8118.29 Utility Supplier Electric PEC Utility Supplier Gas Propane Utility Supplier Sewer Aerobic/Sept Utility Supplier Water Well Water Sewer Private Well

Listing information © Copyright 2026 San Antonio Board of REALTORS®, All Rights Reserved.
Listing provided courtesy of Jacqueline Cardenas of Levi Rodgers Real Estate Group: jcardenas@levirodgersgroup.com, (210) 812-2599.
LERA MLS

© 2026 Information provided courtesy of LERA MLS. All rights reserved. IDX information is provided exclusively for consumers' personal, non-commercial use and may not be used for any purpose other than to identify prospective properties consumers may be interested in purchasing. Information is deemed reliable but is not guaranteed accurate by the LERA MLS or Vista Real Estate. Last updated 2026-10-06T16:33:04.77.
 
https://bt-photos.global.ssl.fastly.net/sabor/orig_boomver_2_1993262-2.jpg https://bt-photos.global.ssl.fastly.net/sabor/orig_boomver_2_1993262-2.jpg https://bt-photos.global.ssl.fastly.net/sabor/orig_boomver_2_1993262-2.jpg
Logo
Vista Real Estate
7446 Honeysuckle Dr
Temple TX, 76502