





Description
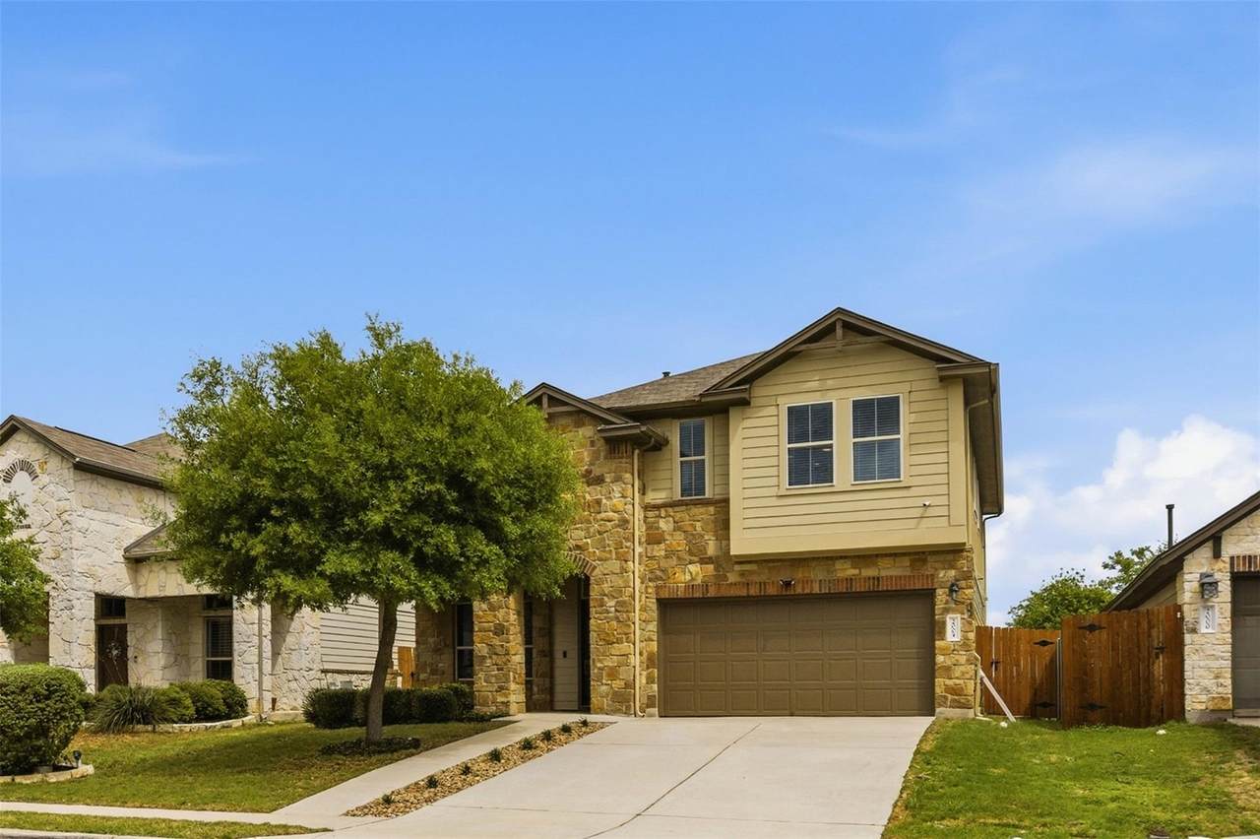
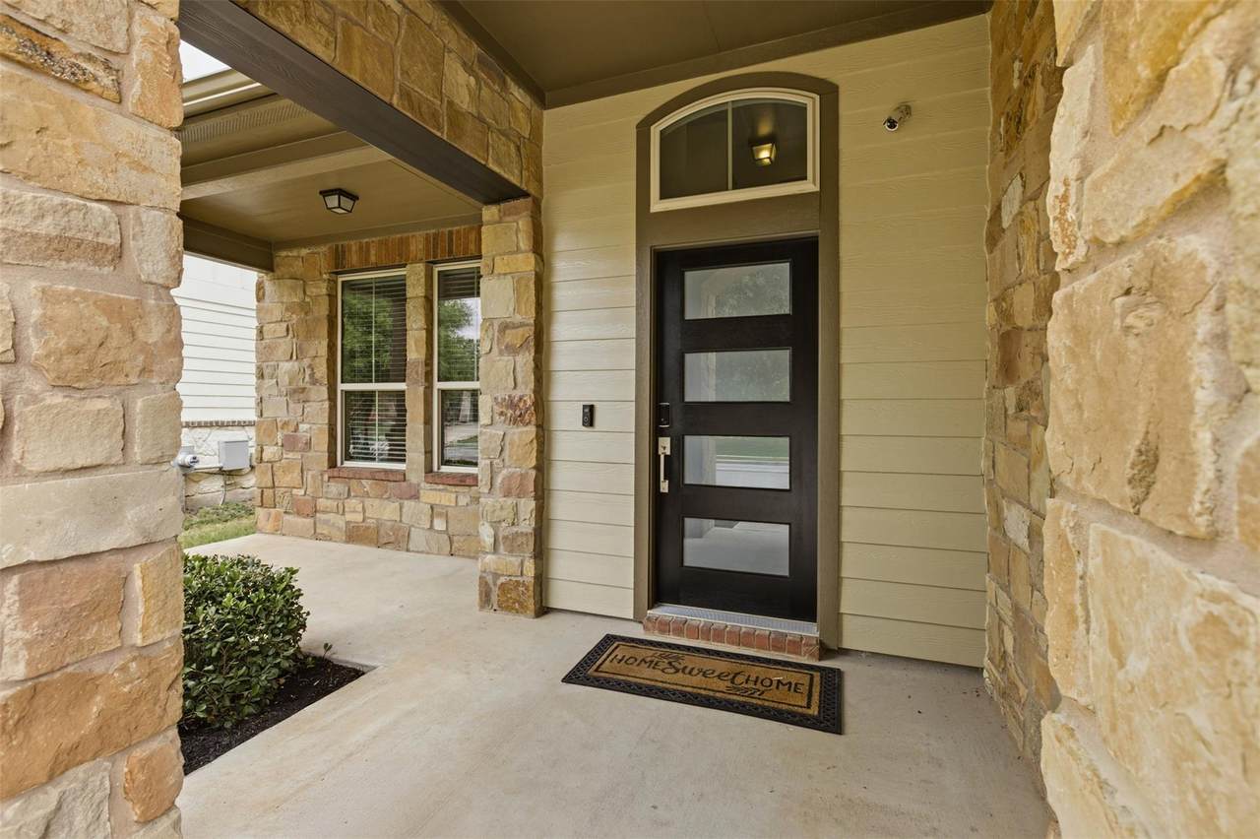
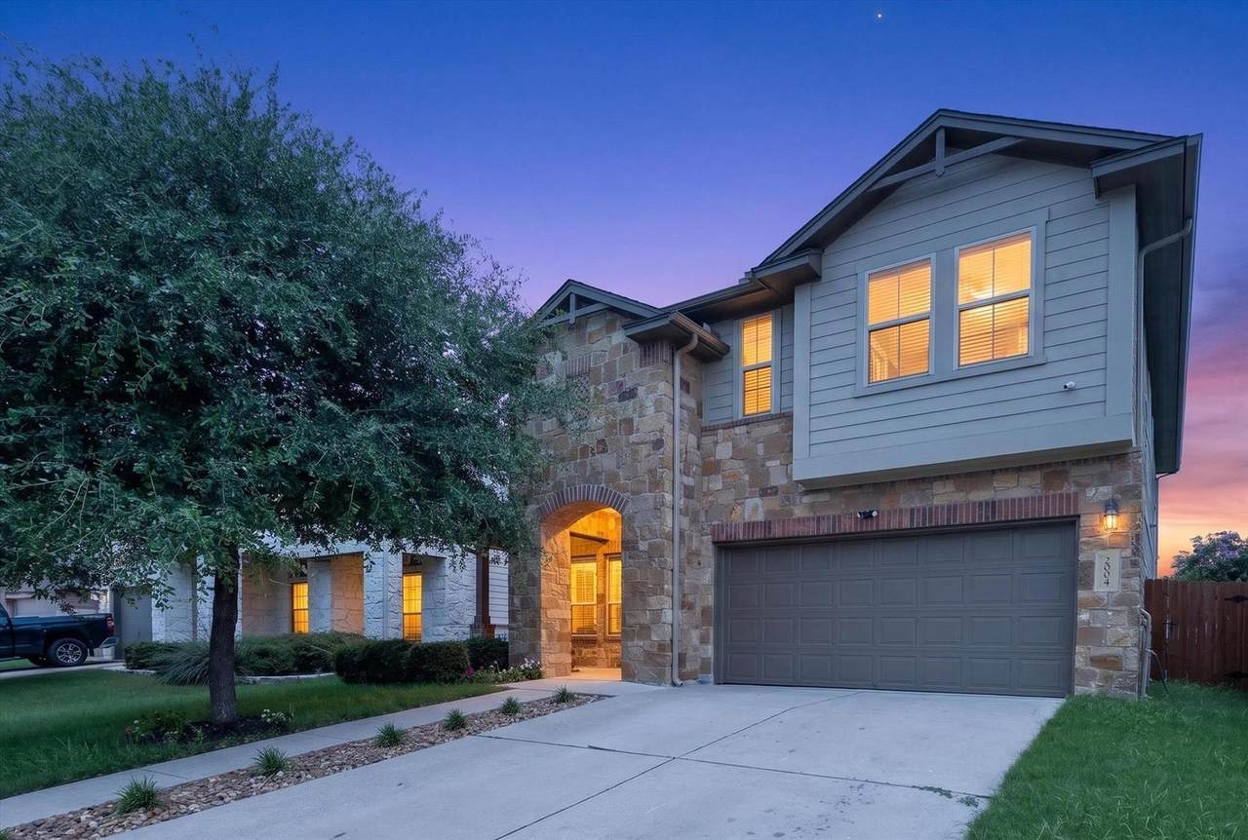
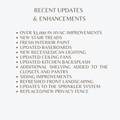
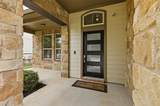
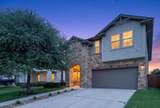
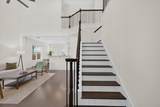
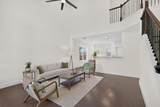
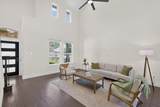
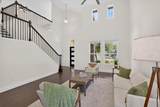
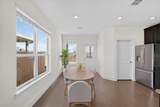
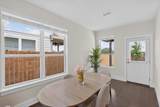
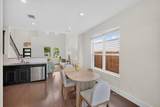
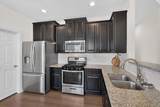
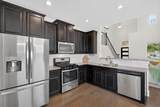
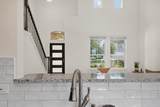
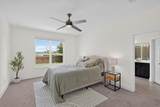
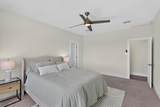
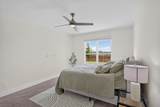
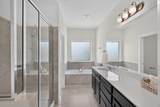
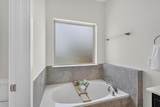
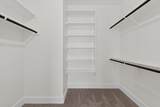
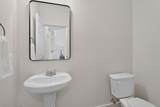
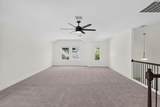
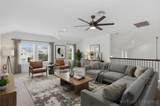
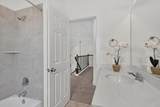
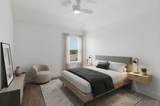
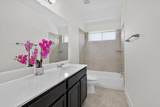
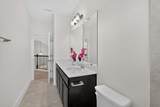
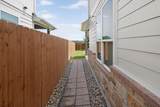
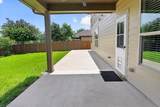
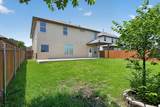
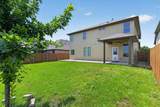
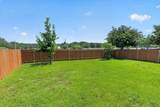
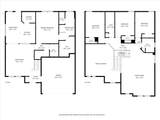
5K in flex cash to spend as you wish! Beautifully refreshed and thoughtfully improved, this spacious 4-bedroom, 3.5-bath home in Hills of Bear Creek offers nearly 2,500 square feet of flexible living space and more than $35,000 in recent improvements. Designed for both everyday comfort and entertaining, the home features multiple living and dining areas, generous room sizes, and a layout that provides plenty of space to spread out. Recent updates give the home a fresh, move-in-ready feel, including interior paint, an updated staircase, modern lighting and ceiling fans, refreshed kitchen backsplash, added storage and shelving, landscaping improvements, fencing, siding and sprinkler updates, plus significant HVAC improvements. Outside, enjoy a private backyard with no back neighbors, offering added privacy and a more open feel. With plenty of room to relax, entertain, or create your own outdoor retreat, the backyard extends the home’s living space outdoors. Hills of Bear Creek residents also enjoy access to neighborhood amenities, including a community pool. Enjoy the best of South Austin living with convenient access to shopping, dining, entertainment and outdoor recreation, plus easy connections to SH-45, MoPac and I-35. Hills of Bear Creek offers a neighborhood setting and community amenities while keeping everything South Austin has to offer close at hand. With its generous floor plan, extensive improvements and convenient location, this move-in-ready home offers the space, updates and setting to make it your own.
-
4BEDS
-
0.14ACRES
-
3BATHS
-
11/2 BATHS
-
2,496SQFT
-
$190$/SQFT
School Information
Description
5K in flex cash to spend as you wish! Beautifully refreshed and thoughtfully improved, this spacious 4-bedroom, 3.5-bath home in Hills of Bear Creek offers nearly 2,500 square feet of flexible living space and more than $35,000 in recent improvements. Designed for both everyday comfort and entertaining, the home features multiple living and dining areas, generous room sizes, and a layout that provides plenty of space to spread out. Recent updates give the home a fresh, move-in-ready feel, including interior paint, an updated staircase, modern lighting and ceiling fans, refreshed kitchen backsplash, added storage and shelving, landscaping improvements, fencing, siding and sprinkler updates, plus significant HVAC improvements. Outside, enjoy a private backyard with no back neighbors, offering added privacy and a more open feel. With plenty of room to relax, entertain, or create your own outdoor retreat, the backyard extends the home’s living space outdoors. Hills of Bear Creek residents also enjoy access to neighborhood amenities, including a community pool. Enjoy the best of South Austin living with convenient access to shopping, dining, entertainment and outdoor recreation, plus easy connections to SH-45, MoPac and I-35. Hills of Bear Creek offers a neighborhood setting and community amenities while keeping everything South Austin has to offer close at hand. With its generous floor plan, extensive improvements and convenient location, this move-in-ready home offers the space, updates and setting to make it your own.
© 2026 Austin Board of REALTORS® (alternatively, from ACTRIS). All information provided is deemed reliable but is not guaranteed and should be independently verified. The Austin Board of REALTORS®, ACTRIS and their affiliates provide the MLS and all content therein “AS IS” and without any warranty, express or implied.The information provided is for consumers' personal, non-commercial use and may not be used for any purpose other than to identify prospective properties consumers may be interested in purchasing. Data last updated: 2026-10-09T00:00:23.817.
 Based on information submitted to the MLS GRID as of 2026-10-09T00:00:23.817 (date and time MLS GRID Data was obtained).
All data is obtained from various sources and may not have been verified by broker or MLS GRID. Supplied
Open House Information is subject to change without notice. All information should be independently reviewed and verified for accuracy. Properties may or may not be listed by the office/agent presenting the information.
Click here for MLS GRID DMCA Notice