


Description
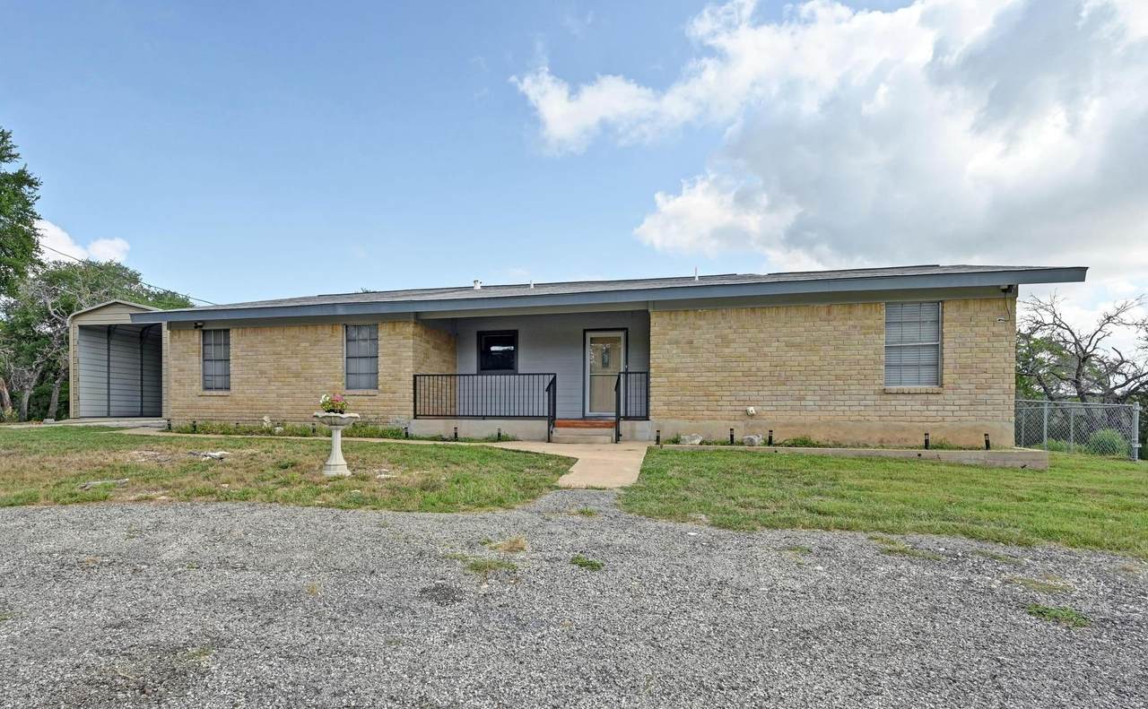
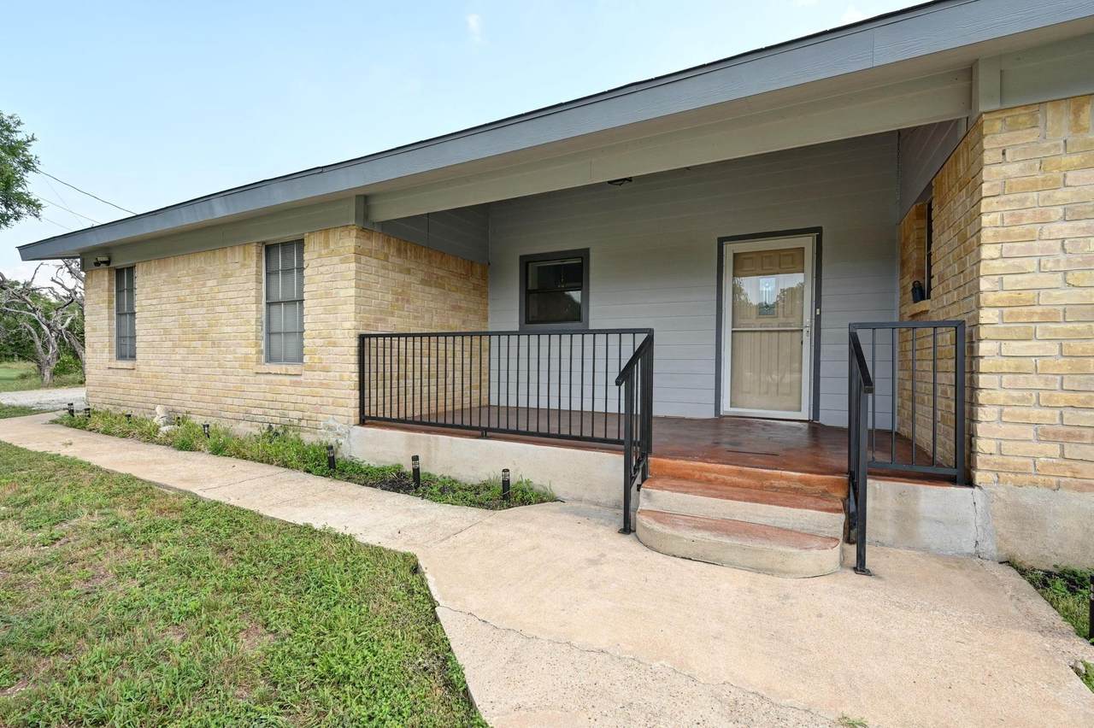
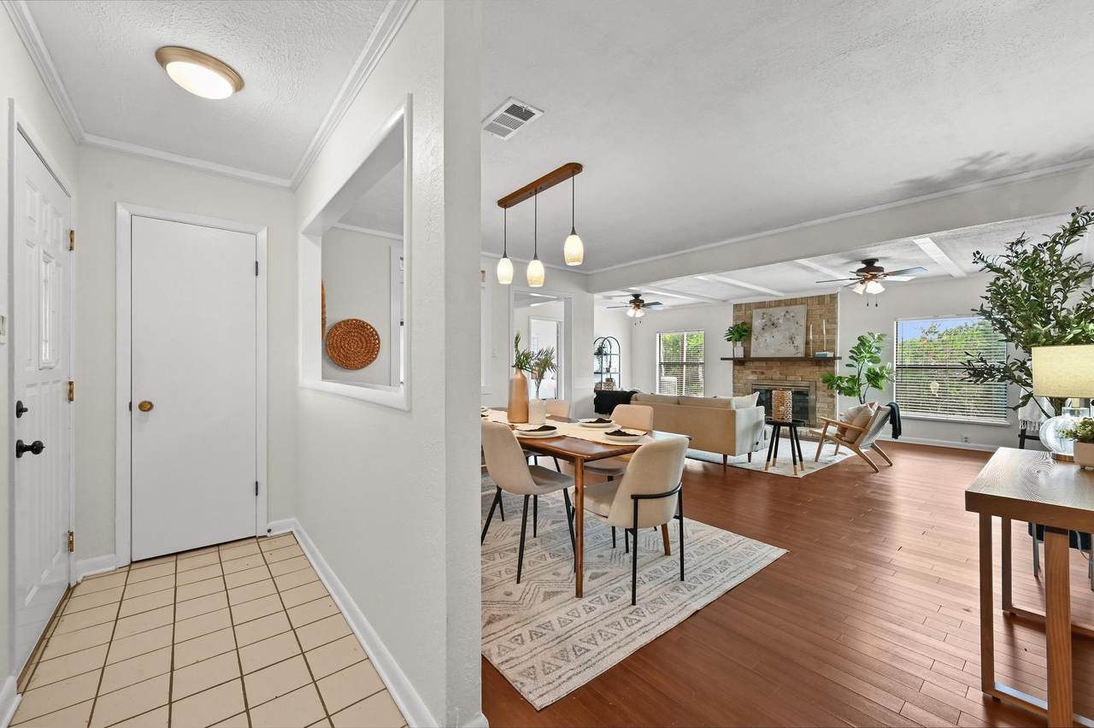
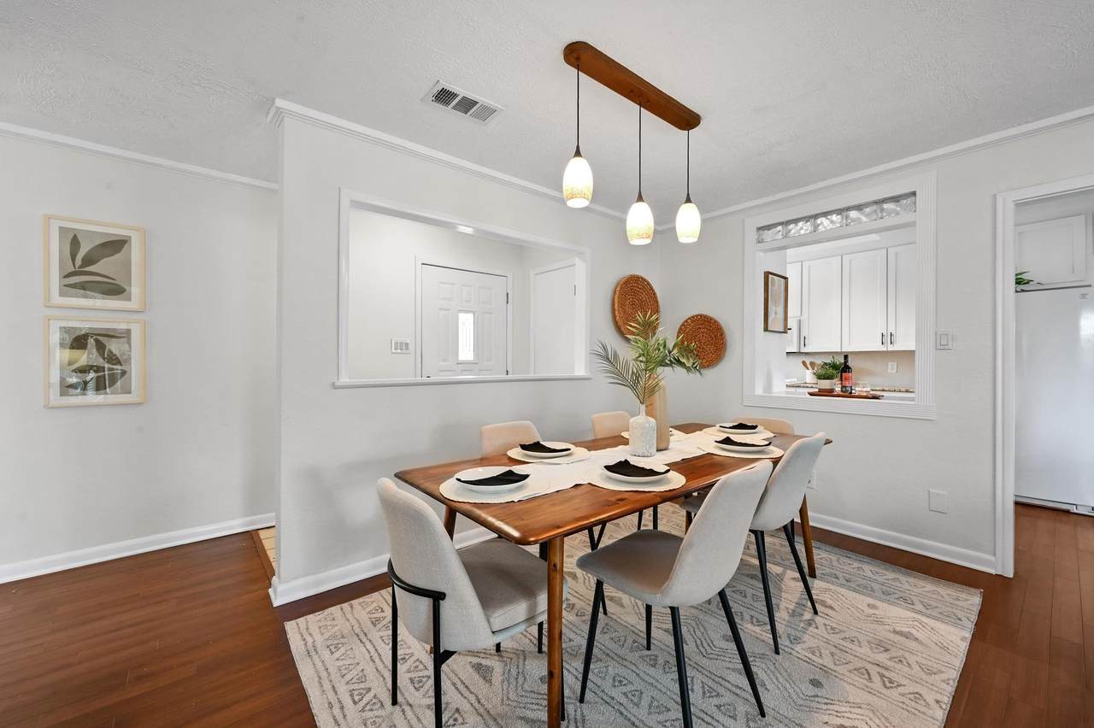
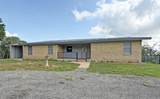
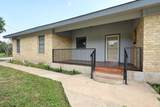
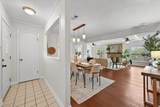
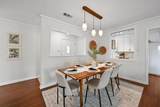
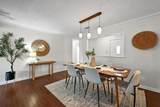
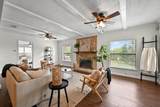
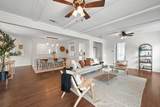
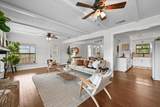
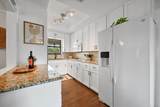
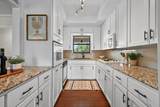
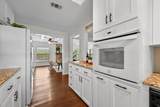
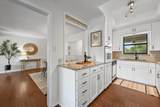
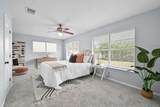
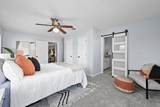
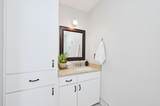
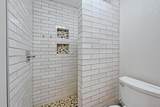
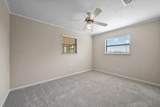
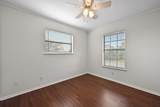
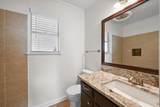
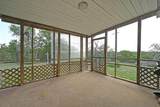
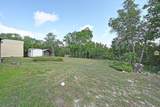
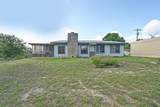
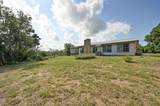
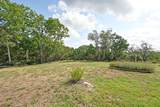
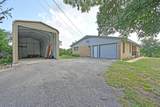
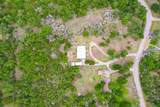
The classic brick exterior anchors this single-story ranch home featuring an elevated front porch entry. Situated on 2.28 acres of Texas countryside in Manchaca, this property offers a peaceful setting with a winding paved driveway framed by mature trees. A covered entry porch with metal railings leads into the home, which features a shingle roof and screens on the windows. Inside, the entry foyer leads into an open floorplan with hardwood floors. The living room features beamed ceilings, a ceiling fan, and a stone fireplace. The kitchen is equipped with granite counters, stone counters, an electric cooktop, double oven, dishwasher, microwave, and refrigerator, complete with a breakfast bar, built-in features, track lighting, and a tray ceiling. This 1506-square-foot home includes three bedrooms and two full bathrooms. The bedrooms offer varied finishes, including carpet, ceiling fans, blinds, and wood-look laminate flooring. The bathrooms are finished with tile flooring, granite counters, stone counters, and a walk-in shower with floor-to-ceiling tiling and custom stone details. Outside, the fenced yard with chain link fencing features a screened porch with concrete flooring that overlooks the private yard and garden. The property includes a garage, a detached carport, a gravel driveway, an RV carport, two storage sheds, and a dedicated well house. The back of the home is finished with wood siding and features a metal roof, an outside fireplace, and neighborhood views. Experience peaceful country living with convenient access to Austin, remaining just minutes from shopping, dining, entertainment, and major commuter routes. Review the survey to appreciate all that this acreage property has to offer and schedule a private showing today.
-
3BEDS
-
2.28ACRES
-
2BATHS
-
01/2 BATHS
-
1,506SQFT
-
$302$/SQFT
School Information
Description
The classic brick exterior anchors this single-story ranch home featuring an elevated front porch entry. Situated on 2.28 acres of Texas countryside in Manchaca, this property offers a peaceful setting with a winding paved driveway framed by mature trees. A covered entry porch with metal railings leads into the home, which features a shingle roof and screens on the windows. Inside, the entry foyer leads into an open floorplan with hardwood floors. The living room features beamed ceilings, a ceiling fan, and a stone fireplace. The kitchen is equipped with granite counters, stone counters, an electric cooktop, double oven, dishwasher, microwave, and refrigerator, complete with a breakfast bar, built-in features, track lighting, and a tray ceiling. This 1506-square-foot home includes three bedrooms and two full bathrooms. The bedrooms offer varied finishes, including carpet, ceiling fans, blinds, and wood-look laminate flooring. The bathrooms are finished with tile flooring, granite counters, stone counters, and a walk-in shower with floor-to-ceiling tiling and custom stone details. Outside, the fenced yard with chain link fencing features a screened porch with concrete flooring that overlooks the private yard and garden. The property includes a garage, a detached carport, a gravel driveway, an RV carport, two storage sheds, and a dedicated well house. The back of the home is finished with wood siding and features a metal roof, an outside fireplace, and neighborhood views. Experience peaceful country living with convenient access to Austin, remaining just minutes from shopping, dining, entertainment, and major commuter routes. Review the survey to appreciate all that this acreage property has to offer and schedule a private showing today.
 © 2026 Austin Board of REALTORS® (alternatively, from ACTRIS). All information provided is deemed reliable but is not guaranteed and should be independently verified. The Austin Board of REALTORS®, ACTRIS and their affiliates provide the MLS and all content therein “AS IS” and without any warranty, express or implied.The information provided is for consumers' personal, non-commercial use and may not be used for any purpose other than to identify prospective properties consumers may be interested in purchasing. Data last updated: 2026-11-12T19:00:43.693.
 Based on information submitted to the MLS GRID as of 2026-11-12T19:00:43.693 (date and time MLS GRID Data was obtained).
All data is obtained from various sources and may not have been verified by broker or MLS GRID. Supplied
Open House Information is subject to change without notice. All information should be independently reviewed and verified for accuracy. Properties may or may not be listed by the office/agent presenting the information.
Click here for MLS GRID DMCA Notice