




















Description
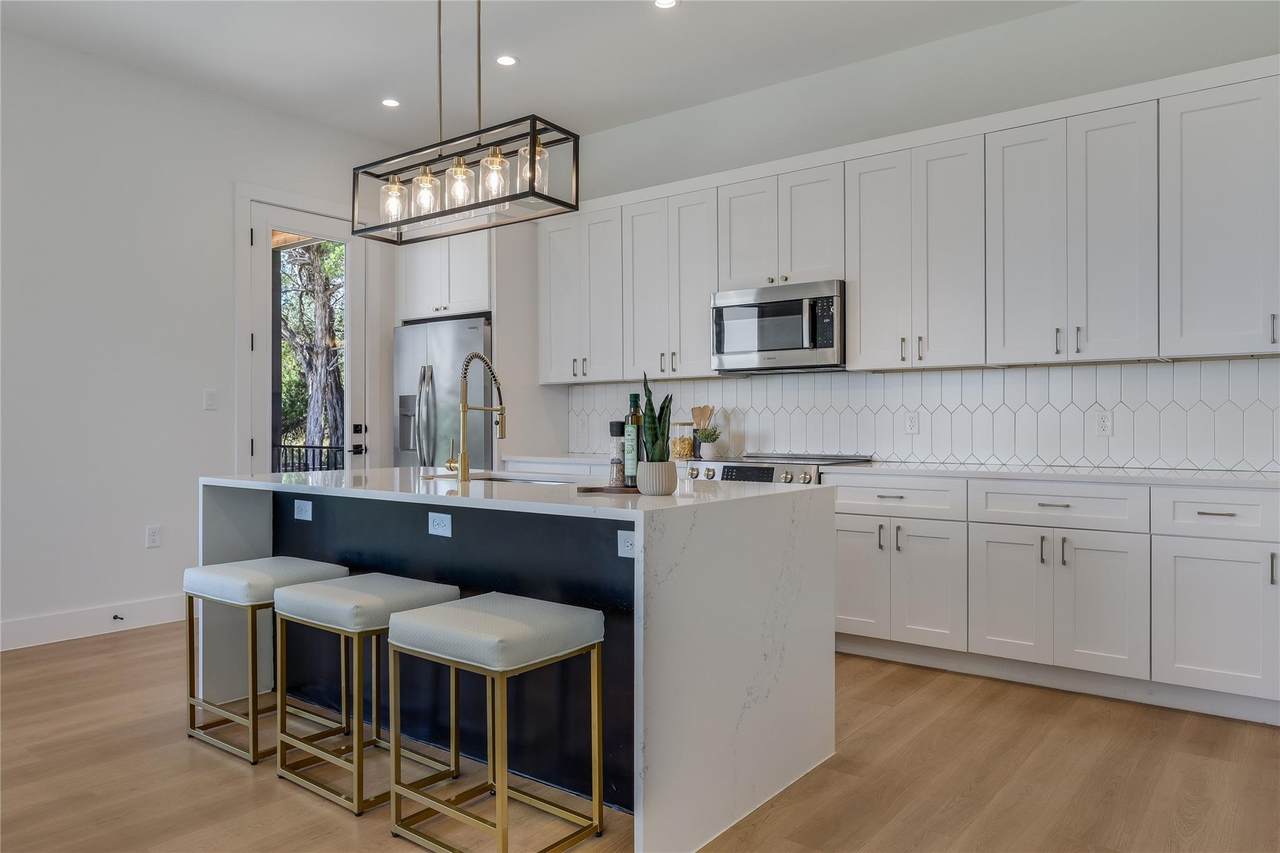
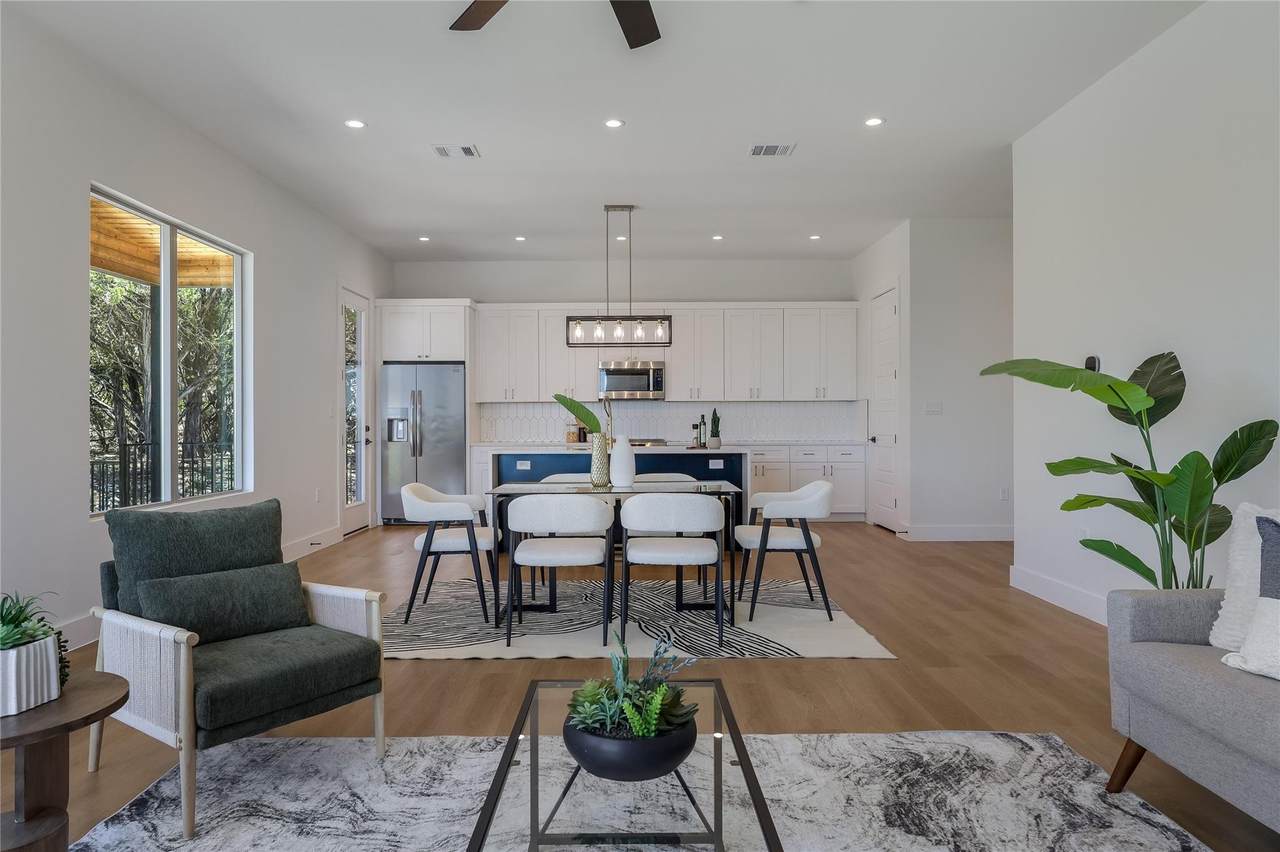
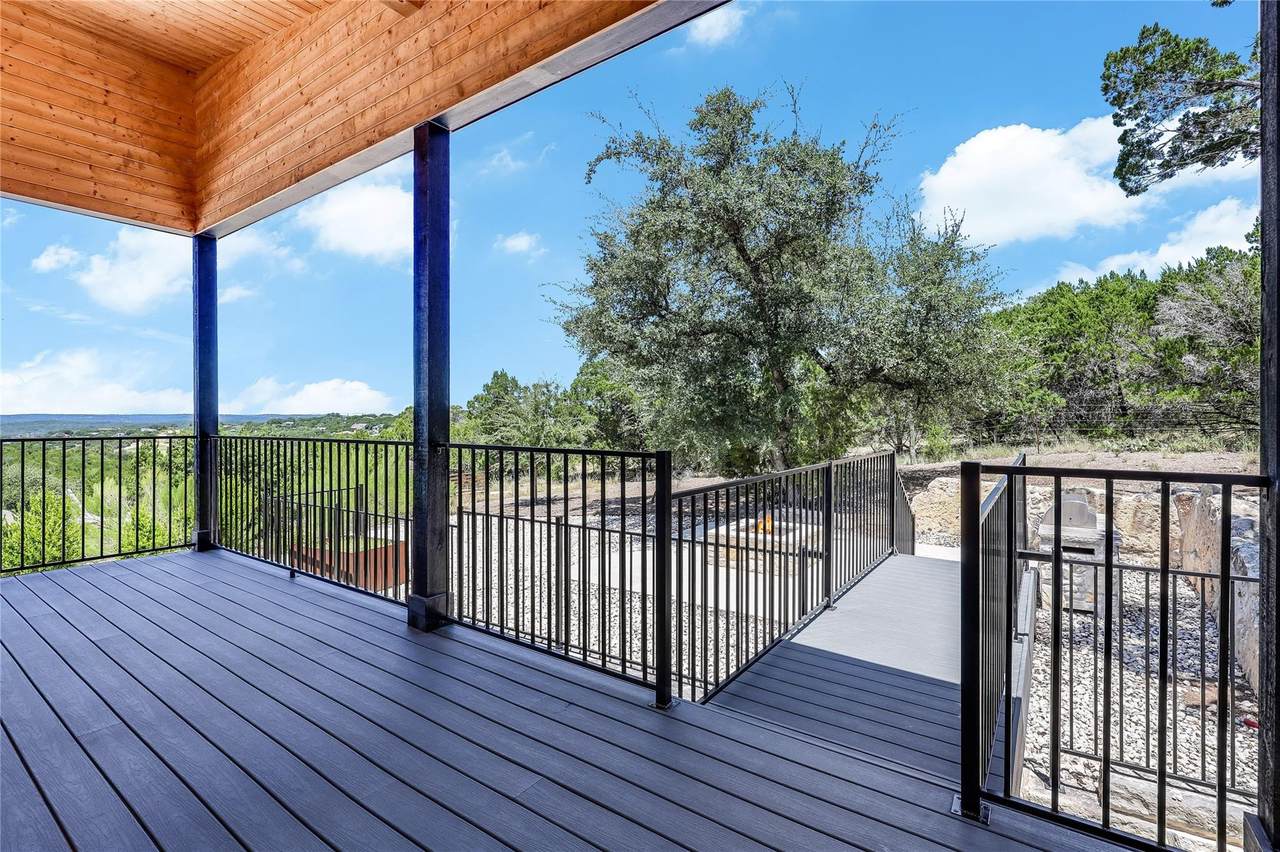
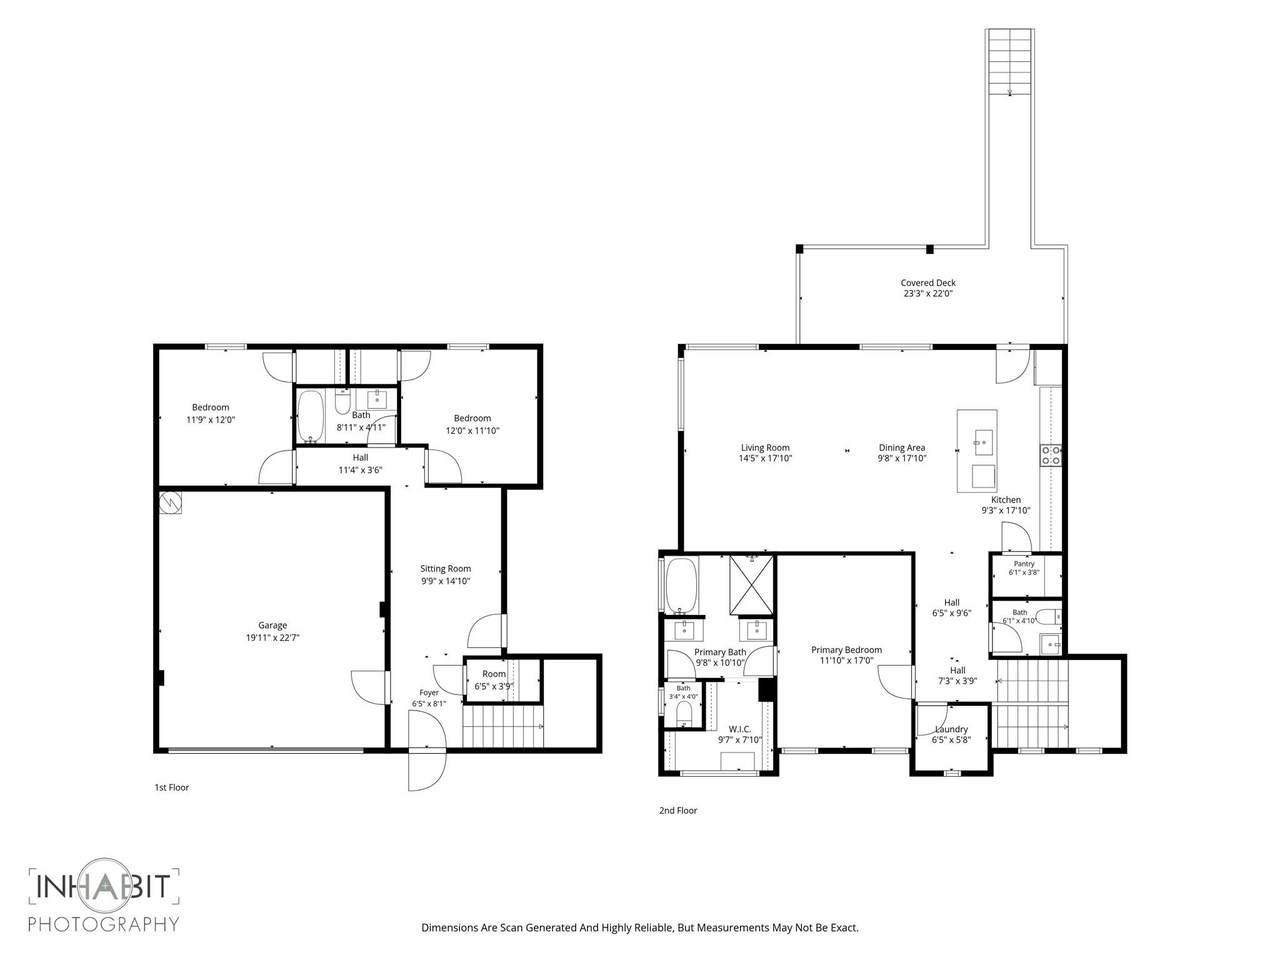
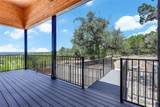
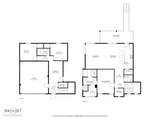
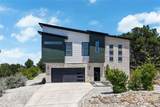
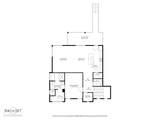
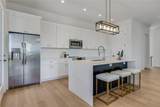
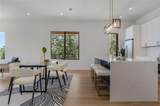
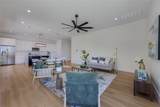
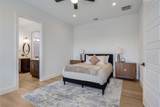
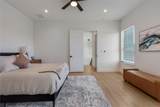
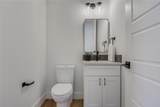
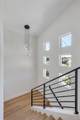
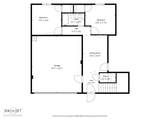
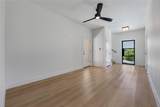
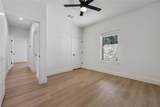
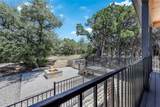
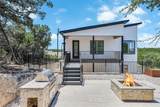
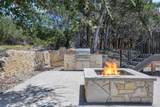
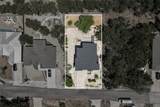
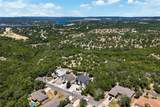
Welcome to 20202 Lincoln Cove, a beautifully designed 2022-built stone home tucked near the end of a quiet cul-de-sac in Lago Vista’s sought-after Highland Lake Estates. Positioned high on a generous lot, this 2,089 sq ft home offers thoughtful separation of living spaces, modern finishes, and beautiful distant golf course and valley views. The lower level features a flex room, two secondary bedrooms, a full bath, and a separate side entrance with covered porch. Upstairs, the open-concept main level centers around a stunning kitchen with quartz countertops, gold fixtures, timeless tile backsplash, pantry, and oversized island with waterfall edge and abundant seating. Natural light fills the adjacent living area which offers views of the valley and back yard. The main-level primary suite is a true retreat, featuring a walk-in closet, dual vanities, and a spa-inspired wet room with a tiled shower and freestanding soaking tub. A laundry room and half bath complete the main level. Step outside to a low-maintenance backyard designed for entertaining, with a stone retaining wall, crushed-stone landscaping, patio, built-in grill, and firepit. The property backs to acreage in an adjoining subdivision, offering added privacy with no close rear neighbors. The garage also includes an EV charger outlet. Lago Vista POA members enjoy an impressive array of private amenities, including multiple boat ramps, clubhouse, pool, playground, picnic areas, fitness center, as well as nearby walking trails and an airstrip. Conveniently located near Lake Travis, and shopping and dining in Lago Vista, with easy access to Hwy 183. A versatile home with exceptional outdoor living and room to make it your own—come experience all that 20202 Lincoln Cove has to offer!
-
3BEDS
-
0.22ACRES
-
2BATHS
-
11/2 BATHS
-
2,089SQFT
-
$215$/SQFT
School Information
Description
Welcome to 20202 Lincoln Cove, a beautifully designed 2022-built stone home tucked near the end of a quiet cul-de-sac in Lago Vista’s sought-after Highland Lake Estates. Positioned high on a generous lot, this 2,089 sq ft home offers thoughtful separation of living spaces, modern finishes, and beautiful distant golf course and valley views. The lower level features a flex room, two secondary bedrooms, a full bath, and a separate side entrance with covered porch. Upstairs, the open-concept main level centers around a stunning kitchen with quartz countertops, gold fixtures, timeless tile backsplash, pantry, and oversized island with waterfall edge and abundant seating. Natural light fills the adjacent living area which offers views of the valley and back yard. The main-level primary suite is a true retreat, featuring a walk-in closet, dual vanities, and a spa-inspired wet room with a tiled shower and freestanding soaking tub. A laundry room and half bath complete the main level. Step outside to a low-maintenance backyard designed for entertaining, with a stone retaining wall, crushed-stone landscaping, patio, built-in grill, and firepit. The property backs to acreage in an adjoining subdivision, offering added privacy with no close rear neighbors. The garage also includes an EV charger outlet. Lago Vista POA members enjoy an impressive array of private amenities, including multiple boat ramps, clubhouse, pool, playground, picnic areas, fitness center, as well as nearby walking trails and an airstrip. Conveniently located near Lake Travis, and shopping and dining in Lago Vista, with easy access to Hwy 183. A versatile home with exceptional outdoor living and room to make it your own—come experience all that 20202 Lincoln Cove has to offer!
© 2026 Austin Board of REALTORS® (alternatively, from ACTRIS). All information provided is deemed reliable but is not guaranteed and should be independently verified. The Austin Board of REALTORS®, ACTRIS and their affiliates provide the MLS and all content therein “AS IS” and without any warranty, express or implied.The information provided is for consumers' personal, non-commercial use and may not be used for any purpose other than to identify prospective properties consumers may be interested in purchasing. Data last updated: 2026-10-07T00:00:04.017.
 Based on information submitted to the MLS GRID as of 2026-10-07T00:00:04.017 (date and time MLS GRID Data was obtained).
All data is obtained from various sources and may not have been verified by broker or MLS GRID. Supplied
Open House Information is subject to change without notice. All information should be independently reviewed and verified for accuracy. Properties may or may not be listed by the office/agent presenting the information.
Click here for MLS GRID DMCA Notice