






Skip To Content

2027 Langdale Ln

Austin, TX 78754
  • $379,000
  • STATUS: Active
  • MLS #: 8096546
UPDATED: 63 min ago
$379,000
  • 3
    BEDS
  • 0.15
    ACRES
  • 2
    BATHS
  • 1
    1/2 BATHS
  • 1,795
    SQFT
  • $211
    $/SQFT
Neighborhood:
Type:
Single-Family Home
Built:
2018
County:
Area:

School Information

Elementary School:
Middle School:
High School:
School District:
Property listed by Laura Betancourt of Moreland Properties: (512) 480-0848.

Description

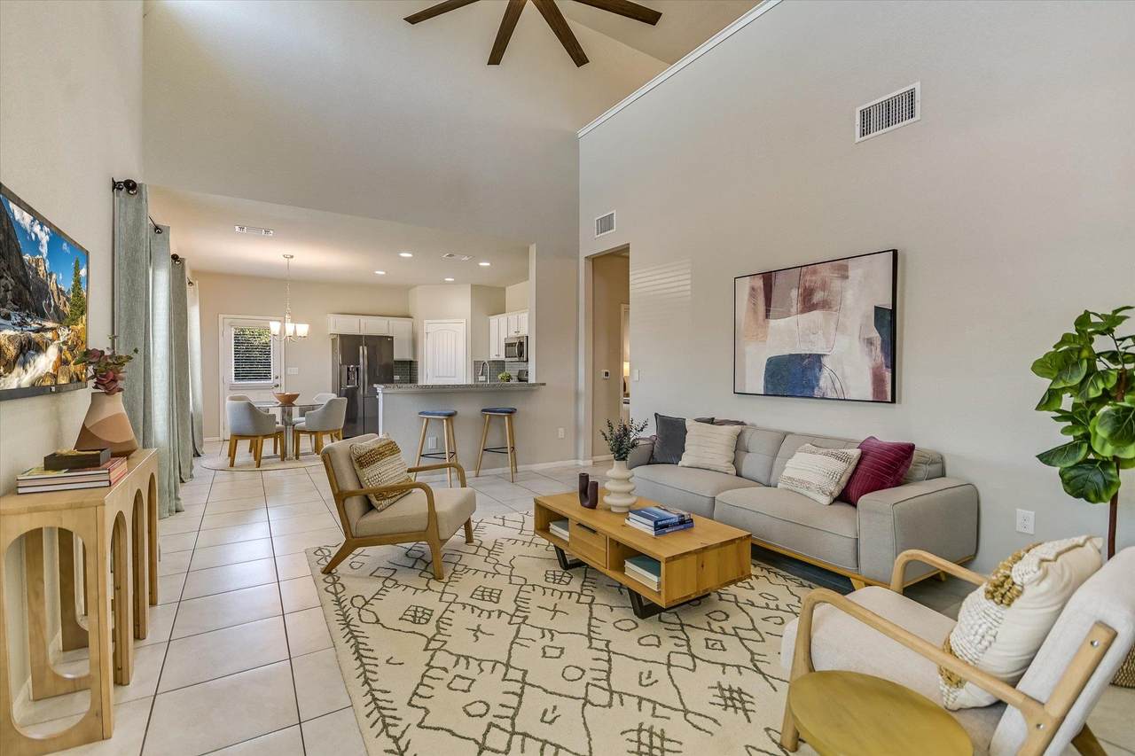
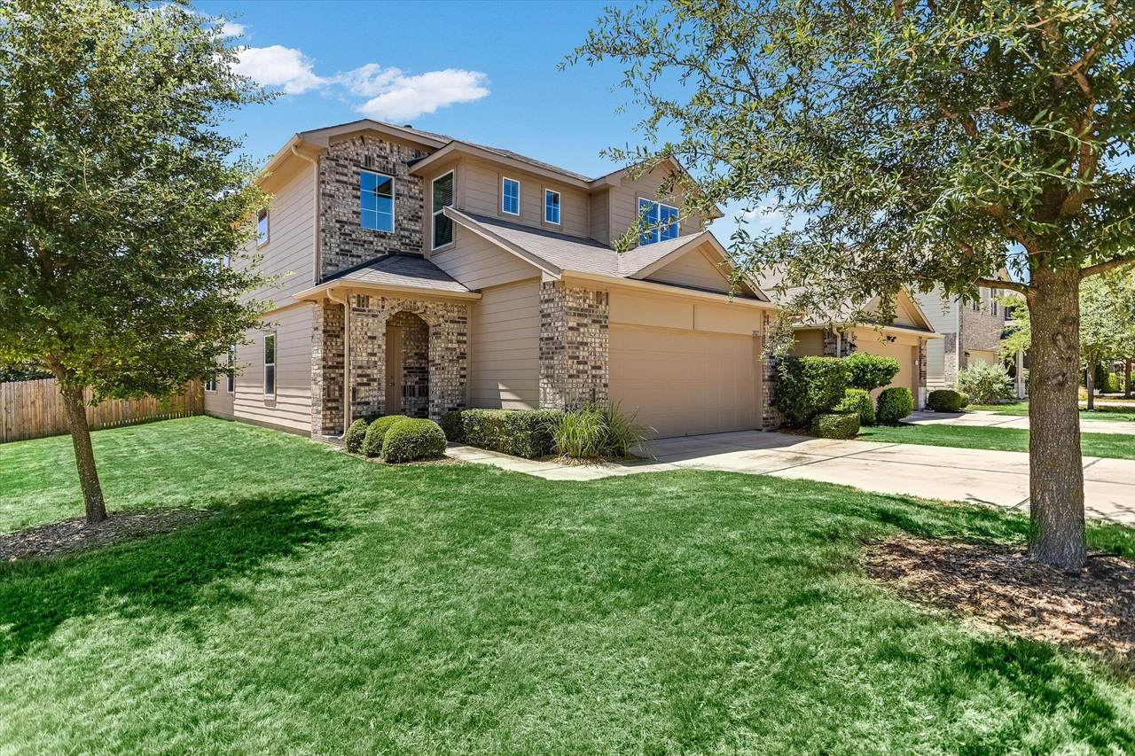
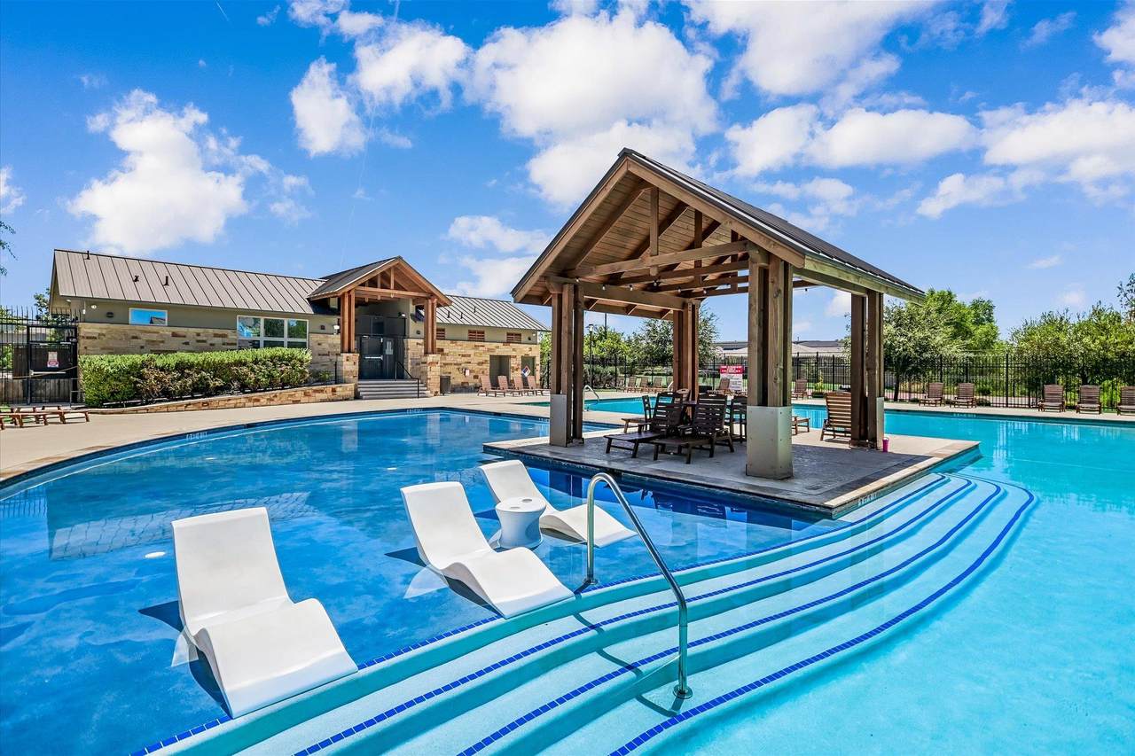
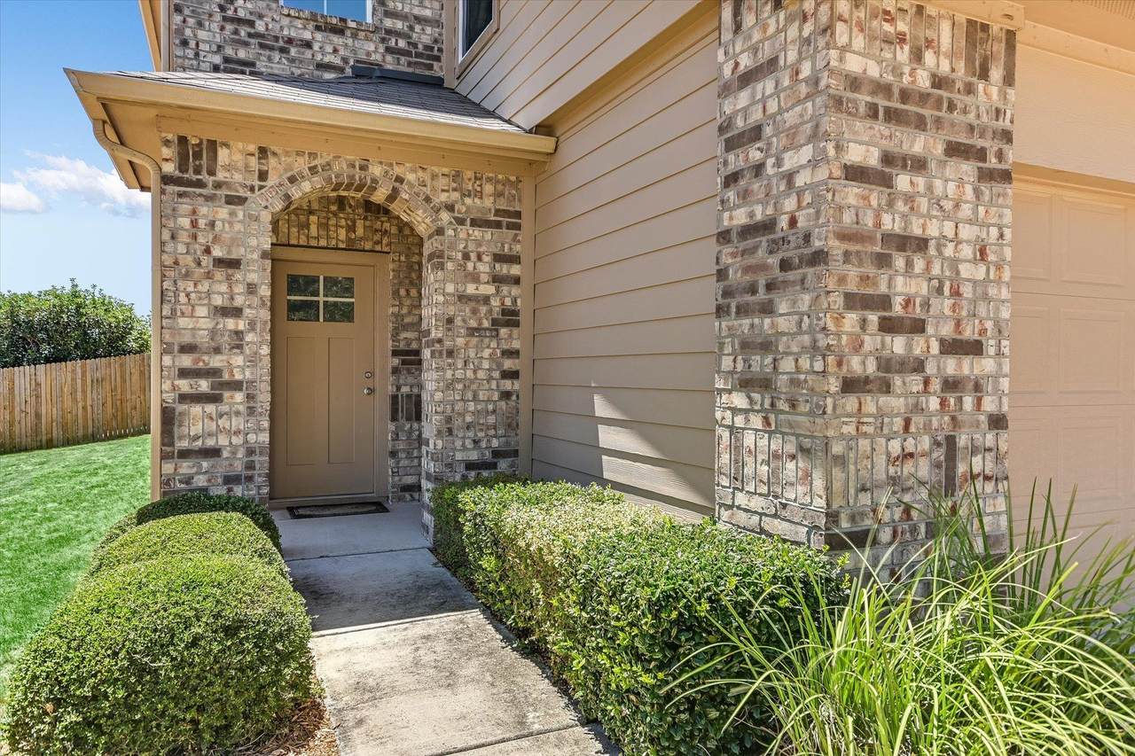
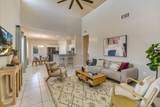
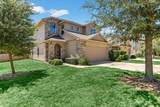
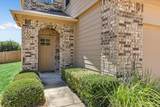
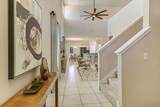
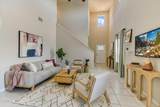
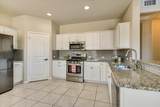
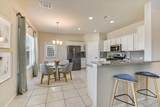
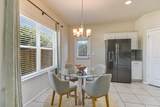
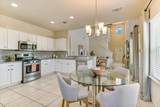
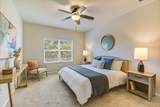
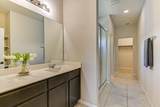
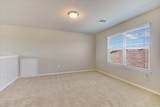
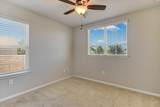
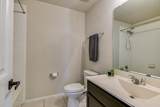
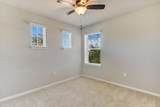
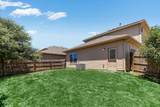
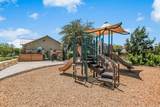
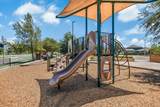
Beautifully maintained, one-owner home situated on a spacious corner lot with classic brick curb appeal, mature trees and a welcoming covered entry. Fresh interior paint and a bright, open floor plan make this home move-in ready. Inside, soaring two-story ceilings and abundant natural light create an open and inviting feel. The kitchen features a gas range and flows seamlessly into the living and dining areas—perfect for both everyday living and entertaining. The spacious main-level primary suite includes a walk-in shower and an oversized walk-in closet. A convenient half bath and laundry room complete the first floor. Upstairs, a bright and spacious game room provides a flexible second living area, with two additional bedrooms and a full bath nearby. Outside, enjoy a large, fully fenced backyard with an irrigation system and plenty of room to play, garden or entertain. Refrigerator, washer and dryer all convey. The home has been freshly painted, professionally cleaned and carpets steam cleaned—ready for its next owner. Neighborhood amenities include a community pool, playground and basketball court. Conveniently located near shopping, restaurants and major employers, with easy access to major roadways, Samsung, The Domain and Q2 Stadium.

Monthly Payment Calculator


© 2026 Austin Board of REALTORS® (alternatively, from ACTRIS). All information provided is deemed reliable but is not guaranteed and should be independently verified. The Austin Board of REALTORS®, ACTRIS and their affiliates provide the MLS and all content therein “AS IS” and without any warranty, express or implied.The information provided is for consumers' personal, non-commercial use and may not be used for any purpose other than to identify prospective properties consumers may be interested in purchasing. Data last updated: 2026-10-05T22:00:03.627.

MLS Grid  logoBased on information submitted to the MLS GRID as of 2026-10-05T22:00:03.627 (date and time MLS GRID Data was obtained). All data is obtained from various sources and may not have been verified by broker or MLS GRID. Supplied Open House Information is subject to change without notice. All information should be independently reviewed and verified for accuracy. Properties may or may not be listed by the office/agent presenting the information. Click here for MLS GRID DMCA Notice
www.viewvistashomes.com/homes/180332435
Print Image

2027 Langdale Ln Austin, TX 78754

  • Price: $379,000
  • Status: Active
  • On Site: Days
  • Updated: 63 min ago
  • MLS #: 8096546
3
Beds
2
Baths
1
½ Baths
0.15
Acres
1,795
SQFT
$211
$/SQFT
2018
Built
Neighborhood:
Pioneer Hill Sec 3
County:
Travis
Area:
Austin
Elementary School:
Pioneer Crossing
Middle School:
Decker
High School:
Manor
School District:
Manor ISD
Property Description
Beautifully maintained, one-owner home situated on a spacious corner lot with classic brick curb appeal, mature trees and a welcoming covered entry. Fresh interior paint and a bright, open floor plan make this home move-in ready. Inside, soaring two-story ceilings and abundant natural light create an open and inviting feel. The kitchen features a gas range and flows seamlessly into the living and dining areas—perfect for both everyday living and entertaining. The spacious main-level primary suite includes a walk-in shower and an oversized walk-in closet. A convenient half bath and laundry room complete the first floor. Upstairs, a bright and spacious game room provides a flexible second living area, with two additional bedrooms and a full bath nearby. Outside, enjoy a large, fully fenced backyard with an irrigation system and plenty of room to play, garden or entertain. Refrigerator, washer and dryer all convey. The home has been freshly painted, professionally cleaned and carpets steam cleaned—ready for its next owner. Neighborhood amenities include a community pool, playground and basketball court. Conveniently located near shopping, restaurants and major employers, with easy access to major roadways, Samsung, The Domain and Q2 Stadium.
Exterior Features

Attached Garage YN Yes Covered Spaces 2 Direction Faces NW Exterior Features Private Yard Fencing Back YardPerimeterPrivacyWood Foundation Details Slab Garage YN Yes Levels Two Lot Features Back YardCorner LotCurbsFront YardLevelSprinkler - Back YardSprinklers In FrontSprinkler - In-groundMany Trees Other Structures None Parking Features AttachedDoor-SingleDrivewayGarageGarage Door OpenerGarage Faces FrontKitchen LevelOff Street Patio And Porch Features CoveredFront PorchRear Porch Roof Composition View None Waterfront Features None Waterfront YN No

Interior Features

Appliances Built-In Gas OvenDishwasherDisposalDryerExhaust FanMicrowaveOvenPlumbed For Ice MakerFree-Standing RefrigeratorStainless Steel Appliance(s)Washer Cooling Ceiling Fan(s)Central Air Fireplaces Total 0 Flooring CarpetTile Heating Central Interior Features Breakfast BarCeiling Fan(s)High CeilingsChandelierCrown MoldingEat-in KitchenInterior StepsOpen FloorplanPantryPrimary Bedroom on MainRecessed LightingWalk-In Closet(s) Laundry Location Laundry RoomMain Level Main Level Bedrooms 1 Num Dining 2 Num Living 2 Num Other Level Beds 2 Window Features BlindsDrapes

Property Features

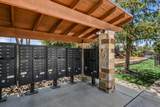
Accessibility Features None Association Fee 55 Association Fee Frequency Monthly Association Fee Includes Common Area MaintenanceLandscaping Association YN Yes Community Features BBQ Pit/GrillCluster MailboxCommon GroundsCurbsParkPet AmenitiesPicnic AreaPlaygroundPoolSidewalksSport Court(s)/FacilityStreet Lights Estimated Taxes 6489 Fema Flood Plain No Horse YN No Listing Terms CashConventionalFHA New Construction YN No Pool Features None Pool Private YN No Property Condition Resale Property Sub Type Single Family Residence Sewer Public Sewer Special Listing Conditions Standard Tax Annual Amount 8290.18 Utilities Electricity ConnectedNatural Gas ConnectedSewer AvailableWater Connected Water Source Public


© 2026 Austin Board of REALTORS® (alternatively, from ACTRIS). All information provided is deemed reliable but is not guaranteed and should be independently verified. The Austin Board of REALTORS®, ACTRIS and their affiliates provide the MLS and all content therein “AS IS” and without any warranty, express or implied.The information provided is for consumers' personal, non-commercial use and may not be used for any purpose other than to identify prospective properties consumers may be interested in purchasing. Data last updated: 2026-10-05T22:00:03.627.

MLS Grid  logoBased on information submitted to the MLS GRID as of 2026-10-05T22:00:03.627 (date and time MLS GRID Data was obtained). All data is obtained from various sources and may not have been verified by broker or MLS GRID. Supplied Open House Information is subject to change without notice. All information should be independently reviewed and verified for accuracy. Properties may or may not be listed by the office/agent presenting the information. Click here for MLS GRID DMCA Notice
 
https://bt-photos.global.ssl.fastly.net/austin/1280_boomver_2_8096546-2.jpg https://bt-photos.global.ssl.fastly.net/austin/1280_boomver_2_8096546-2.jpg https://bt-photos.global.ssl.fastly.net/austin/1280_boomver_2_8096546-2.jpg
Logo
Vista Real Estate
7446 Honeysuckle Dr
Temple TX, 76502
Property listed by Laura Betancourt of Moreland Properties: (512) 480-0848.