


Description
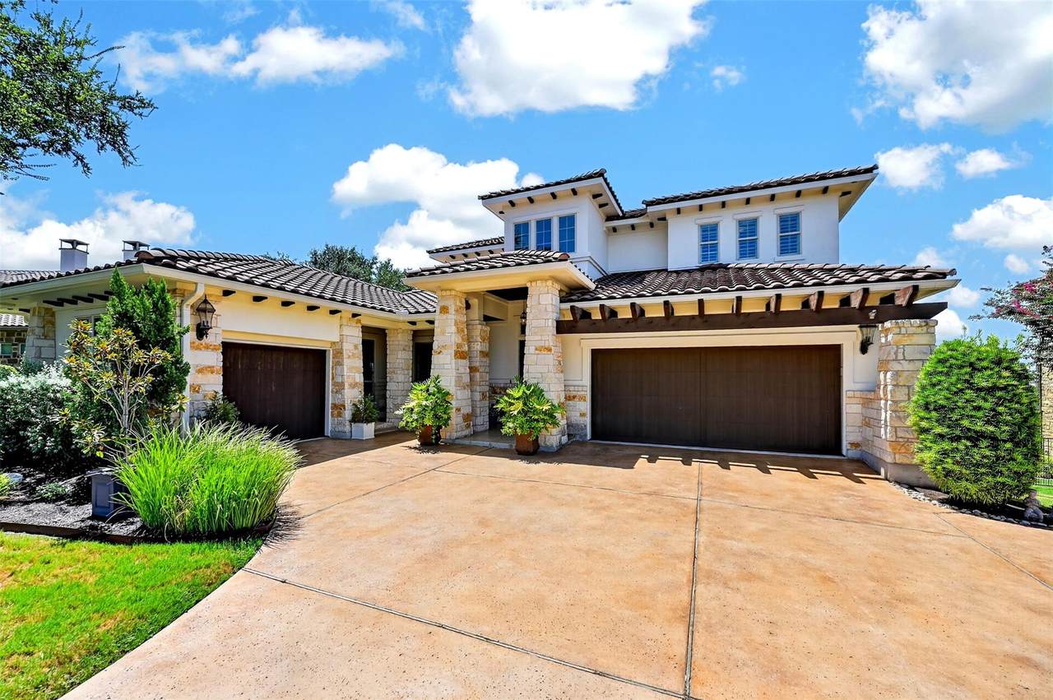
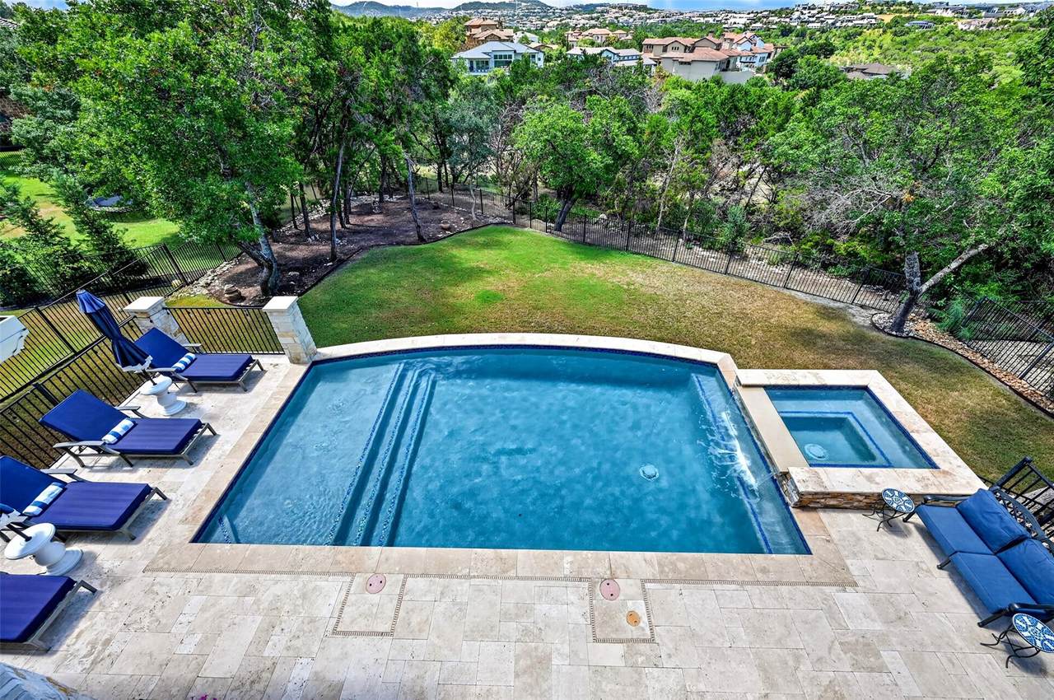
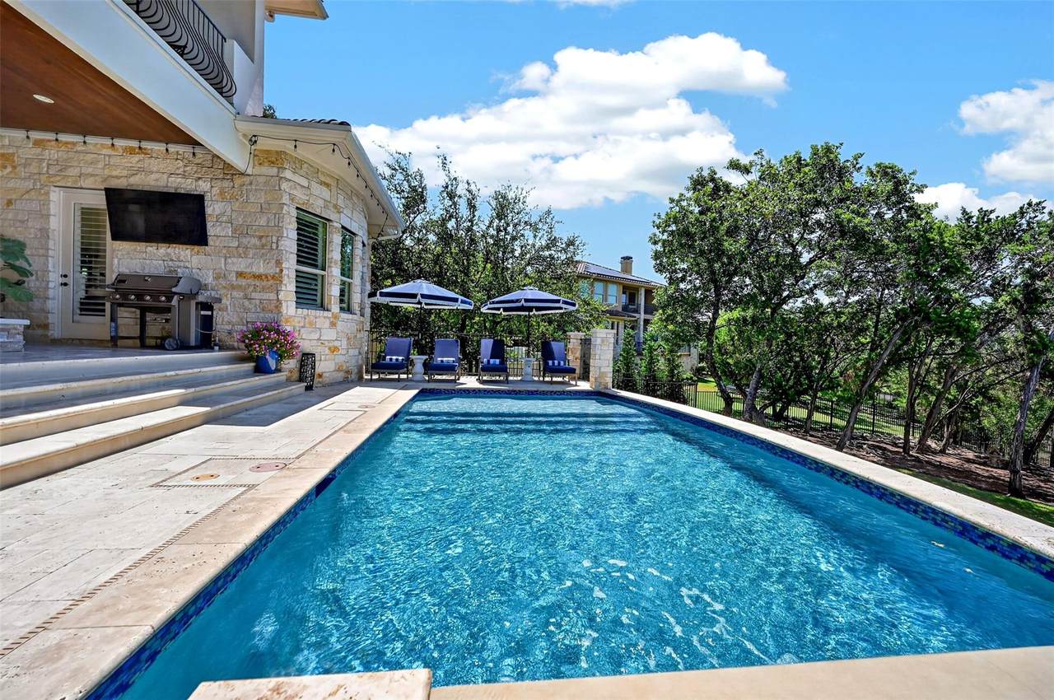
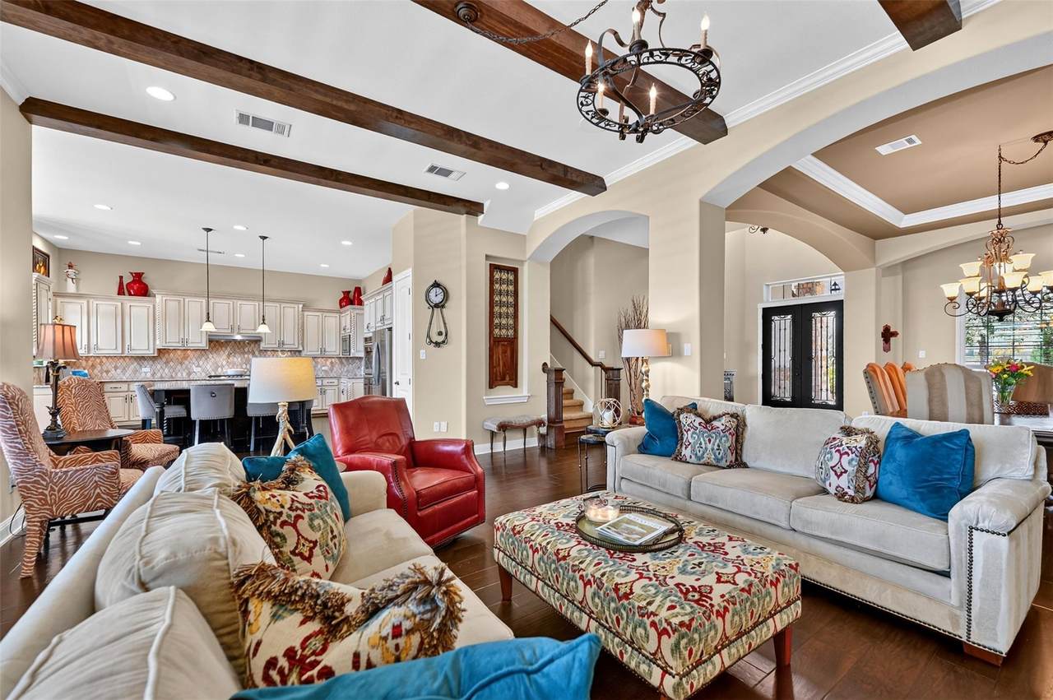
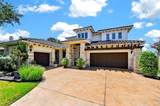
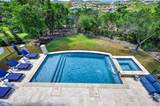
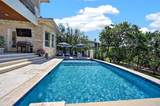
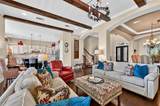
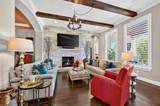
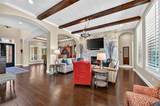
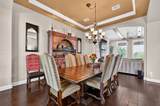
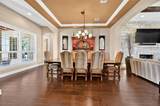
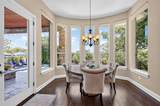
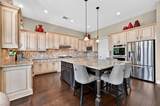
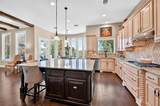
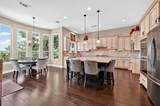
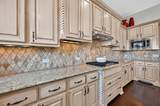
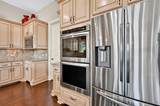
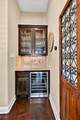
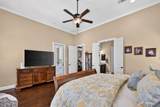
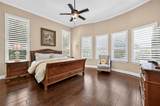
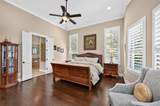
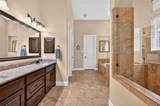
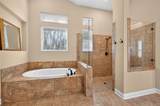
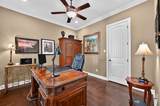
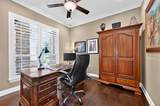
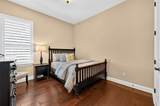
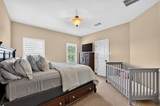
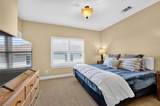
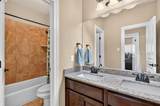
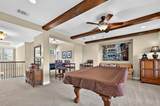
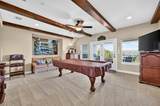
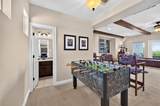
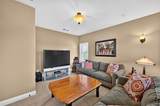
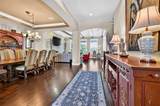
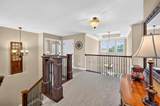
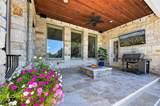
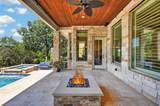
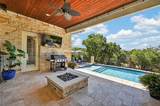
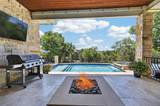
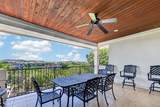
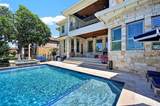
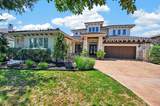
Welcome to this exquisite home in the Rough Hollow privately gated section The Enclave. Natural stone accents and tiled rooflines define the exterior of this impressive stucco and stone estate, situated on 0.37 acres at 203 Martinique Pass. An attached garage with a concrete driveway offers ample parking, while a private entrance leads into the two-story residence. The home features five bedrooms, four full bathrooms, office, flex room and 4,026 square feet of living area characterized by a thoughtful design. Beamed ceilings and hardwood flooring anchor the living area, which features a stone fireplace, crown molding, and plantation shutters. The kitchen is outfitted with granite counters, detailed cabinetry, a kitchen island, and a breakfast bar, alongside stainless steel appliances including a cooktop, electric double oven, and microwave. A built-in beverage alcove serves as a dry bar, complete with a wine refrigerator and granite counters. Elegant tray ceilings and hardwood floors elevate the dining space, while a separate workspace and a spacious game room with French doors offer versatile areas. The primary suite features rich wood floors, high ceilings, ceiling fans, and classic plantation shutters. The accompanying primary bathroom is designed with a vaulted ceiling, tile flooring, granite counters, a double vanity, a soaking tub, and a walk-in shower. Four additional bedrooms are finished with a mix of hardwood flooring, carpet, high ceilings, and shutters to provide quiet personal retreats. Outside, a spacious covered patio with stone columns and travertine tile flooring features an outdoor gas grill and a stone fire pit. This outdoor terrace overlooks a private yard with a fenced backyard enclosed by wrought iron fencing. A private in-ground swimming pool and spa combo, enhanced by a waterfall, overlooks the surrounding views. Experience the serene atmosphere and exceptional craftsmanship of this Austin residence by scheduling a private tour today.
-
5BEDS
-
0.37ACRES
-
4BATHS
-
01/2 BATHS
-
4,027SQFT
-
$372$/SQFT
School Information
Description
Welcome to this exquisite home in the Rough Hollow privately gated section The Enclave. Natural stone accents and tiled rooflines define the exterior of this impressive stucco and stone estate, situated on 0.37 acres at 203 Martinique Pass. An attached garage with a concrete driveway offers ample parking, while a private entrance leads into the two-story residence. The home features five bedrooms, four full bathrooms, office, flex room and 4,026 square feet of living area characterized by a thoughtful design. Beamed ceilings and hardwood flooring anchor the living area, which features a stone fireplace, crown molding, and plantation shutters. The kitchen is outfitted with granite counters, detailed cabinetry, a kitchen island, and a breakfast bar, alongside stainless steel appliances including a cooktop, electric double oven, and microwave. A built-in beverage alcove serves as a dry bar, complete with a wine refrigerator and granite counters. Elegant tray ceilings and hardwood floors elevate the dining space, while a separate workspace and a spacious game room with French doors offer versatile areas. The primary suite features rich wood floors, high ceilings, ceiling fans, and classic plantation shutters. The accompanying primary bathroom is designed with a vaulted ceiling, tile flooring, granite counters, a double vanity, a soaking tub, and a walk-in shower. Four additional bedrooms are finished with a mix of hardwood flooring, carpet, high ceilings, and shutters to provide quiet personal retreats. Outside, a spacious covered patio with stone columns and travertine tile flooring features an outdoor gas grill and a stone fire pit. This outdoor terrace overlooks a private yard with a fenced backyard enclosed by wrought iron fencing. A private in-ground swimming pool and spa combo, enhanced by a waterfall, overlooks the surrounding views. Experience the serene atmosphere and exceptional craftsmanship of this Austin residence by scheduling a private tour today.
© 2026 Austin Board of REALTORS® (alternatively, from ACTRIS). All information provided is deemed reliable but is not guaranteed and should be independently verified. The Austin Board of REALTORS®, ACTRIS and their affiliates provide the MLS and all content therein “AS IS” and without any warranty, express or implied.The information provided is for consumers' personal, non-commercial use and may not be used for any purpose other than to identify prospective properties consumers may be interested in purchasing. Data last updated: 2026-10-11T19:00:31.797.
 Based on information submitted to the MLS GRID as of 2026-10-11T19:00:31.797 (date and time MLS GRID Data was obtained).
All data is obtained from various sources and may not have been verified by broker or MLS GRID. Supplied
Open House Information is subject to change without notice. All information should be independently reviewed and verified for accuracy. Properties may or may not be listed by the office/agent presenting the information.
Click here for MLS GRID DMCA Notice