





Skip To Content

203 Pristine Ln

Georgetown, TX 78633
  • $925,000
  • STATUS: Active
  • MLS #: 4942428
$925,000
  • 3
    BEDS
  • 0.37
    ACRES
  • 2
    BATHS
  • 1
    1/2 BATHS
  • 2,635
    SQFT
  • $351
    $/SQFT
Type:
Single-Family Home
Built:
2013
County:
Area:

School Information

Elementary School:
Middle School:
High School:
School District:
Property listed by Jennifer Brown of Keller Williams Realty Lone St: (512) 639-0796.

Description

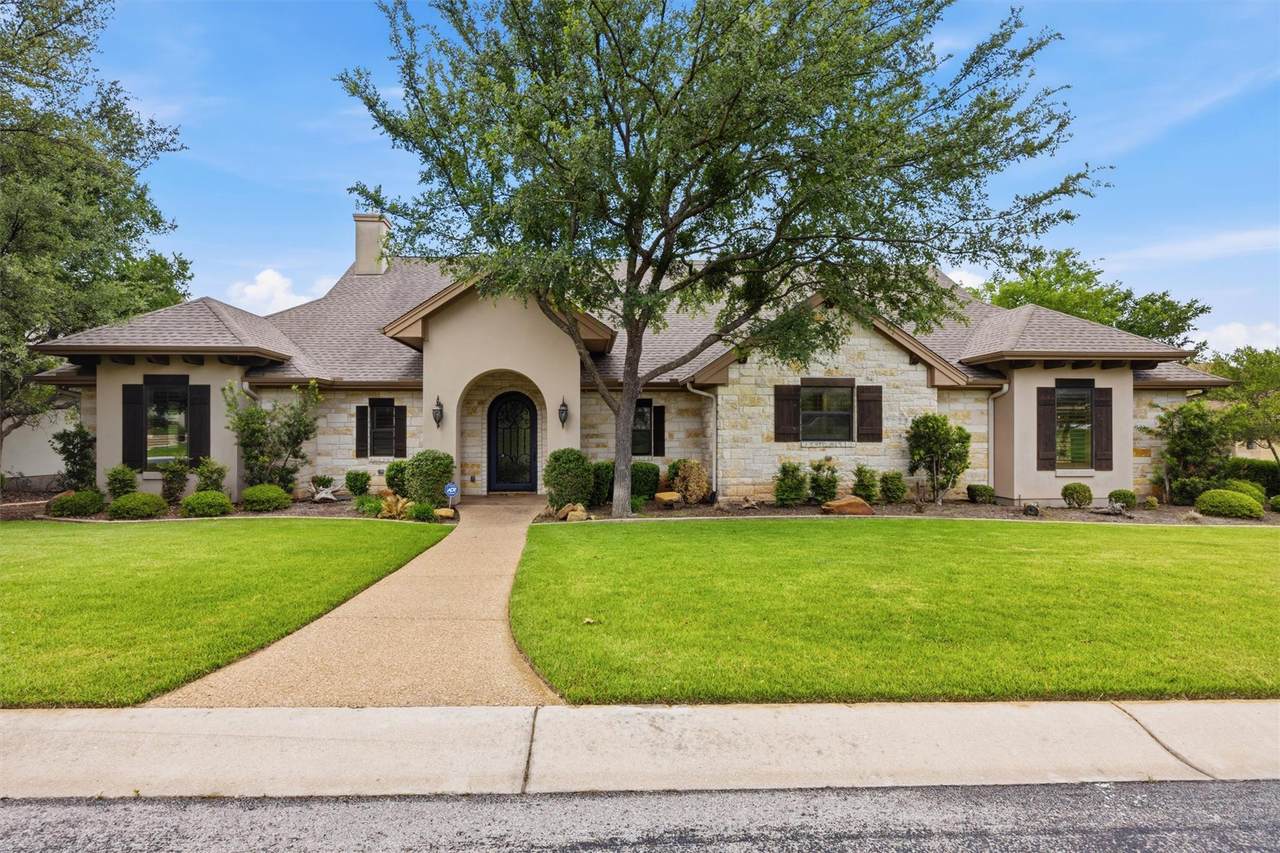
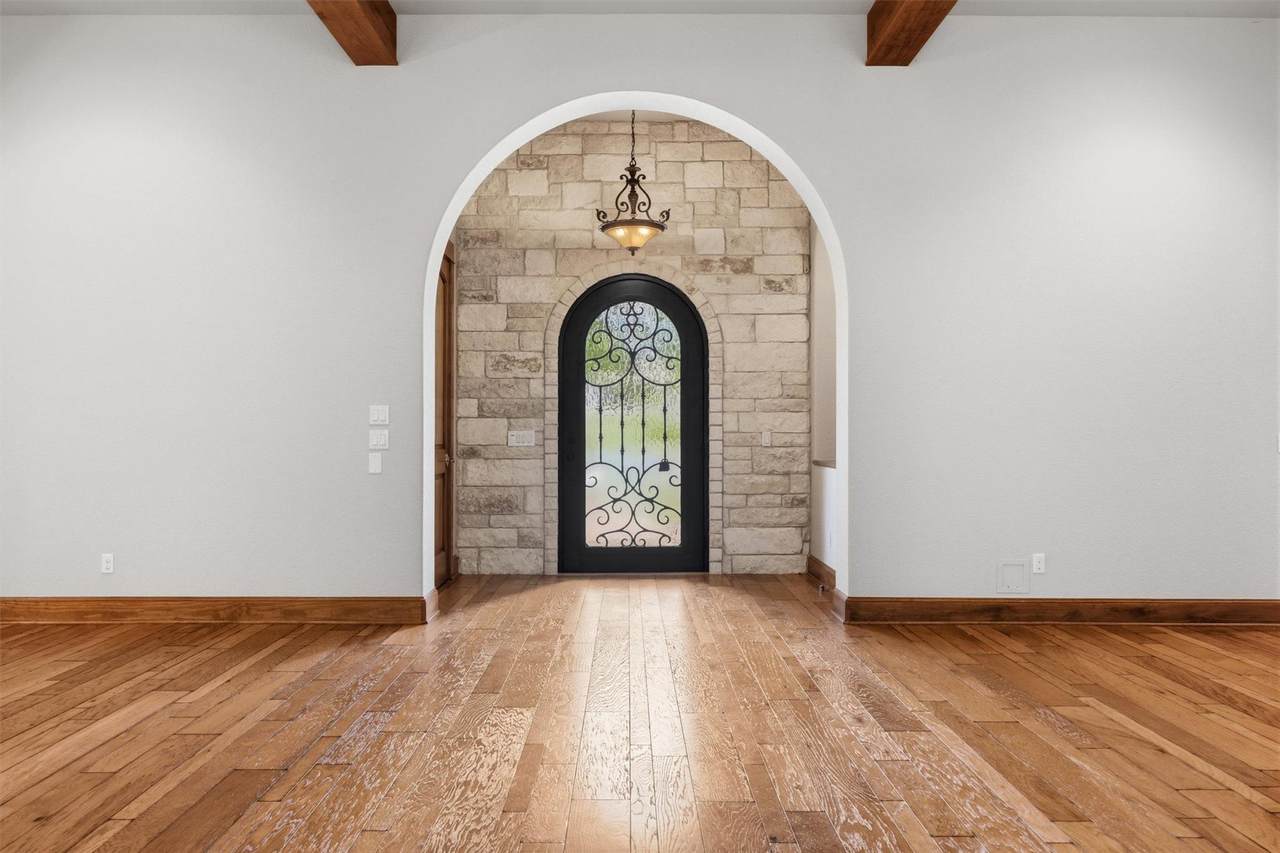
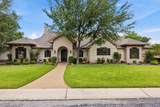
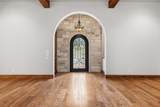
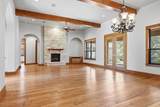
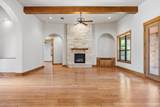
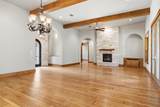
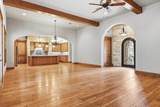
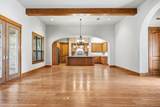
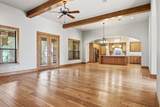
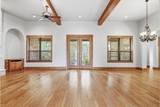
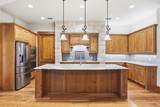
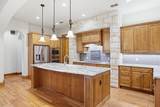
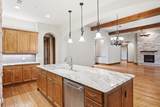
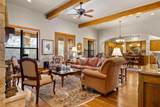
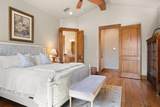
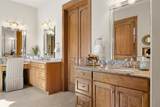
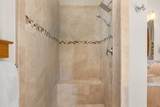
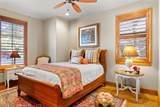
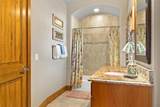
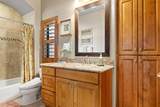
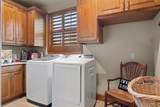
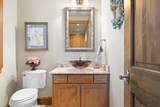
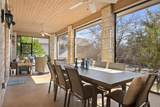
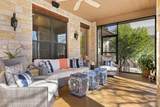
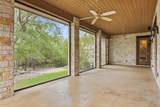
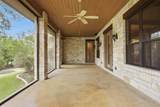
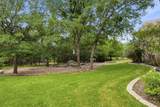
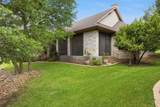
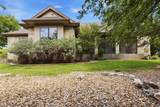
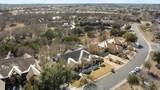
Welcome Home!! Experience the distinctive quality and character of a Tim W. Long custom-built home, paired with all the amenities and lifestyle that make Sun City so desirable. Warm wood flooring extends throughout the main living areas, while tile adds durability to the bathrooms, laundry room, and mudroom. The inviting kitchen features stainless steel appliances, granite countertops, a built-in cooktop, microwave, and oven. The primary suite offers a relaxing retreat with dual vanities topped with granite, a walk-in shower, and a garden tub. Unwind on the screened-in patio while taking in the natural wildlife. From the quality craftsmanship to the thoughtful details throughout, this custom home offers a level of comfort and sophistication you won’t want to miss.

Monthly Payment Calculator


© 2026 Austin Board of REALTORS® (alternatively, from ACTRIS). All information provided is deemed reliable but is not guaranteed and should be independently verified. The Austin Board of REALTORS®, ACTRIS and their affiliates provide the MLS and all content therein “AS IS” and without any warranty, express or implied.The information provided is for consumers' personal, non-commercial use and may not be used for any purpose other than to identify prospective properties consumers may be interested in purchasing. Data last updated: 2026-10-09T00:00:23.817.

MLS Grid  logoBased on information submitted to the MLS GRID as of 2026-10-09T00:00:23.817 (date and time MLS GRID Data was obtained). All data is obtained from various sources and may not have been verified by broker or MLS GRID. Supplied Open House Information is subject to change without notice. All information should be independently reviewed and verified for accuracy. Properties may or may not be listed by the office/agent presenting the information. Click here for MLS GRID DMCA Notice
www.viewvistashomes.com/homes/180180615
Print Image

203 Pristine Ln Georgetown, TX 78633

  • Price: $925,000
  • Status: Active
  • On Site: Days
  • MLS #: 4942428
3
Beds
2
Baths
1
½ Baths
0.37
Acres
2,635
SQFT
$351
$/SQFT
2013
Built
Neighborhood:
Sun City Georgetown Nbrhd 20
County:
Williamson
Area:
Georgetown
Elementary School:
Na_Sun_City
Middle School:
Na_Sun_City
High School:
Na_Sun_City
School District:
Georgetown ISD
Property Description
Welcome Home!! Experience the distinctive quality and character of a Tim W. Long custom-built home, paired with all the amenities and lifestyle that make Sun City so desirable. Warm wood flooring extends throughout the main living areas, while tile adds durability to the bathrooms, laundry room, and mudroom. The inviting kitchen features stainless steel appliances, granite countertops, a built-in cooktop, microwave, and oven. The primary suite offers a relaxing retreat with dual vanities topped with granite, a walk-in shower, and a garden tub. Unwind on the screened-in patio while taking in the natural wildlife. From the quality craftsmanship to the thoughtful details throughout, this custom home offers a level of comfort and sophistication you won’t want to miss.
Exterior Features

Attached Garage YN No Covered Spaces 2 Direction Faces West Exterior Features Gutters Full Fencing None Foundation Details Slab Garage YN Yes Levels One Lot Features Back to Park/GreenbeltCul-De-SacCurbsNear Golf CoursePrivateSprinkler - AutomaticSprinkler - In-groundTrees-HeavyTrees-Large (Over 40 Ft) Other Structures None Parking Features GarageGarage Door OpenerGarage Faces Side Patio And Porch Features CoveredPatioScreened Roof CompositionShingle View Creek/StreamPark/GreenbeltTrees/Woods Waterfront Features None Waterfront YN No

Interior Features

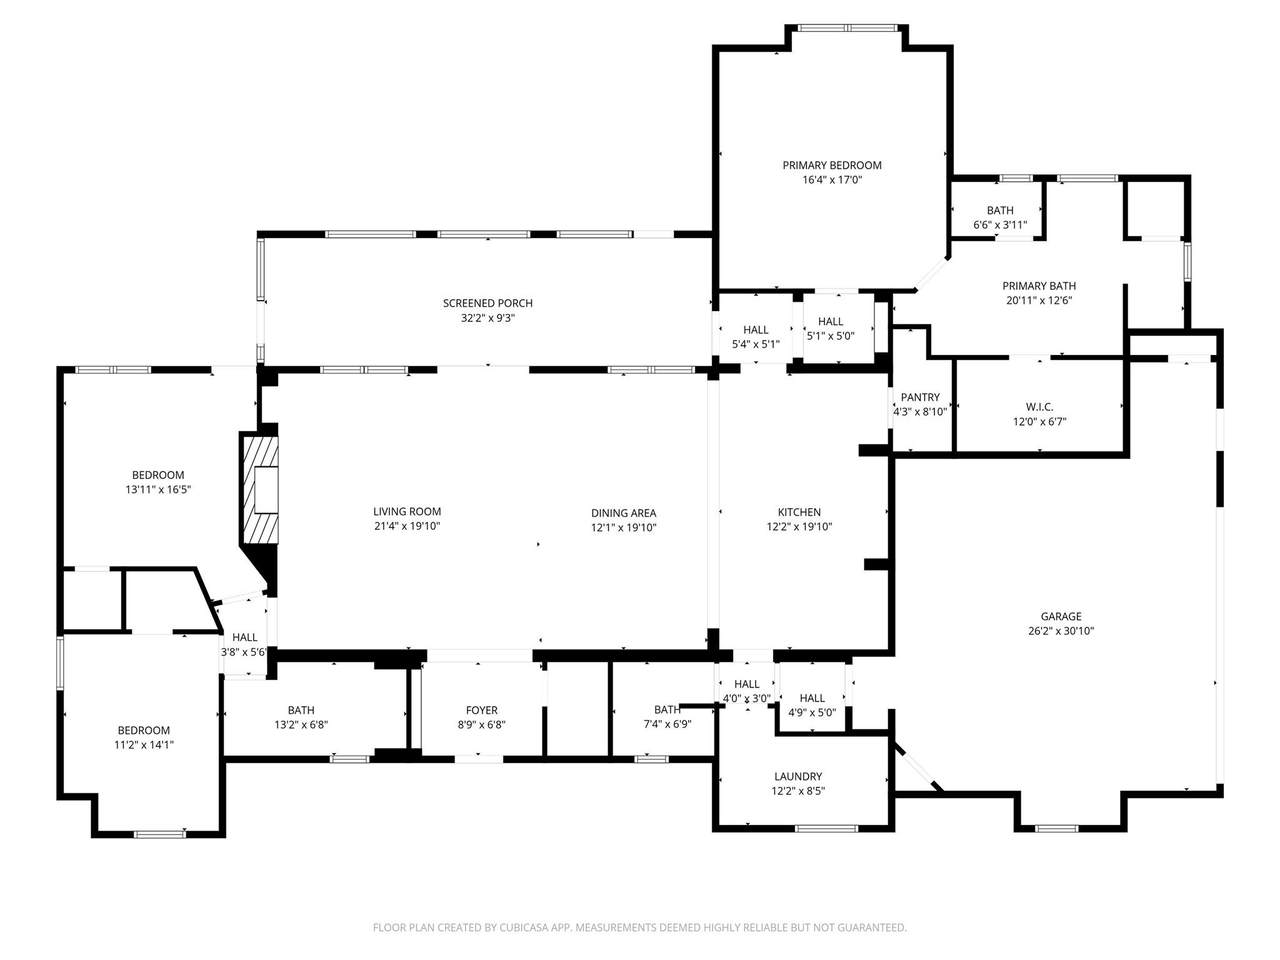
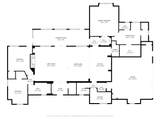
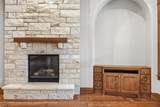
Appliances Built-In Electric OvenCooktopDishwasherDisposalElectric CooktopExhaust FanMicrowaveElectric OvenPlumbed For Ice MakerStainless Steel Appliance(s)Vented Exhaust Fan Cooling Ceiling Fan(s)Central Air Fireplace Features GasGas LogLiving Room Fireplaces Total 1 Flooring TileWood Heating Central Interior Features Breakfast BarCeiling Fan(s)Tray Ceiling(s)Granite CountersElectric Dryer HookupFrench DoorsHigh Speed InternetIn-Law FloorplanKitchen IslandOpen FloorplanPantryPrimary Bedroom on MainRecessed LightingSoaking TubWalk-In Closet(s)Washer Hookup Laundry Location InsideLaundry Room Main Level Bedrooms 3 Num Dining 1 Num Living 1 Num Other Level Beds 0 Rooms Bathroom (Main Level GranCntFull Bath) Bathroom (Main Level Half Bath) Primary Bathroom (Main Level GranCntDual VanityFull BathGarden TubSeparate ShowerSoaking TubWalk-In Closet(s)Walk-in ShowerWired for Sound) Laundry (Main Level GranCntElectric Dryer HookupWired for Sound) Kitchen (Main Level Breakfast BarCenter IslandGranCntOpen to Family RoomPantryPlumbed for IcemakerWired for Sound) Bedroom (Main Level Ceiling Fan(s)Walk-In Closet(s)Wired for Sound) Living Roo Window Features Plantation Shutters

Property Features

Accessibility Features None Additional Parcels YN No Association Fee 1960 Association Fee Frequency Annually Association Fee Includes See RemarksCommon Area Maintenance Association YN Yes Community Features ClubhouseCommon GroundsFitness CenterGolfPlanned Social ActivitiesPoolRestaurantSport Court(s)/FacilityTennis Court(s) Estimated Taxes 12576 Fema Flood Plain No Horse YN No Listing Terms CashConventionalFHAVA Loan New Construction YN No Pool Features None Pool Private YN No Property Condition Resale Property Sub Type Single Family Residence Sewer Public Sewer Spa Features None Special Listing Conditions Standard Tax Annual Amount 12576 Utilities Underground Utilities Water Source Public


© 2026 Austin Board of REALTORS® (alternatively, from ACTRIS). All information provided is deemed reliable but is not guaranteed and should be independently verified. The Austin Board of REALTORS®, ACTRIS and their affiliates provide the MLS and all content therein “AS IS” and without any warranty, express or implied.The information provided is for consumers' personal, non-commercial use and may not be used for any purpose other than to identify prospective properties consumers may be interested in purchasing. Data last updated: 2026-10-09T00:00:23.817.

MLS Grid  logoBased on information submitted to the MLS GRID as of 2026-10-09T00:00:23.817 (date and time MLS GRID Data was obtained). All data is obtained from various sources and may not have been verified by broker or MLS GRID. Supplied Open House Information is subject to change without notice. All information should be independently reviewed and verified for accuracy. Properties may or may not be listed by the office/agent presenting the information. Click here for MLS GRID DMCA Notice
 
https://bt-photos.global.ssl.fastly.net/austin/1280_boomver_1_4942428-2.jpg https://bt-photos.global.ssl.fastly.net/austin/1280_boomver_1_4942428-2.jpg https://bt-photos.global.ssl.fastly.net/austin/1280_boomver_1_4942428-2.jpg
Logo
Vista Real Estate
7446 Honeysuckle Dr
Temple TX, 76502
Property listed by Jennifer Brown of Keller Williams Realty Lone St: (512) 639-0796.